
Search results for "Rustic restaurant" in Home Design Ideas
 Skylar Morgan Furniture + Design

Bar + Shelving
Materials: White Oak
Inspiration for a huge transitional seated home bar remodel in Atlanta
Inspiration for a huge transitional seated home bar remodel in Atlanta
 No Mas!

Industrial warehouse loft conversion located in downtown Atlanta - Castleberry Hill.
Mid-sized tuscan enclosed slate floor and black floor living room photo in Atlanta with white walls, no fireplace and no tv
Mid-sized tuscan enclosed slate floor and black floor living room photo in Atlanta with white walls, no fireplace and no tv
 No Mas!

Enclosed dining room - small southwestern ceramic tile and brown floor enclosed dining room idea in Atlanta with white walls and no fireplace
Find the right local pro for your project

 M&P Design Group
Dining room
Inspiration for a large eclectic dark wood floor, brown floor, wallpaper ceiling and wall paneling dining room remodel in New York with blue walls, a standard fireplace and a stone fireplace
Inspiration for a large eclectic dark wood floor, brown floor, wallpaper ceiling and wall paneling dining room remodel in New York with blue walls, a standard fireplace and a stone fireplace

 User
UserAngie Seckinger
Example of a large beach style u-shaped light wood floor eat-in kitchen design in DC Metro with glass-front cabinets, marble countertops, blue backsplash, stainless steel appliances, an island, white cabinets and subway tile backsplash
Example of a large beach style u-shaped light wood floor eat-in kitchen design in DC Metro with glass-front cabinets, marble countertops, blue backsplash, stainless steel appliances, an island, white cabinets and subway tile backsplash
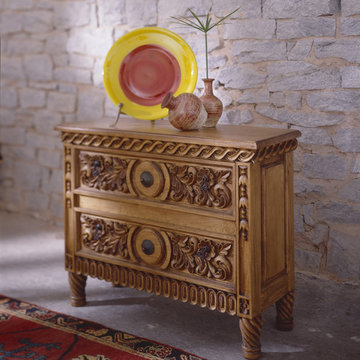 No Mas!
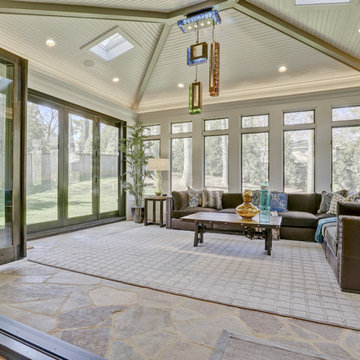
Inspiration for a large southwestern concrete floor and gray floor hallway remodel in Atlanta with gray walls

Sponsored
Sunbury, OH

J.Holderby - Renovations
Franklin County's Leading General Contractors - 2X Best of Houzz!

 Renae Keller Interior Design, Inc.
Troy Thies Photography
Example of a mid-sized classic l-shaped beige floor seated home bar design in Minneapolis with an undermount sink, shaker cabinets and gray cabinets
Example of a mid-sized classic l-shaped beige floor seated home bar design in Minneapolis with an undermount sink, shaker cabinets and gray cabinets

 FRC Design Builders

Example of a large mountain style enclosed medium tone wood floor living room design in Other with brown walls, a standard fireplace, a stone fireplace and a media wall
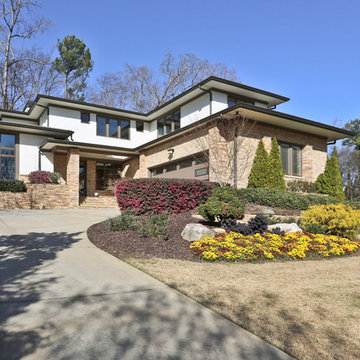 No Mas!
Inspiration for a large transitional beige two-story mixed siding flat roof remodel in Atlanta

 Michael Schmitt Architect pc
Devon Banks - Photographer
Example of a mountain style single-wall dark wood floor wet bar design in New York with shaker cabinets and dark wood cabinets
Example of a mountain style single-wall dark wood floor wet bar design in New York with shaker cabinets and dark wood cabinets

 Pamela Glazer Architect
This white kitchen and rustic dining area are efficient and beautiful. Recycled ceiling beams and stainless steel appliances create a fun and beautiful ambiance.
Builder: Blair Dibble Builder - www.blairdibble.com
 Contract Development Inc.

Open concept kitchen - large transitional u-shaped medium tone wood floor open concept kitchen idea in Los Angeles with shaker cabinets, gray cabinets, marble countertops, beige backsplash, stainless steel appliances and an island

Sponsored
Columbus, OH

Structural Remodeling
Franklin County's Heavy Timber Specialists | Best of Houzz 2020!

 Vorrath Woodworks
Adam Vorrath

Example of a mid-sized mountain style guest medium tone wood floor bedroom design in San Francisco with red walls and no fireplace
Example of a mid-sized mountain style guest medium tone wood floor bedroom design in San Francisco with red walls and no fireplace
 GAVIN GREEN HOME DESIGN LLC

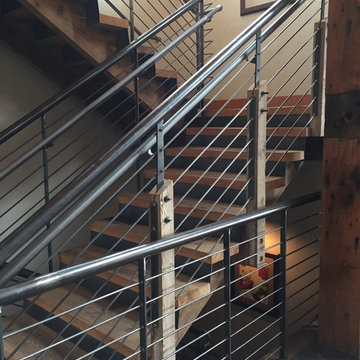
modern industrial outdoor seating with exposed wooden beams, custom faux gloss silver ceiling tiles, custom-made rustic wooden table & chairs, large-scale windows, bronze stair railing, and industrial LED light
 Matt Dougan Design
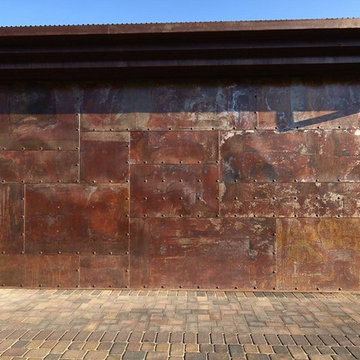
Once again you see the rusted metal siding close up with the large clavos that give it an industrial riveted look, along with the drystack stone facade which is part of the modern rustic look that is popular today. You see these riveted panels in my original design elevations and plans.

Sponsored
Columbus, OH
Structural Remodeling
Franklin County's Heavy Timber Specialists | Best of Houzz 2020!
 Centre Sky Architecture Ltd

The Yellowstone Club, America’s most exclusive ski resort, is located in Big Sky, Montana and is a playground for the outdoor enthusiast who enjoys luxury. Centre Sky Architecture renovated the mid-mountain Rainbow Lodge from 5,000 square feet to almost 14,000 square feet. The original lodge had a heavy emphasis on a traditional feel, touting log walls and trusses and boasting the log cabin feel.
The color scheme went to grey and beige tones, lightening the interior. The dining room and kitchen were both expanded, a patio, two spas, a copper pool, and a workout facility were also added to the lodge.
(photos by Gibeon Photography)

 AcousticSmart Home Theatre Interiors
Inspiration for a large contemporary enclosed carpeted and beige floor home theater remodel in New York with black walls and a media wall
1