
Search results for "Rustic square dining table" in Home Design Ideas

 Kara Kersten Design
Mid-sized transitional look-out carpeted basement photo in Kansas City with beige walls and no fireplace

 Vintage Elements LLC
Rustic antique French Oak Planks - carefully selected by our craftsman, remilled with T/G and endmatched and optional engineered for easier installation and with the authentic patina intact. After a light brushing we oil our planks with a durable VOC free hardwax oil for a 5 year wear warranty.

 Ancient Surfaces
Ancient Dining Room Stone Fireplaces by Ancient Surfaces.
Phone: (212) 461-0245
Web: www.AncientSurfaces.com
email: sales@ancientsurfaces.com
The way we envision the perfect dining room is quite simple really.
The perfect dining room is one that will always have enough room for late comers and enough logs for its hearth.
While It is no secret that the fondest memories are made when gathered around the table, everlasting memories are forged over the glowing heat of a stone fireplace.
This Houzz project folder contains some examples of antique stone Fireplaces we've provided in or next to dining rooms.
We hope that our imagery will inspire you to merge your dining experience with the warmth radiating from one of our own breathtaking stone mantles.
Find the right local pro for your project

 Joe Lore Design
Example of a mid-sized mountain style dark wood floor and brown floor enclosed dining room design in New York with beige walls and no fireplace
 HomeClick
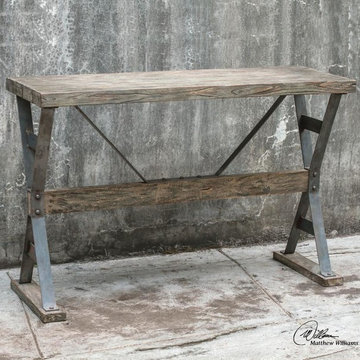
Uttermost Makoto Wooden Industrial Sofa Table
Weathered driftwood finish on the base, stretcher and table top, set on thick iron supports in muted industrial silver with rivet details.

 Dovetails and Tenons
Example of a mid-sized mountain style medium tone wood floor and brown floor enclosed dining room design in Kansas City with gray walls and no fireplace

 Joie De Vie Interiors
Custom wing chairs by Joie de Vie Interiors. Table by Drexel Heritage . Alpha Dei Photography
Example of a mid-sized classic dark wood floor kitchen/dining room combo design with beige walls and no fireplace
Example of a mid-sized classic dark wood floor kitchen/dining room combo design with beige walls and no fireplace

Sponsored
Columbus, OH
Free consultation for landscape design!

Peabody Landscape Group
Franklin County's Reliable Landscape Design & Contracting

 Fratantoni Interior Designers
This French Villa rooftop dining space combines rustic Mediterranean style with luxury exterior design. A wood dining table seats ten, surrounded by beige wingback chairs, wicker armchairs, and custom outdoor furniture. A patterned rug and detailed flooring add texture, while side tables provide function. Set beneath a covered terrace with a wood ceiling, exposed beams, and candle-style chandeliers, the space is framed by stone arches, arched openings, and textured masonry. Brick and masonry elements and open views complete this elegant outdoor dining room.


 Kevin Dakan Architect
Francis Dzikowski
Deck - mid-sized transitional rooftop rooftop deck idea in New York with no cover
Deck - mid-sized transitional rooftop rooftop deck idea in New York with no cover

 WANE + FLITCH
Custom dyed elm coffee table with Chill Epoxy Resin and our Broadway legs.
Example of an arts and crafts living room design in Seattle
Example of an arts and crafts living room design in Seattle
 Joie De Vie Interiors
A beautifully carved, hand finished and upholstered chair that will feel at home in nearly any design style. The combination of leather and linen is a perfect one of beauty and practicality.

 Interior Archaeology
Photographed by Karol Steczkowski
Inspiration for a coastal medium tone wood floor and brown floor kitchen/dining room combo remodel in Los Angeles with beige walls and no fireplace
Inspiration for a coastal medium tone wood floor and brown floor kitchen/dining room combo remodel in Los Angeles with beige walls and no fireplace

Sponsored
Sunbury, OH

J.Holderby - Renovations
Franklin County's Leading General Contractors - 2X Best of Houzz!


 Design Manifest
A modern dining space is warmed up with bold blue textiles.
Image by Courtney Apple
Example of a mid-century modern dark wood floor dining room design in Philadelphia with white walls
Example of a mid-century modern dark wood floor dining room design in Philadelphia with white walls





 Simply Baths & Kitchens
This small house needed a major kitchen upgrade, but one that would do double-duty for the homeowner. Without the square footage in the home for a true laundry room, the stacked washer and dryer had been crammed into a narrow hall adjoining the kitchen. Opening up the two spaces to each other meant a more spacious kitchen, but it also meant that the laundry machines needed to be housed and hidden within the kitchen. To make the space work for both purposes, the stacked washer and dryer are concealed behind cabinet doors but are near the bar-height table. The table can now serve as both a dining area and a place for folding when needed. However, the best thing about this remodel is that all of this function is not to the detriment of style. Gorgeous beaded-inset cabinetry in a rustic, glazed finish is just as warm and inviting as the newly re-faced fireplace.

 Jennifer Taylor Design
In addition to a place to gather and watch television, the client wanted a desk space for bill paying and homework. We tucked this beauty behind the sofa.

 Denton Contractors LLC.
Large island in the middle of the Kitchen
Example of a large mountain style concrete floor kitchen design with flat-panel cabinets, medium tone wood cabinets, wood countertops, beige backsplash, stone tile backsplash and an island
Example of a large mountain style concrete floor kitchen design with flat-panel cabinets, medium tone wood cabinets, wood countertops, beige backsplash, stone tile backsplash and an island
238