
Search results for "Rustic square dining table" in Home Design Ideas

 Voorhees Design Chatsworth
This table has welded steel legs in a cross hatch offset configuration. It is 9 feet long and 12 inches wide.
Example of a mid-sized urban entryway design in Los Angeles
Example of a mid-sized urban entryway design in Los Angeles
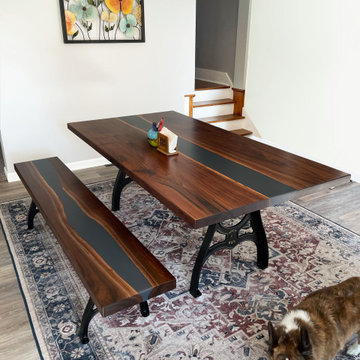


 Dream Finders Homes
Kitchen/dining room combo - mid-sized country laminate floor kitchen/dining room combo idea in Jacksonville with white walls and no fireplace
Find the right local pro for your project

 heather_scott_home
Interiors by Heather Scott Home & Design. For more information, please email info@heatherscotthome.com.
Example of a transitional dark wood floor enclosed dining room design in Austin with gray walls
Example of a transitional dark wood floor enclosed dining room design in Austin with gray walls

 Carpenter & MacNeille
Michael J. Lee Photography
Mid-sized cottage light wood floor and beige floor kitchen/dining room combo photo in Boston with white walls, a standard fireplace and a stone fireplace
Mid-sized cottage light wood floor and beige floor kitchen/dining room combo photo in Boston with white walls, a standard fireplace and a stone fireplace

 Jeff Soderbergh Custom Sustainable Furnishings
Inspiration for a mid-sized cottage kitchen/dining room combo remodel in Providence with no fireplace

 Sogno Design Group
Michele Lee Wilson
Inspiration for a mid-sized craftsman l-shaped light wood floor and beige floor kitchen remodel in San Francisco with a farmhouse sink, shaker cabinets, gray cabinets, white backsplash, ceramic backsplash, stainless steel appliances, an island and soapstone countertops
Inspiration for a mid-sized craftsman l-shaped light wood floor and beige floor kitchen remodel in San Francisco with a farmhouse sink, shaker cabinets, gray cabinets, white backsplash, ceramic backsplash, stainless steel appliances, an island and soapstone countertops



 Farnham Furnishers Ltd
Eat-in kitchen - mid-sized eclectic l-shaped beige floor eat-in kitchen idea in London with an undermount sink, recessed-panel cabinets, gray cabinets, gray backsplash, stainless steel appliances, no island and white countertops
 User
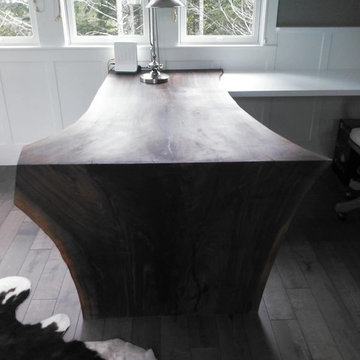
Black walnut live edge desk. Built in 2014
Home design - contemporary built-in desk home design idea in Seattle
Home design - contemporary built-in desk home design idea in Seattle

 Zobel & Co. Kitchens
We chose cabinetry made from reclaimed barnwood from Country Roads Associates (in Holmes, NY) as well as a copper farmhouse sink to get the farmhouse feel. Adding the brick wall and reclaimed 2" thick barnwood beam shelving further enhanced the rustic nature of the design.
The Caspian blue glass tile by Akdo Tile, stainless steel appliances (Viking, Bosch, Liebherrr, Thermador) and thin Dekton (by Cosentino) counter tops lend the contemporary touch. Hafele hardware and interior cabinet lighting also adds a contemporary touch along with the Blum Aventos lift-systems (automatic cabinet doors).
Photo by Chris Sanders

 User
Residence in Mill Valley, Marin County. Photos: Jeff Zaruba.
Example of a transitional open concept light wood floor living room design in San Francisco with white walls, a standard fireplace and a wall-mounted tv
Example of a transitional open concept light wood floor living room design in San Francisco with white walls, a standard fireplace and a wall-mounted tv

 Neo and Associates
Open dining room looking into living room beyond
Great room - mid-sized contemporary dark wood floor and brown floor great room idea in Los Angeles with white walls and no fireplace
Great room - mid-sized contemporary dark wood floor and brown floor great room idea in Los Angeles with white walls and no fireplace



 Carl Mattison Design
The open kitchen is the family gathering space. The banquette fits perfect by the rear facing windows. Flooring is reclaimed and paired with the gray cabinetry and walls to give a soft modern approach alongside the vintage appeal of the subway tiled wall and school house lights.


 ECustomFinishes
Made by http://www.ecustomfinishes.com
Ph: (978) 831-3106
restoration hardware inspired farmouse trestle table in driftwood finish

Inspiration for a small coastal open concept light wood floor living room remodel in Los Angeles with white walls, a standard fireplace, a brick fireplace and no tv



 Brittany Stiles Design
A 1940's bungalow was renovated and transformed for a small family. This is a small space - 800 sqft (2 bed, 2 bath) full of charm and character. Custom and vintage furnishings, art, and accessories give the space character and a layered and lived-in vibe. This is a small space so there are several clever storage solutions throughout. Vinyl wood flooring layered with wool and natural fiber rugs. Wall sconces and industrial pendants add to the farmhouse aesthetic. A simple and modern space for a fairly minimalist family. Located in Costa Mesa, California. Photos: Ryan Garvin

 Mike Schaap Builders
Photography by Chuck Heiney
Example of a beach style medium tone wood floor kitchen/dining room combo design in Grand Rapids with beige walls
Example of a beach style medium tone wood floor kitchen/dining room combo design in Grand Rapids with beige walls


234