
Search results for "Rustic square dining table" in Home Design Ideas

 mmlamb1209
dining/game nook off kitchen, table old sewing machine base
Inspiration for a small rustic u-shaped medium tone wood floor and brown floor eat-in kitchen remodel in Denver with a farmhouse sink, shaker cabinets, white cabinets, concrete countertops, gray backsplash, glass tile backsplash, paneled appliances, an island and gray countertops
Inspiration for a small rustic u-shaped medium tone wood floor and brown floor eat-in kitchen remodel in Denver with a farmhouse sink, shaker cabinets, white cabinets, concrete countertops, gray backsplash, glass tile backsplash, paneled appliances, an island and gray countertops

 Abide Electric
Mid-sized zen concrete floor and brown floor kitchen/dining room combo photo in Dallas with brown walls and no fireplace


Find the right local pro for your project

 TCW Farm Tables & Furniture
Reclaimed oak table with hand turned reclaimed oak legs. Matching reclaimed oak bench
Mountain style great room photo in Manchester
Mountain style great room photo in Manchester
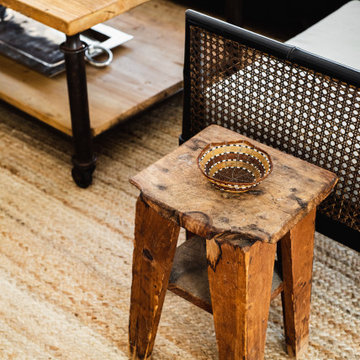


 Historic Flooring LLC
Our Barn Wood Shiplap Wall Paneling with custom Oak trim.
Inspiration for a rustic living room remodel in Philadelphia
Inspiration for a rustic living room remodel in Philadelphia

 williamsecodesign
Live edge Epoxy river table made from ambrosia maple slab.
Mid-sized minimalist formal and open concept dark wood floor and brown floor living room photo in Montreal with white walls, no fireplace and no tv
Mid-sized minimalist formal and open concept dark wood floor and brown floor living room photo in Montreal with white walls, no fireplace and no tv



 Folding Chair Design
Katie Merkle
Bedroom - mid-sized transitional master medium tone wood floor bedroom idea in Baltimore
Bedroom - mid-sized transitional master medium tone wood floor bedroom idea in Baltimore

 Winchester Woodcrafts
Steven Curtis Winchester - WinchesterWoodcrafts.com
Family room - rustic family room idea in Burlington
Family room - rustic family room idea in Burlington

 Donald A. Gardner Architects
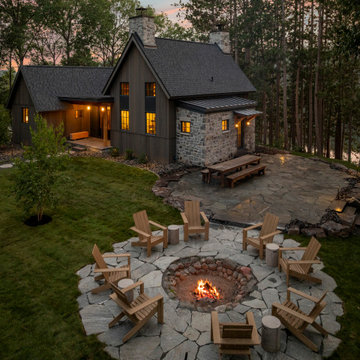
Stone, shake, multiple metal roofs and gables all combine for a truly unique exterior. At almost 3500 square feet, this home is stunning inside and out. Entertaining is a breeze with the open kitchen, dining and great room, as well as on the screen porch with fireplace, cathedral ceiling and grill. A flexible bedroom/study has its own bath and is an ideal guest suite. The master bedroom is positioned in the rear of the home and features a window seat, built-in shelves and a vaulted ceiling. His-and-her walk-in closets and a dressing room add special touches. A luxurious master bath completes the master suite.
Downstairs, the basement level includes two guest rooms, each with their own full bath and a wine cellar. A large storage area and rec room complete the basement.
Built by Keener Homes, Inc: http://www.keenerhomes.net


Sponsored
Sunbury, OH

J.Holderby - Renovations
Franklin County's Leading General Contractors - 2X Best of Houzz!

 Young & Young Architects
Example of a mountain style open concept medium tone wood floor and brown floor living room design in Detroit with white walls, a ribbon fireplace and a stone fireplace

 Haley Custom Homes
Inspiration for a large rustic u-shaped enclosed kitchen remodel in Denver with a farmhouse sink, dark wood cabinets, paneled appliances, shaker cabinets and an island
 Dettorre Furniture
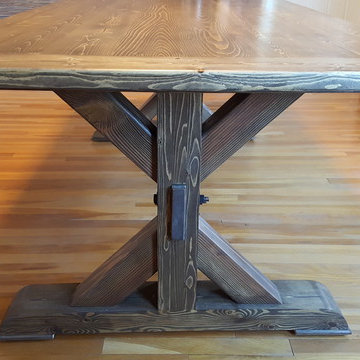
x-base trestle farm table. 7ft long, breadboard ends and hand shaped feet. finish in Sherwin Williams stain armoire hickory and satin water based poly clearcoat

 Kyle Hunt & Partners, Incorporated
James Kruger, LandMark Photography
Interior Design: Martha O'Hara Interiors
Architect: Sharratt Design & Company
Large french country l-shaped dark wood floor and brown floor open concept kitchen photo in Minneapolis with a farmhouse sink, beaded inset cabinets, limestone countertops, beige backsplash, stone tile backsplash, beige walls, an island, dark wood cabinets and stainless steel appliances
Large french country l-shaped dark wood floor and brown floor open concept kitchen photo in Minneapolis with a farmhouse sink, beaded inset cabinets, limestone countertops, beige backsplash, stone tile backsplash, beige walls, an island, dark wood cabinets and stainless steel appliances

Sponsored
Plain City, OH

The Creative Kitchen Company
Columbus Area Kitchen Remodeling and Refacing Professional

 User
Elegant Transitional Dining Room
Example of a large transitional dark wood floor kitchen/dining room combo design in Philadelphia with beige walls
Example of a large transitional dark wood floor kitchen/dining room combo design in Philadelphia with beige walls


 Studio 7 Architecture & Allied Arts
Inspiration for a mediterranean formal medium tone wood floor living room remodel in Santa Barbara with beige walls, a standard fireplace and a stone fireplace
249