
Search results for "Rustic square dining table" in Home Design Ideas

 Patrick Ahearn Architect
Greg Premru
Inspiration for a mid-sized coastal open concept carpeted living room remodel in Boston with white walls, a standard fireplace and a stone fireplace
Inspiration for a mid-sized coastal open concept carpeted living room remodel in Boston with white walls, a standard fireplace and a stone fireplace

 HAVEN design+building llc
KITCHEN GREATROOM ADDITION, Vermont:
This 336 sq. ft. addition was the answer to our clients' dream of having a great cooking space and dining area that allowed them to take advantage of the gorgeous meadow/mountain views unique to this site. Originally built as a "starter home" the dwelling was lacking in natural light, and access to the available vista. Being an avid gardener and natural foods cook, our client needed a kitchen upgrade, food preparation space and lots of storage.
In the renovation the old kitchen space became a mudroom/laundry room and pantry, providing functionality that was previously unavailable in the small home.
The simple shaker cabinets and farmhouse style windows work perfectly with the country setting. The , Viking cooktop, and pop-up vent, corner banquette, and many cabinetry storage units were just a few of the carefully planned features that allowed us to make the best use of the modest space while keeping views free and clear.
This 336 sq. ft. addition was the answer to our clients' dream of having a great cooking space and dining area that allowed them to take advantage of the gorgeous meadow/mountain views unique to this site. Originally built as a "starter home" the dwelling was lacking in natural light, and access to the available vista. Being an avid gardener and natural foods cook, our client needed a kitchen upgrade, food preparation space and lots of storage.
In the renovation the old kitchen space became a mudroom/laundry room and pantry, providing functionality that was previously unavailable in the small home.
The simple shaker cabinets and farmhouse style windows work perfectly with the country setting. The , Viking cooktop, and pop-up vent, corner banquette, and many cabinetry storage units were just a few of the carefully planned features that allowed us to make the best use of the modest space while keeping views free and clear.


Find the right local pro for your project


 Charmean Neithart Interiors
www.erikabiermanphotography.com
Inspiration for a mid-sized timeless medium tone wood floor sunroom remodel in Los Angeles with a standard ceiling
Inspiration for a mid-sized timeless medium tone wood floor sunroom remodel in Los Angeles with a standard ceiling

 CounterEvolution
Classic design available in dimensions to suit all tastes and, like all the Modern Rustic series, handmade from 100% reclaimed, bowling alley heart pine, solid wood construction that will last for generations. Optional shelf only available on 16" high version.

 Jess Cooney Interiors
Living room off the kitchen
reclaimed wood floors, plaster walls, custom furnshings and window treatments
Inspiration for a country living room remodel in New York
Inspiration for a country living room remodel in New York

Sponsored
Sunbury, OH

J.Holderby - Renovations
Franklin County's Leading General Contractors - 2X Best of Houzz!

 Modern Country Concepts
Beautiful modern style table. Flush leg design with oversized package, finished in Classic Grey.
Inspiration for a modern kitchen/dining room combo remodel in Omaha
Inspiration for a modern kitchen/dining room combo remodel in Omaha

 Saikley Architects
This new, ground-up home was recently built atop the Richmond Hills.
Despite the beautiful site with its panoramic 270-degree view, the lot had been left undeveloped over the years due to its modest size and challenging approval issues. Saikley Architects handled the negotiations for County approvals, and worked closely with the owner-builder to create a 2,300 sq. ft., three bedroom, two-and-a-half bath family home that maximizes the site’s potential.
The first-time owner-builder is a landscape builder by trade, and Saikley Architects coordinated closely with for him on this spec home. Saikley Architects provided building design details which the owner then carried through in many unique interior design and furniture design details throughout the house.
Photo by Chi Chin Photography.
https://saikleyarchitects.com/portfolio/hilltop-contemporary/

 Rikki Snyder
Photo: Rikki Snyder © 2015 Houzz
Inspiration for a country formal and enclosed light wood floor living room remodel in New York with white walls and a tv stand
Inspiration for a country formal and enclosed light wood floor living room remodel in New York with white walls and a tv stand

 Newberry Architecture
Terry Vine Photography
Living room - large french country formal and open concept slate floor living room idea in Houston with beige walls, a standard fireplace, a stone fireplace and no tv
Living room - large french country formal and open concept slate floor living room idea in Houston with beige walls, a standard fireplace, a stone fireplace and no tv

 Bouton and Foley Interiors
Mark Bosclair
Inspiration for a french country dark wood floor enclosed dining room remodel in Phoenix with beige walls
Inspiration for a french country dark wood floor enclosed dining room remodel in Phoenix with beige walls





 Lifestyle Designs by Joe Salerno
Polyresin in a natural woodgrain, beach style furniture creates a casual, fun atmosphere.
Patio - coastal patio idea in Chicago
Patio - coastal patio idea in Chicago

 Where Wood Meets Steel
Book matched local black walnut slabs with blackened steel trapezoid bases.
Inspiration for a mid-sized modern galley kitchen remodel in Denver
Inspiration for a mid-sized modern galley kitchen remodel in Denver

 3north
Ansel Olson
Inspiration for a timeless wooden curved medium tone wood floor staircase remodel in Richmond with white walls and painted risers
Inspiration for a timeless wooden curved medium tone wood floor staircase remodel in Richmond with white walls and painted risers
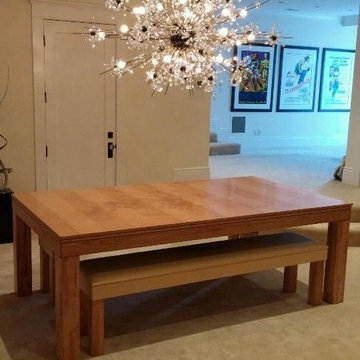
 Vision Billiards
This is a Vision luxury convertible dining pool table created for the residence of the CEO of a Fortune 500 company. Custom tables are available as well as styles to suit any decor. Visit us at www.visionbilliards.com. Many thanks!


Inspiration for a large contemporary ceramic tile great room remodel in Phoenix with brown walls, a two-sided fireplace and a stone fireplace

 Rustic Trades Furniture
Enclosed dining room - mid-sized contemporary enclosed dining room idea in Atlanta with beige walls

 Carson Architecture and Design, Inc.
Large transitional open concept ceramic tile living room photo in Phoenix with beige walls and a standard fireplace
246