
Search results for "Rustic stair railing" in Home Design Ideas
 Green Oxen Design

The Epulum Railing System by Green Oxen is an elegant design made primarily for stair, deck, and balcony railing. Its features makes it easy to install, but its aluminum core creates a muscular, sturdy railing. The lustrous finish of the railing compliments the ornamental design to bring a modern and sophisticated aesthetic to any project.
 Precise Carpentry LLC
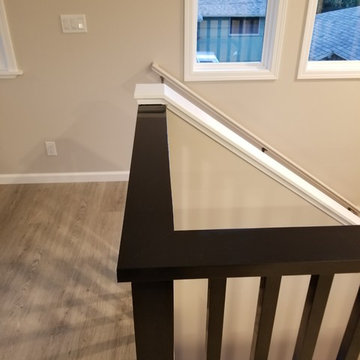

White Oak Balusters with a black dye then top coated with a durable lacquer finish. All balusters have dowels into the top rail and into the flooring for a great look and strong connection.
 Precise Carpentry LLC
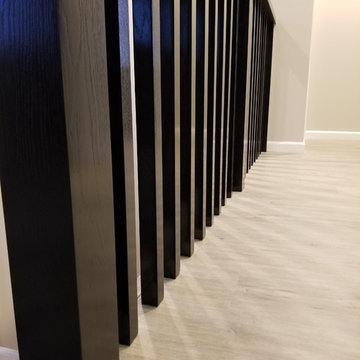
White Oak Balusters with a black dye then top coated with a durable lacquer finish. All balusters have dowels into the top rail and into the flooring for a great look and strong connection.
Find the right local pro for your project
 Hochuli Design & Remodeling Team

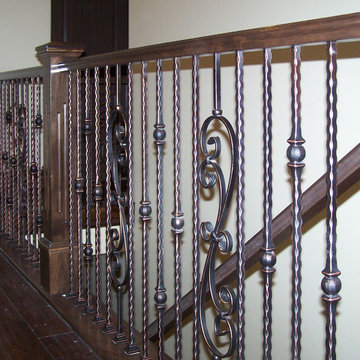
An used closet under the stairs is transformed into a beautiful and functional chilled wine cellar with a new wrought iron railing for the stairs to tie it all together. Travertine slabs replace carpet on the stairs.
LED lights are installed in the wine cellar for additional ambient lighting that gives the room a soft glow in the evening.
Photos by:
Ryan Wilson
 Arcways, Inc.

Wood and Glass staircase in Minneapolis, MN
Example of a trendy wooden curved open staircase design in Minneapolis
Example of a trendy wooden curved open staircase design in Minneapolis
 MossCreek
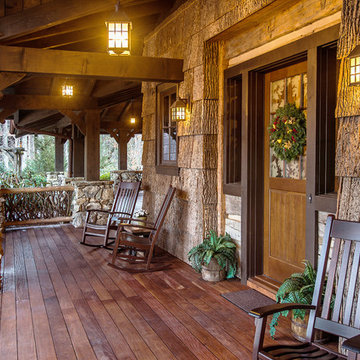
A stunning mountain retreat, this custom legacy home was designed by MossCreek to feature antique, reclaimed, and historic materials while also providing the family a lodge and gathering place for years to come. Natural stone, antique timbers, bark siding, rusty metal roofing, twig stair rails, antique hardwood floors, and custom metal work are all design elements that work together to create an elegant, yet rustic mountain luxury home.
 Titan Stairs, Utah!

Double free shanding circular staircases with wood and iron balustrade with oval balusters.
Huge trendy wooden curved mixed material railing staircase photo in Salt Lake City with wooden risers
Huge trendy wooden curved mixed material railing staircase photo in Salt Lake City with wooden risers

Sponsored
Sunbury, OH

J.Holderby - Renovations
Franklin County's Leading General Contractors - 2X Best of Houzz!


 JW Construction
Going up the stairs, a window seat captures the water view outside. Every stair railing was restored to match the original craftsmanship.
Photography by Greg Premru

 Manomin Resawn Timbers
This cozy upstairs hallway features carpeted floors, dark wood doors leading to a bedroom, and a stairwell landing overlooking the level below. A Reclaimed Wood Handrail and post with rebar balusters frame the staircase, adding rustic texture and warmth to the transitional space.
Every piece of reclaimed wood at Manomin Resawn Timbers is salvaged from 19th and early 20th century barns, factories, and warehouses, structures built during the Industrial Revolution from old growth hardwoods that grew slower and denser than the trees available today. Through our detailed process of denailing, kiln drying, and precision milling, that history is preserved and prepared for a new life in modern homes.
Whether you are a homebuilder, a home remodeling contractor, a homeowner, or a designer planning a space like this one, Manomin Resawn Timbers has reclaimed wood railings and custom wood details to fit your vision. Visit our showroom in Hugo, MN or reach out to us with a call or a message to discover the antique charm of reclaimed wood.

 Jamee Parish Architects, LLC
Modern farmhouse stairwell.
Large country wooden u-shaped metal railing staircase photo in Columbus with painted risers
Large country wooden u-shaped metal railing staircase photo in Columbus with painted risers
 MossCreek
A stunning mountain retreat, this custom legacy home was designed by MossCreek to feature antique, reclaimed, and historic materials while also providing the family a lodge and gathering place for years to come. Natural stone, antique timbers, bark siding, rusty metal roofing, twig stair rails, antique hardwood floors, and custom metal work are all design elements that work together to create an elegant, yet rustic mountain luxury home.
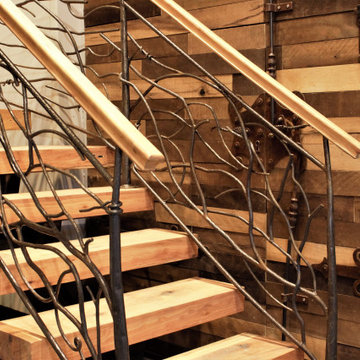
 Great Lakes Metal Fabrication
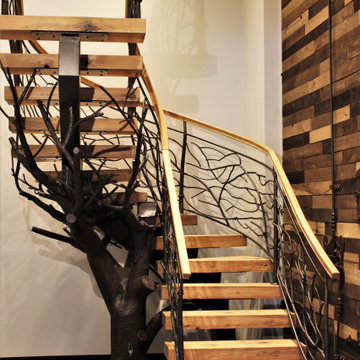
Staircase - large rustic wooden u-shaped open and mixed material railing staircase idea in Detroit

Sponsored
Columbus, OH

HomeCraft Remodeling
Custom Craftsmanship & Build Solutions in Franklin County, Ohio
 Great Lakes Metal Fabrication
Large mountain style wooden u-shaped open and mixed material railing staircase photo in Detroit

 Amanda Martocchio Architecture
When a world class sailing champion approached us to design a Newport home for his family, with lodging for his sailing crew, we set out to create a clean, light-filled modern home that would integrate with the natural surroundings of the waterfront property, and respect the character of the historic district.
Our approach was to make the marine landscape an integral feature throughout the home. One hundred eighty degree views of the ocean from the top floors are the result of the pinwheel massing. The home is designed as an extension of the curvilinear approach to the property through the woods and reflects the gentle undulating waterline of the adjacent saltwater marsh. Floodplain regulations dictated that the primary occupied spaces be located significantly above grade; accordingly, we designed the first and second floors on a stone “plinth” above a walk-out basement with ample storage for sailing equipment. The curved stone base slopes to grade and houses the shallow entry stair, while the same stone clads the interior’s vertical core to the roof, along which the wood, glass and stainless steel stair ascends to the upper level.
One critical programmatic requirement was enough sleeping space for the sailing crew, and informal party spaces for the end of race-day gatherings. The private master suite is situated on one side of the public central volume, giving the homeowners views of approaching visitors. A “bedroom bar,” designed to accommodate a full house of guests, emerges from the other side of the central volume, and serves as a backdrop for the infinity pool and the cove beyond.
Also essential to the design process was ecological sensitivity and stewardship. The wetlands of the adjacent saltwater marsh were designed to be restored; an extensive geo-thermal heating and cooling system was implemented; low carbon footprint materials and permeable surfaces were used where possible. Native and non-invasive plant species were utilized in the landscape. The abundance of windows and glass railings maximize views of the landscape, and, in deference to the adjacent bird sanctuary, bird-friendly glazing was used throughout.
Photo: Michael Moran/OTTO Photography
 Gaetano Hardwood Floors, Inc.

Foyer - large transitional medium tone wood floor foyer idea in Orange County with white walls
 Corine Maggio Design
Chipper Hatter Photography
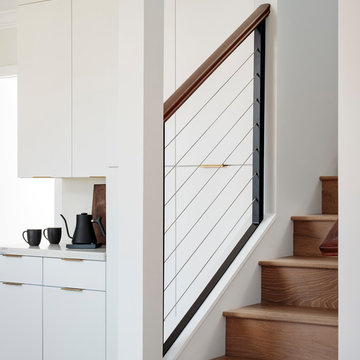
Staircase - large contemporary staircase idea in San Diego
Staircase - large contemporary staircase idea in San Diego



 Titan Stairs, Utah!
Titan Architectural Products, LLC dba Titan Stairs of Utah
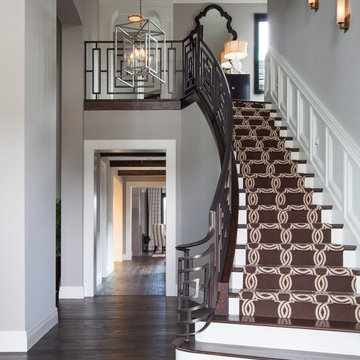
Example of a mid-sized classic straight staircase design in Salt Lake City
Example of a mid-sized classic straight staircase design in Salt Lake City

18