
Search results for "Rustic stair railing" in Home Design Ideas
 Pike Road Millwork
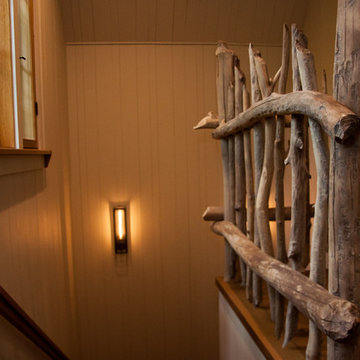
Stair rail made from beaver dam wood found on the client's property. The wood was taken from an abandoned beaver dam, dried in our millwork shop, sanded with a wire brush to remove bark and mud. The beaver teeth marks remain.
Photo: Mishka Cole
 Pike Road Millwork
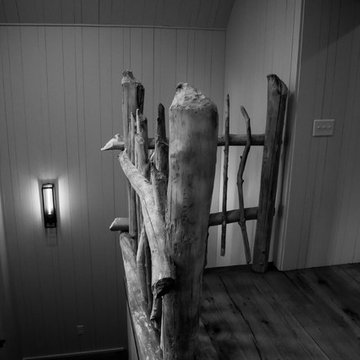
Stair rail made from beaver dam wood found on the client's property. The wood was taken from an abandoned beaver dam, dried in our millwork shop, sanded with a wire brush to remove bark and mud. The beaver teeth marks remain.
Photo: Mishka Cole
 Pike Road Millwork
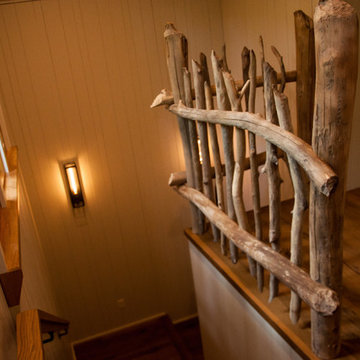
Stair rail made from beaver dam wood found on the client's property. The wood was taken from an abandoned beaver dam, dried in our millwork shop, sanded with a wire brush to remove bark and mud. The beaver teeth marks remain.
Photo: Mishka Cole
Find the right local pro for your project

 ODS Architecture
In the hills of San Anselmo in Marin County, this 5,000 square foot existing multi-story home was enlarged to 6,000 square feet with a new dance studio addition with new master bedroom suite and sitting room for evening entertainment and morning coffee. Sited on a steep hillside one acre lot, the back yard was unusable. New concrete retaining walls and planters were designed to create outdoor play and lounging areas with stairs that cascade down the hill forming a wrap-around walkway. The goal was to make the new addition integrate the disparate design elements of the house and calm it down visually. The scope was not to change everything, just the rear façade and some of the side facades.
The new addition is a long rectangular space inserted into the rear of the building with new up-swooping roof that ties everything together. Clad in red cedar, the exterior reflects the relaxed nature of the one acre wooded hillside site. Fleetwood windows and wood patterned tile complete the exterior color material palate.
The sitting room overlooks a new patio area off of the children’s playroom and features a butt glazed corner window providing views filtered through a grove of bay laurel trees. Inside is a television viewing area with wetbar off to the side that can be closed off with a concealed pocket door to the master bedroom. The bedroom was situated to take advantage of these views of the rear yard and the bed faces a stone tile wall with recessed skylight above. The master bath, a driving force for the project, is large enough to allow both of them to occupy and use at the same time.
The new dance studio and gym was inspired for their two daughters and has become a facility for the whole family. All glass, mirrors and space with cushioned wood sports flooring, views to the new level outdoor area and tree covered side yard make for a dramatic turnaround for a home with little play or usable outdoor space previously.
Photo Credit: Paul Dyer Photography.
 MossCreek
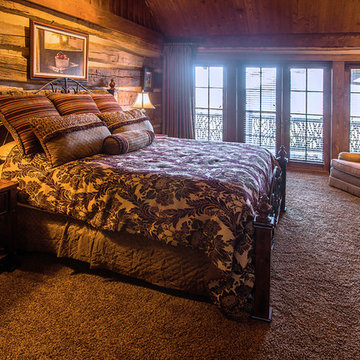
A stunning mountain retreat, this custom legacy home was designed by MossCreek to feature antique, reclaimed, and historic materials while also providing the family a lodge and gathering place for years to come. Natural stone, antique timbers, bark siding, rusty metal roofing, twig stair rails, antique hardwood floors, and custom metal work are all design elements that work together to create an elegant, yet rustic mountain luxury home.

 Suburban Steel Supply Company
Rustic meets modern wood/metal railing.
Staircase - large rustic wooden l-shaped metal railing staircase idea in Indianapolis with metal risers
Staircase - large rustic wooden l-shaped metal railing staircase idea in Indianapolis with metal risers
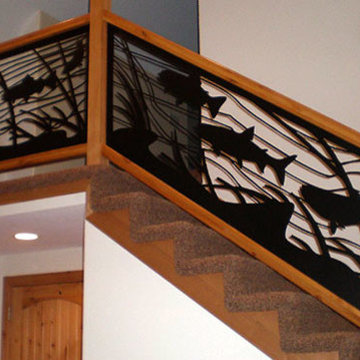
 NatureRails LLC
Unique salmon swimming up stream stair and railing panels were designed for this staircase. Powder-coated in black. These were designed for a customer to match a similar design he created in a painting.
Create a unique and custom look for your interior or exterior stairs. No boring balusters or spindles in these railings. Add animals, family pets, birds, sea creatures, hobbies, etc. to your railing.
Powder coated steel or aluminum railing suitable for indoors or outside on your deck. It will never need painting!
We ship across the United States, Canada and the Caribbean. Call our friendly staff to discuss your project 1-888-743-2325.

Sponsored
Sunbury, OH

J.Holderby - Renovations
Franklin County's Leading General Contractors - 2X Best of Houzz!
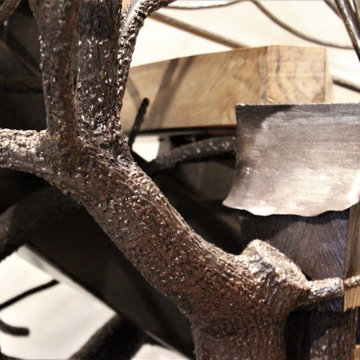
 Great Lakes Metal Fabrication
Inspiration for a large rustic wooden u-shaped open and mixed material railing staircase remodel in Detroit
 Great Lakes Metal Fabrication
Large mountain style wooden u-shaped open and mixed material railing staircase photo in Detroit
 Great Lakes Metal Fabrication
Inspiration for a large rustic wooden u-shaped open and mixed material railing staircase remodel in Detroit
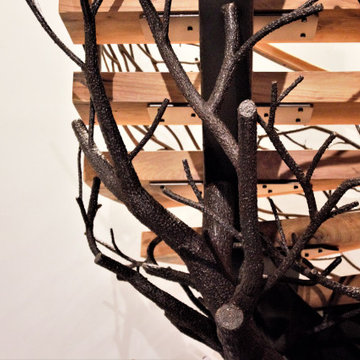 Great Lakes Metal Fabrication
Staircase - large rustic wooden u-shaped open and mixed material railing staircase idea in Detroit
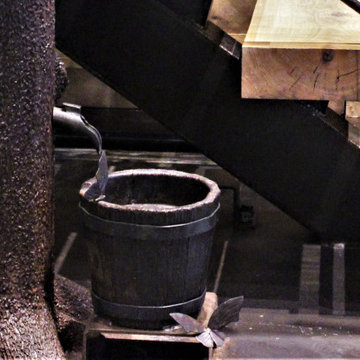 Great Lakes Metal Fabrication
Staircase - large rustic wooden u-shaped open and mixed material railing staircase idea in Detroit
 Great Lakes Metal Fabrication
Staircase - large rustic wooden u-shaped open and mixed material railing staircase idea in Detroit

Sponsored
Columbus, OH

Hope Restoration & General Contracting
Columbus Design-Build, Kitchen & Bath Remodeling, Historic Renovations
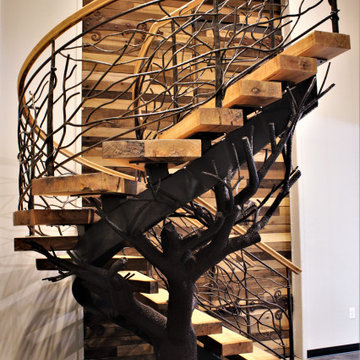 Great Lakes Metal Fabrication
Inspiration for a large rustic wooden u-shaped open and mixed material railing staircase remodel in Detroit

Sponsored
Sunbury, OH
J.Holderby - Renovations
Franklin County's Leading General Contractors - 2X Best of Houzz!
 Tribute Designs
Cheryl Terramagra
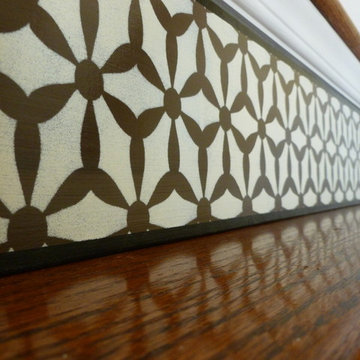
Inspiration for a mid-sized transitional wooden straight staircase remodel in Boston with painted risers
Inspiration for a mid-sized transitional wooden straight staircase remodel in Boston with painted risers

 HAUS | Architecture For Modern Lifestyles
Skylight filters light onto back stair, oak bookcase serves as storage and guardrail, giant barn doors frame entry to master suite ... all while cat negotiates pocket door concealing master closets - Architecture/Interiors: HAUS | Architecture - Construction Management: WERK | Build - Photo: HAUS | Architecture
29