
Search results for "Rustic stair railing" in Home Design Ideas
 Douglas Morlock Blacksmith

This couple had recently retired from Toronto to the country, and their new home was an attempt to combine their modern tastes with their new rustic environment.
Building their house on a scale for two put the stairwell in the living room, and it was important that the railing both match and accentuate the clean, rustic aesthetic.
We settled on panels of winter branches, framed by wooden posts and rails. Light and welcoming organic shapes.

 Viewrail
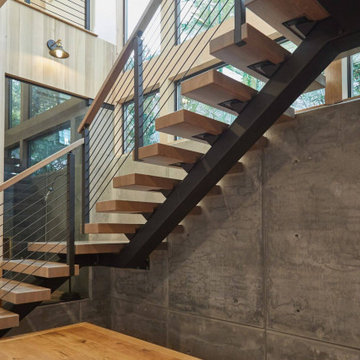
This coastal home in San Diego strikes a mindful balance. Between the black powder coat on this stainless steel monostringer and the matching walnut stair treads and handrail, this system creates a modern look that will last for ages.
Find the right local pro for your project
 Searl Lamaster Howe Architects
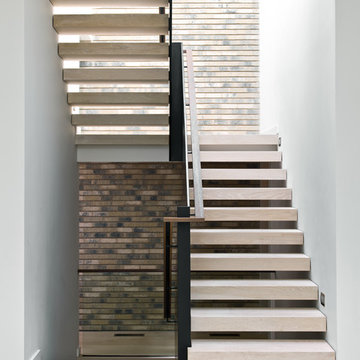
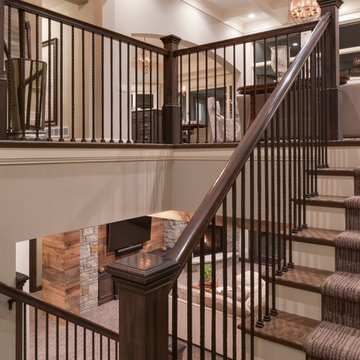
The stairs leading down to the basement and up to the second floor. The rear wall is the same brick used on the exterior of the house. A series of skylights above flood the space with light. The passage on the lower level at the back leads to a concealed powder room. The staircase consists of a folded plate of metal, open white oak treads, and a winding walnut railing.

 Keuka Studios, Inc

Living room featuring modern steel and wood fireplace wall with upper-level loft and exterior deck with horizontal round bar railings.
Floating Stairs and Railings by Keuka Studios
 StairSupplies
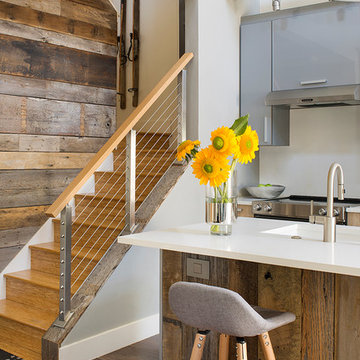
You don’t need to have a massive project to easily enhance the look of your home. This customer instantly upgraded their staircase with a simple cable railing remodel. The brushed stainless steel posts match the rest of the modern kitchen while accenting the charming wood-panel wall. The light, wood handrail ties everything together, creating a beautiful living environment for this homeowner to enjoy.
Visit our design center and begin your own cable railing project. There, you’ll be able to draw your project or contact one of our design representatives. Simply fill out our cable railing design help form, and you’ll be on your way to a beautiful new railing of your own.


 Metal Innovations
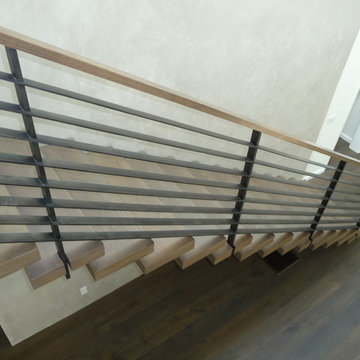
Architectural Horizontal Rail Malibu 3
Example of a trendy wooden floating open staircase design in Los Angeles
Example of a trendy wooden floating open staircase design in Los Angeles
 Ogawa Fisher Architects

The centrally located stairs act as a light well for the entire house.
Example of a minimalist wooden straight mixed material railing staircase design in San Francisco with wooden risers
Example of a minimalist wooden straight mixed material railing staircase design in San Francisco with wooden risers
 Great Lakes Metal Fabrication

This lakehouse needed an open staircase to fit with the rest of the open floor plan. But it came down to one finish detail that perfectly accented the rustic design.
To find out more, click here. To explore other great staircase designs, start at the Great Lakes Metal Fabrication staircase page.
 Paragon Stairs

Our DIY Modular Straight Stair Kit can easily be installed in a weekend by two homeowners. This homeowner chose to accent their design with red oak steps for a rustic style.
 Great Lakes Metal Fabrication

This lakehouse needed an open staircase to fit with the rest of the open floor plan. But it came down to one finish detail that perfectly accented the rustic design.
To find out more, click here. To explore other great staircase designs, start at the Great Lakes Metal Fabrication staircase page.
 Great Lakes Metal Fabrication
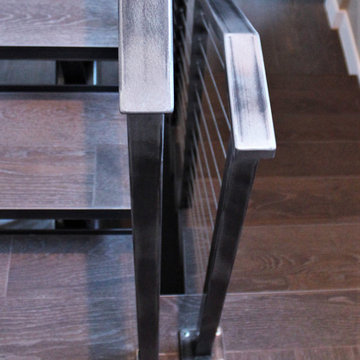
This lakehouse needed an open staircase to fit with the rest of the open floor plan. But it came down to one finish detail that perfectly accented the rustic design.
To find out more, click here. To explore other great staircase designs, start at the Great Lakes Metal Fabrication staircase page.

Sponsored
Sunbury, OH

J.Holderby - Renovations
Franklin County's Leading General Contractors - 2X Best of Houzz!
 Fänas Architecture
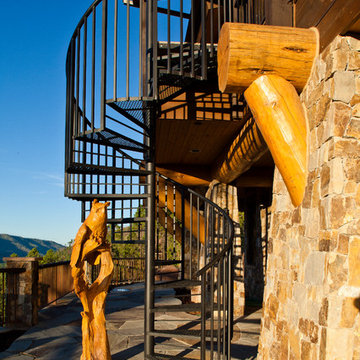
Southwest Colorado mountain home. Made of timber, log and stone. 180 Views of vista. Large stone patio. Wood sculptures of local wildlife. Wrought iron railings.
 Up Stairs Rails
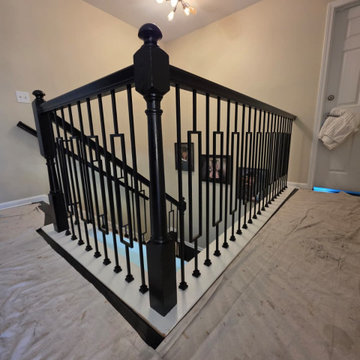
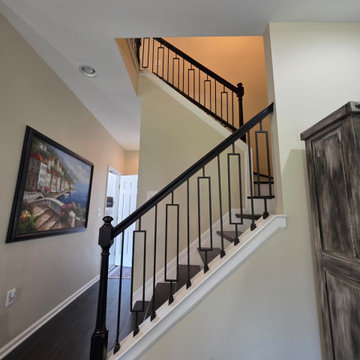
Stair baluster upgrade featuring modern black metal balusters in a window design installed on the existing stair railing for a sleek, all-black finish.
 Up Stairs Rails
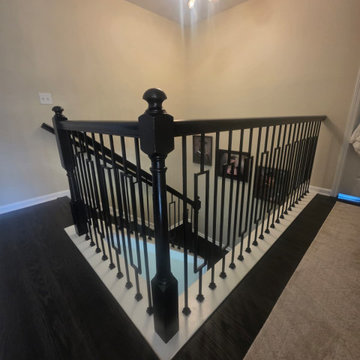
Stair baluster upgrade featuring modern black metal balusters in a window design installed on the existing stair railing for a sleek, all-black finish.
 Up Stairs Rails
Stair baluster upgrade featuring modern black metal balusters in a window design installed on the existing stair railing for a sleek, all-black finish.

Sponsored
Columbus, OH

Hope Restoration & General Contracting
Columbus Design-Build, Kitchen & Bath Remodeling, Historic Renovations
 Up Stairs Rails
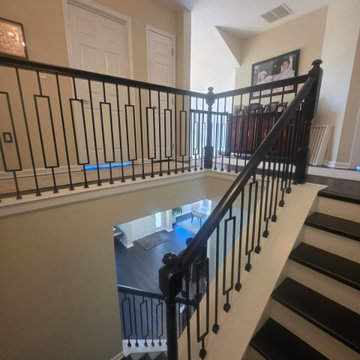
Stair baluster upgrade featuring modern black metal balusters in a window design installed on the existing stair railing for a sleek, all-black finish.
 Up Stairs Rails
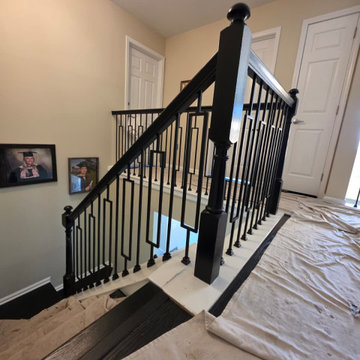
Stair baluster upgrade featuring modern black metal balusters in a window design installed on the existing stair railing for a sleek, all-black finish.
 Up Stairs Rails
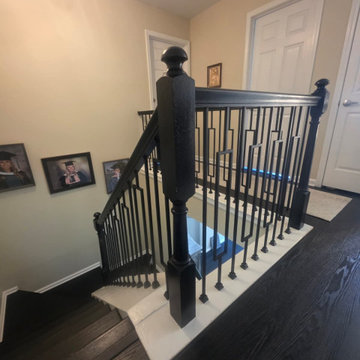
Stair baluster upgrade featuring modern black metal balusters in a window design installed on the existing stair railing for a sleek, all-black finish.
59