
Search results for "Rustic stair railing" in Home Design Ideas

 FINNE Architects
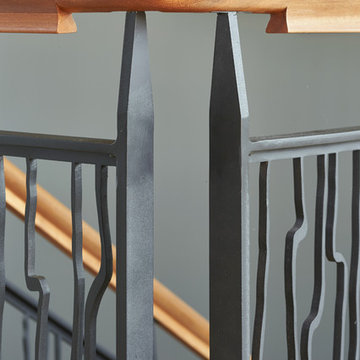
The stair has steel structure and laser-cut steel railings. The treads are solid oak. The railing design is based on hand-drawn ink brush lines.
Photo: Benjamin Benschneider
 Moore Architects, PC
Photography: Anice Hoachlander
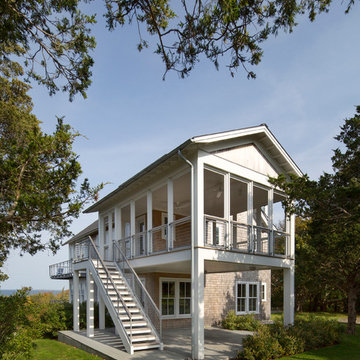
Beach style two-story wood gable roof photo in DC Metro
Beach style two-story wood gable roof photo in DC Metro
Find the right local pro for your project

 HMH Architecture + Interiors
Originally built to house a garage, workshop and wood storage, this simple structure has been gently re-imagined into a unique guesthouse with a rustic accents and modern comforts.
The exterior retains the classic barn appearance, with the addition of carefully placed windows and industrial-looking Corten steel siding. The introduction of a large dormer to the center of the structure was a simple move, but provided multiple functions:
• breaks up the 8’-0” ceiling on the main floor, letting in additional daylight and providing visual relief to the otherwise low ceiling
• creates circulation space with the rustic steel stair and bridge
• utilizes reclaimed wood siding on the ceiling and walls, contrasting with white drywall and clean bright finishes
• visually connects the two upstairs bedrooms with the main floor
The focus of the interior was to preserve and accentuate the barn features as much as possible, and have a warm and cozy, energy efficient guest house. Programming included two bedrooms, two bathrooms, dining area, farmhouse kitchen and pantry, living room and laundry room.
Materials and furnishes were selected to create a clean, comfortable and inviting interior with a rustic edge. The exposed steel beam was left unfinished showing its existing wear and tear, and the new steel stair was left raw to eventually age and match the beam. Durable and economical oak floors were used throughout. Traditional subway tile and penny rounds contrast with the modern, clean lines of the kitchen and bathrooms. A custom sliding barn door adds texture to the kitchen and closes off the pantry and laundry room from the space. Furniture was a mix of new and existing, which makes the spaces both familiar and comfortable.
All in all, there is a timeless look to the end product; a traditional farmstead structure has definitely been giving a great new lease on life.
Andrew Pogue
 Great Lakes Metal Fabrication
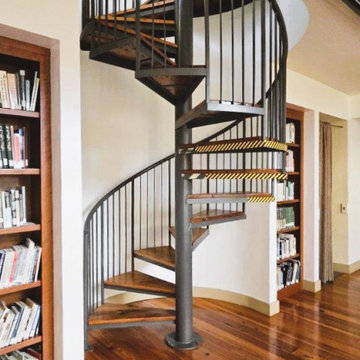
This custom metal spiral stairway is the centerpiece of a stunning home office and library, nestled seamlessly into a circular alcove. Designed with rustic-industrial charm, it features solid wood treads that add warmth to the sleek black metal structure. Some yellow safety tape lines the edges of the stairs, blending practicality with thoughtful design. Surrounded by rich wood floors, a wood-lined ceiling, and crisp white walls, the spiral staircase creates a harmonious, multifunctional space perfect for both work and relaxation.
Perfectly proportioned for the room, this spiral stairway proves that great design can combine beauty, functionality, and space efficiency.
 HQ Construction & Supplies, Inc.
Beautiful Cabin-Modern Style Home Transformation
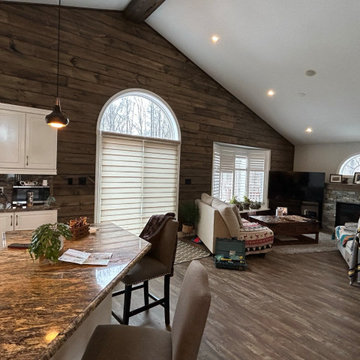
This project had several changes to the home which included new vinyl flooring, wooden shiplap as an accent wall, finished wooden beam installed on the ceiling, 2 stone fireplaces with wooden mantels, pot lights, dining table chandelier, new sliding door to the backyard, oak staircases with oak railing and steel spindles.
This huge transformation allows our clients to have that all year round cozy and cabin style vibe. So beautiful that it makes it hard to even leave the home.
 HQ Construction & Supplies, Inc.
Beautiful Cabin-Modern Style Home Transformation
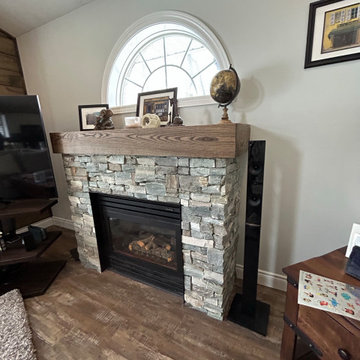
This project had several changes to the home which included new vinyl flooring, wooden shiplap as an accent wall, finished wooden beam installed on the ceiling, 2 stone fireplaces with wooden mantels, pot lights, dining table chandelier, new sliding door to the backyard, oak staircases with oak railing and steel spindles.
This huge transformation allows our clients to have that all year round cozy and cabin style vibe. So beautiful that it makes it hard to even leave the home.

Sponsored
Columbus, OH

HomeCraft Remodeling
Custom Craftsmanship & Build Solutions in Franklin County, Ohio
 San Marcos Iron Doors
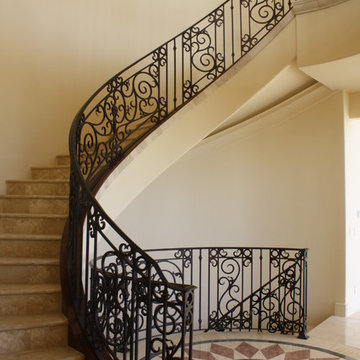
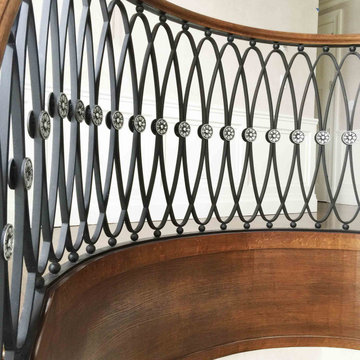
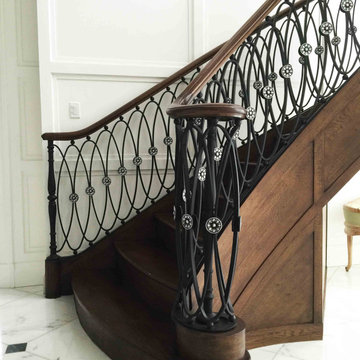
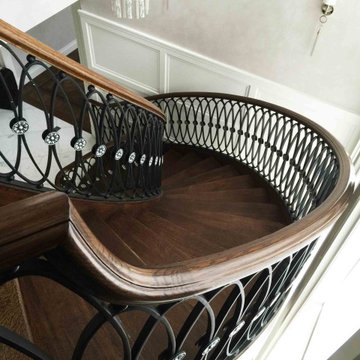
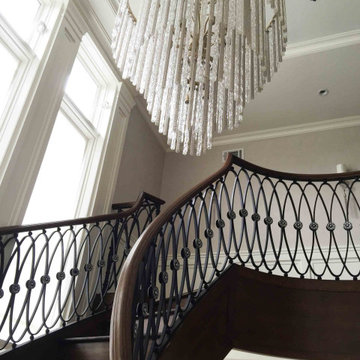
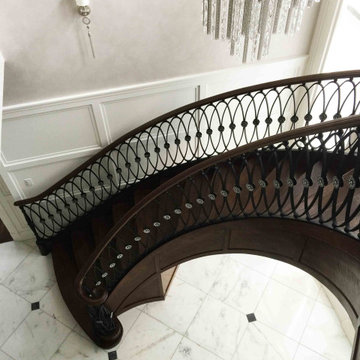
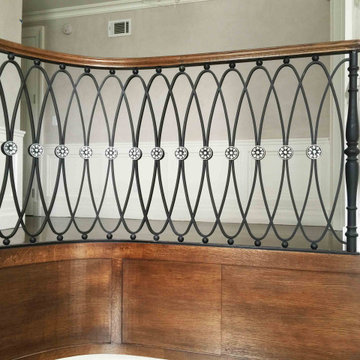
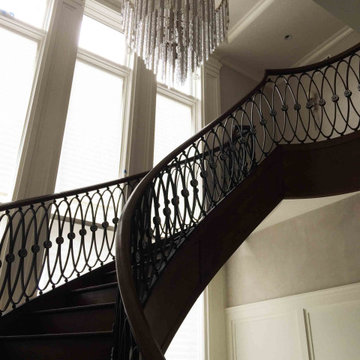
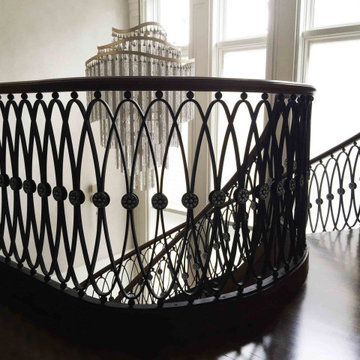
Custom made interior stair railing for a residence.
Perfectly rounded welds without sharp edges by San Marcos Iron Doors.
Elegant staircase photo in Austin
Elegant staircase photo in Austin


 Ian Forsberg General Contractor, Inc.
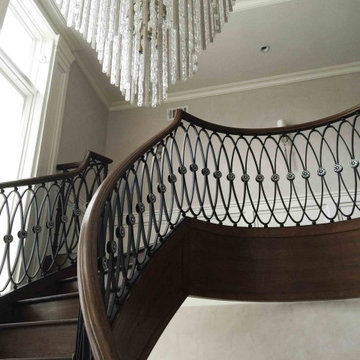
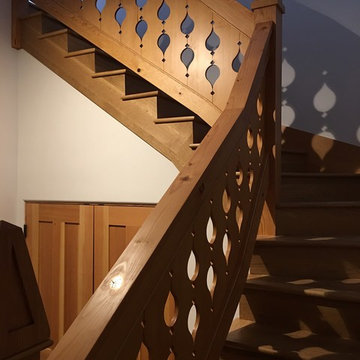

Staircase - mid-sized scandinavian wooden curved staircase idea in Albuquerque with wooden risers


 Ian Forsberg General Contractor, Inc.
Example of a mid-sized danish wooden curved staircase design in Albuquerque with wooden risers


 Ian Forsberg General Contractor, Inc.
Staircase - mid-sized scandinavian wooden curved staircase idea in Albuquerque with wooden risers
56