
Search results for "Rustic steps" in Home Design Ideas


 de leon & primmer architecture workshop
De Leon & Primmer Architecture Workshop
This is an example of a country front porch design in Louisville.
This is an example of a country front porch design in Louisville.


Find the right local pro for your project

 Design Works - Landscape Architecture & Const.
Small trendy backyard concrete paver patio photo in Manchester with a fire pit

 Monarch Homes Inc.
Example of a mountain style brown three-story mixed siding gable roof design in Denver

 Archadeck of Chicagoland
Custom screen porch features a cozy stone fireplace, cathedral ceilings, and vinyl 4-track windows.
http://chicagoland.archadeck.com/
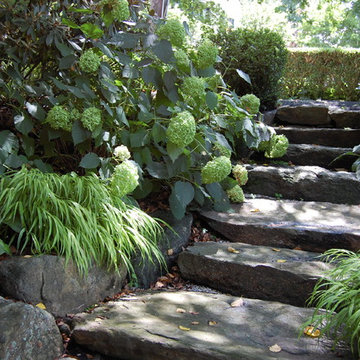
 Mary-Liz Campbell Landscape Design
Rustic stone walk with shade plantings
Design ideas for an eclectic landscaping in New York.
Design ideas for an eclectic landscaping in New York.


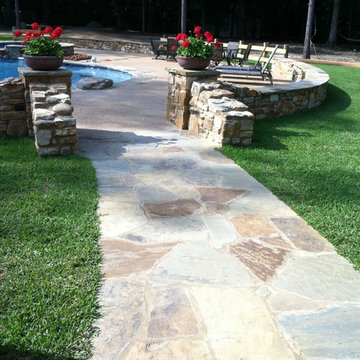

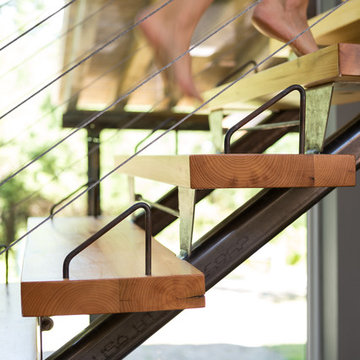


 Outdoor Dreams
Inspiration for a mid-sized modern backyard stone patio remodel in Richmond with a fireplace

 Western DuPage Landscaping, Inc.
The goal of this project was to provide a lush and vast garden for the new owners of this recently remodeled brick Georgian. Located in Wheaton this acre plus property is surrounded by beautiful Oaks.
Preserving the Oaks became a particular challenge with the ample front walk and generous entertaining spaces the client desired. Under most of the Oaks the turf was in very poor condition, and most of the property was covered with undesirable overgrown underbrush such as Garlic Mustard weed and Buckthorn.
With a recently completed addition, the garages were pushed farther from the front door leaving a large distance between the drive and entry to the home. This prompted the addition of a secondary door off the kitchen. A meandering walk curves past the secondary entry and leads guests through the front garden to the main entry. Off the secondary door a “kitchen patio” complete with a custom gate and Green Mountain Boxwood hedge give the clients a quaint space to enjoy a morning cup of joe.
Stepping stone pathways lead around the home and weave through multiple pocket gardens within the vast backyard. The paths extend deep into the property leading to individual and unique gardens with a variety of plantings that are tied together with rustic stonewalls and sinuous turf areas.
Closer to the home a large paver patio opens up to the backyard gardens. New stoops were constructed and existing stoops were covered in bluestone and mortared stonewalls were added, complimenting the classic Georgian architecture.
The completed project accomplished all the goals of creating a lush and vast garden that fit the remodeled home and lifestyle of its new owners. Through careful planning, all mature Oaks were preserved, undesirables removed and numerous new plantings along with detailed stonework helped to define the new landscape.

 Haver & Skolnick LLC Architects
Built-in "cubbies" for each member of the family keep the Mud Room organized. The floor is paved with antique French limestone.
Robert Benson Photography

 Joan Heaton Architects
Jim Westphalen
Mid-sized modern brown two-story wood gable roof idea in Burlington with a metal roof
Mid-sized modern brown two-story wood gable roof idea in Burlington with a metal roof

Sponsored
Sunbury, OH

J.Holderby - Renovations
Franklin County's Leading General Contractors - 2X Best of Houzz!
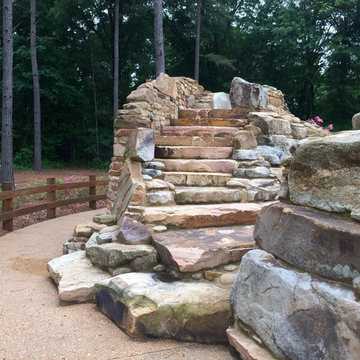

 Bill Bocken Architecture & Interior Design
Shelley Metcalf Photographer
Inspiration for a large contemporary light wood floor and brown floor enclosed dining room remodel in San Diego with white walls and no fireplace
Inspiration for a large contemporary light wood floor and brown floor enclosed dining room remodel in San Diego with white walls and no fireplace

 SBI Building Materials & Landscape Supplies
Country Cottage wallstone with Sunrise Flagstone paving
Photo of a rustic landscaping in San Francisco.
Photo of a rustic landscaping in San Francisco.



Sponsored
Columbus, OH
Free consultation for landscape design!

Peabody Landscape Group
Franklin County's Reliable Landscape Design & Contracting


 Juidiith Clawson
Blakely Photography
Transitional master freestanding bathtub photo in Salt Lake City with medium tone wood cabinets, beige walls and open cabinets
Transitional master freestanding bathtub photo in Salt Lake City with medium tone wood cabinets, beige walls and open cabinets

128