
Search results for "Rustic steps" in Home Design Ideas

 Matthew Fowler, Architect
A view of the sloped rock garden in Greve-in-Chianti with stone steps and simple rustic wood railing.
Inspiration for a mediterranean full sun gravel formal garden in Miami.
Inspiration for a mediterranean full sun gravel formal garden in Miami.


Find the right local pro for your project

 Windhill+Co.
We gave this rather dated farmhouse some dramatic upgrades that brought together the feminine with the masculine, combining rustic wood with softer elements. In terms of style her tastes leaned toward traditional and elegant and his toward the rustic and outdoorsy. The result was the perfect fit for this family of 4 plus 2 dogs and their very special farmhouse in Ipswich, MA. Character details create a visual statement, showcasing the melding of both rustic and traditional elements without too much formality. The new master suite is one of the most potent examples of the blending of styles. The bath, with white carrara honed marble countertops and backsplash, beaded wainscoting, matching pale green vanities with make-up table offset by the black center cabinet expand function of the space exquisitely while the salvaged rustic beams create an eye-catching contrast that picks up on the earthy tones of the wood. The luxurious walk-in shower drenched in white carrara floor and wall tile replaced the obsolete Jacuzzi tub. Wardrobe care and organization is a joy in the massive walk-in closet complete with custom gliding library ladder to access the additional storage above. The space serves double duty as a peaceful laundry room complete with roll-out ironing center. The cozy reading nook now graces the bay-window-with-a-view and storage abounds with a surplus of built-ins including bookcases and in-home entertainment center. You can’t help but feel pampered the moment you step into this ensuite. The pantry, with its painted barn door, slate floor, custom shelving and black walnut countertop provide much needed storage designed to fit the family’s needs precisely, including a pull out bin for dog food. During this phase of the project, the powder room was relocated and treated to a reclaimed wood vanity with reclaimed white oak countertop along with custom vessel soapstone sink and wide board paneling. Design elements effectively married rustic and traditional styles and the home now has the character to match the country setting and the improved layout and storage the family so desperately needed. And did you see the barn? Photo credit: Eric Roth





Sponsored
Columbus, OH

Structural Remodeling
Franklin County's Heavy Timber Specialists | Best of Houzz 2020!

 Meredith Owen Interiors
Large country gray two-story stone gable roof photo in Austin with a metal roof

 Russell Landscape Construction
Front Landscape Design with fieldstone wall, flagstone walkway, boulder steps, new lawn, dry creek bed, boulders & plants.
Design ideas for a large rustic front yard landscaping.
Design ideas for a large rustic front yard landscaping.

 Building Solutions and Design, Inc
Blake Worthington
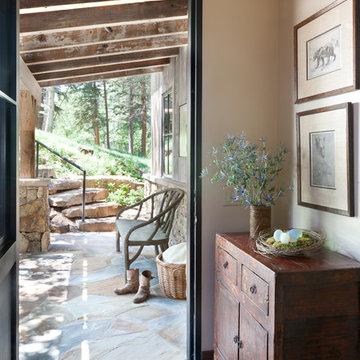
Example of a farmhouse front door design in Los Angeles with a glass front door
Example of a farmhouse front door design in Los Angeles with a glass front door

 Lawn Masters Inc.
Slab Stone Steps: 4' wide machine cut Black Hills natural stone steps.
Photo of a rustic partial sun backyard stone garden path in St Louis.
Photo of a rustic partial sun backyard stone garden path in St Louis.

 Planned Environment Associates
Rustic limestone steps connects the pool terrace to the house. Blue chip butterfly bush borders the walk.
Inspiration for a rustic landscaping in Chicago.
Inspiration for a rustic landscaping in Chicago.



Sponsored
Delaware, OH

Buckeye Basements, Inc.
Central Ohio's Basement Finishing ExpertsBest Of Houzz '13-'21


 Lands End Development - Designers & Builders
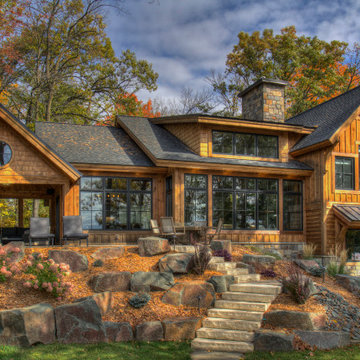
Lakeside Exterior with Rustic wood siding, plenty of windows, stone landscaping and steps.
Large transitional brown split-level wood and board and batten gable roof photo in Minneapolis with a mixed material roof and a black roof
Large transitional brown split-level wood and board and batten gable roof photo in Minneapolis with a mixed material roof and a black roof

 RobitailleCurtis
Marc Cramer
Bedroom - small modern guest light wood floor and beige floor bedroom idea in Montreal with white walls and no fireplace
Bedroom - small modern guest light wood floor and beige floor bedroom idea in Montreal with white walls and no fireplace
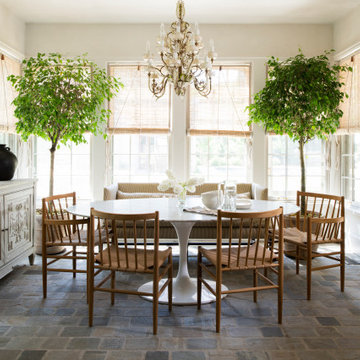
 ORIJIN STONE, LLC
The main design goal of this Northern European country style home was to use traditional, authentic materials that would have been used ages ago. ORIJIN STONE premium stone was selected as one such material, taking the main stage throughout key living areas including the custom hand carved Alder™ Limestone fireplace in the living room, as well as the master bedroom Alder fireplace surround, the Greydon™ Sandstone cobbles used for flooring in the den, porch and dining room as well as the front walk, and for the Greydon Sandstone paving & treads forming the front entrance steps and landing, throughout the garden walkways and patios and surrounding the beautiful pool. This home was designed and built to withstand both trends and time, a true & charming heirloom estate.
Architecture: Rehkamp Larson Architects
Builder: Kyle Hunt & Partners
Landscape Design & Stone Install: Yardscapes
Mason: Meyer Masonry
Interior Design: Alecia Stevens Interiors
Photography: Scott Amundson Photography & Spacecrafting Photography

Sponsored
Columbus, OH
Structural Remodeling
Franklin County's Heavy Timber Specialists | Best of Houzz 2020!


 Grove Mountain Properties
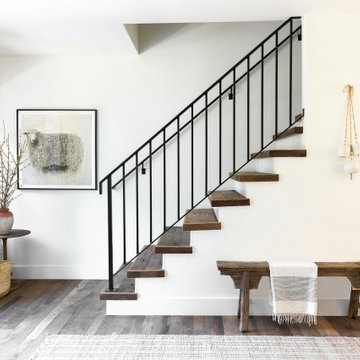
Mountain modern entry, rustic wood floors, steel handrails, open staircase. Photos by David Patterson Photography
Inspiration for a rustic medium tone wood floor foyer remodel in Denver with white walls and a glass front door
Inspiration for a rustic medium tone wood floor foyer remodel in Denver with white walls and a glass front door


201