
Search results for "Rustic steps" in Home Design Ideas

 User
Inspiration for a mid-sized rustic wooden metal railing staircase remodel in Phoenix with wooden risers


Dining room - transitional medium tone wood floor dining room idea in San Francisco with white walls, a standard fireplace and a stone fireplace
Find the right local pro for your project


 Carpe Diem Yards
Photo of a large rustic drought-tolerant and partial sun hillside stone garden path in Baltimore for summer.


 SBI Building Materials & Landscape Supplies
Ryan Gentry www.rlcreativemedia.com
Inspiration for a rustic landscaping in San Francisco.
Inspiration for a rustic landscaping in San Francisco.

Sponsored
Columbus, OH

Structural Remodeling
Franklin County's Heavy Timber Specialists | Best of Houzz 2020!


 Satori Garden Design
Very young planting of front yard with California natives, Australian natives and other Mediterranean plants, dry stacked stone steps makes for rustic entry

 New West Partners
The entryway of this residence was designed as a grand entrance to an unobstructed view of the Ten Mile Range, a dramatic mountain range, views to which guests are treated once they enter through the 10-foot pin-hinged door, custom designed and built for the homeowners. The door, a 300-lb beauty, features a custom-designed, hand-wrought iron handle door hardware.

 Barna Log Homes Of PA
Inspiration for a mid-sized rustic wooden straight open and wood railing staircase remodel

 Miller-Roodell Architects Ltd
Set in Montana's tranquil Shields River Valley, the Shilo Ranch Compound is a collection of structures that were specifically built on a relatively smaller scale, to maximize efficiency. The main house has two bedrooms, a living area, dining and kitchen, bath and adjacent greenhouse, while two guest homes within the compound can sleep a total of 12 friends and family. There's also a common gathering hall, for dinners, games, and time together. The overall feel here is of sophisticated simplicity, with plaster walls, concrete and wood floors, and weathered boards for exteriors. The placement of each building was considered closely when envisioning how people would move through the property, based on anticipated needs and interests. Sustainability and consumption was also taken into consideration, as evidenced by the photovoltaic panels on roof of the garage, and the capability to shut down any of the compound's buildings when not in use.

 Heritage Restorations CT
Custom reclaimed wood and hand-forged wrought iron staircase.
Example of a mid-sized farmhouse wooden straight open staircase design in Bridgeport
Example of a mid-sized farmhouse wooden straight open staircase design in Bridgeport

Sponsored
Columbus, OH
Free consultation for landscape design!

Peabody Landscape Group
Franklin County's Reliable Landscape Design & Contracting

 Growsgreen Landscape Design
Overhead shot of the fire pit area and long benches into the dining area. Large palms were craned in with Jason Dewees palm expertise and advice.
Design ideas for a large modern drought-tolerant and full sun backyard landscaping with a fire pit and decking.
Design ideas for a large modern drought-tolerant and full sun backyard landscaping with a fire pit and decking.

 LandArt by FireSky
Ron DuHamel
Inspiration for a large modern shade hillside stone formal garden for spring.
Inspiration for a large modern shade hillside stone formal garden for spring.

 Wilmer Concrete / Indiana Hardscapes
Stamped concrete steps leading to front door. Accented stamped concrete border with landscape lighting built in to steps and landscape stone.
This is an example of a mid-sized traditional landscaping in Burlington.
This is an example of a mid-sized traditional landscaping in Burlington.

 Neumann Mendro Andrulaitis Architects LLP
Ciro Coelho Photography
Minimalist bathroom photo in Santa Barbara
Minimalist bathroom photo in Santa Barbara



 Southwest Fence & Deck, Inc.
This is an example of a large modern backyard water fountain landscape in Dallas with decking.
 Flores Artscape, Inc.
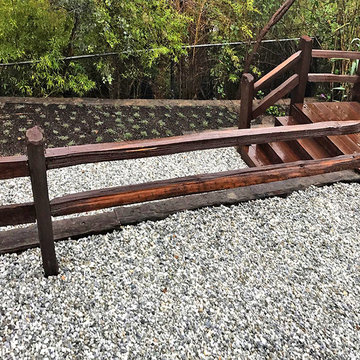
This backyard hillside landscape includes two levels of gravel walkways with a rustic wood railing on one side leading to wood steps. The next level gravel walkway is bordered by a rustic wood garden wall on one side and a new planting of ground cover plants on the other. It's got a wood garden wall too.


245