
Search results for "Rustic steps" in Home Design Ideas

 Toronto Interior Design Group
CANVAS & TIMBER
An art lover's home, warmed by wood and stone.
DESIGN DESCRIPTION
This home is built around a passion for painting. In the living room, a salon-style gallery wall of landscape canvases rises against rich charcoal grasscloth, above a black leather sofa scattered with vibrant kilim cushions. Drum-shaped iron-and-wood coffee tables, a soft hide rug and wire-frame chairs mix rustic texture with modern lines. The open plan flows to a plank-top dining table with black leather chairs, and on to a family room where a stacked stone fireplace and walls of windows bring the outdoors in. Here, a velvet slipper chair, a red knit pouf and golden gourd vessels add playful colour. In the entry, an antique writing desk sits beside a classic oak staircase, framed by more treasured artwork. Warm, personal and endlessly inviting, it is a home that tells its owners' story.
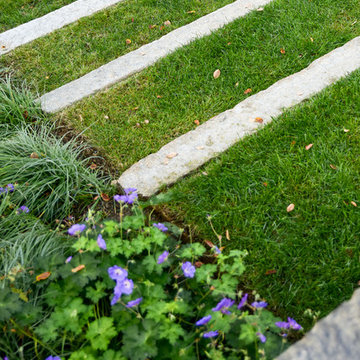
 Matthew Cunningham Landscape Design LLC
This is an example of a contemporary landscaping in Boston.
This is an example of a contemporary landscaping in Boston.

 SOLKOR | Creating Stunning Outdoor Living Spaces
Design ideas for a mid-sized rustic drought-tolerant and full sun backyard stone garden path in Calgary for summer.
Find the right local pro for your project

 Sebald Millwork LLC
Customer will paint. Entire front porch removed and replaced.
This is an example of a huge traditional front porch design in Milwaukee.
This is an example of a huge traditional front porch design in Milwaukee.

 J Marhofer Construction Inc.
Inspiration for a mid-sized rustic wooden straight staircase remodel in Austin with wooden risers

 Nature's Touch
Tropical islands are the focal point for the design build of the acreage behind this stunning, Mediterranean-style home. The hardscape features a three level pool, including a toddler pool and a wading pool. Starting at the reef, there are three leaf petal loungers which allow you to recline in four to six inches of water at your feet. Limestone holy boulders are placed strategically along the edge for a natural element. A beautiful blend of earthy colors within the flagstone create a natural and rustic pool deck. All of the steps and bench seating inside the pool are also made of flagstone (custom fabricated flagstone coping for this project was completed on site). The toddler pool features fiber optic lighting which was installed at the bottom of the pool in the gunnite shell to create the reflection of a starry, celestial sky (fiber optic lighting can be used to create any number of shapes or constellations). An infinity edge crashes over beautiful stone and tile work, falling into a wading pool below. Another special feature is a water feature of riverstone cobbles sitting below dancing flames. Large stepping stones alongside this feature lead you to a lounge pool deck creating the feeling of an island retreat. Limestone slabs were used for a path of steps that take you through the landscaping back to the main house. A gazebo was added to hold an outdoor kitchen, an outdoor shower and a pool house with restrooms. All of the outdoor features are automated, allowing you to operate water temperature, fire features, water features, even the music and lighting from your smartphone.

 Virginia Ironworks
Wood and steel combined together to create the modern-looking Stonefield railing. This sleek railing also features 1¼” square posts, 1¼” x 3/8” flat bars, a wood top rail, and an aliphatic acrylic urethane coating.

Sponsored
Columbus, OH

Structural Remodeling
Franklin County's Heavy Timber Specialists | Best of Houzz 2020!
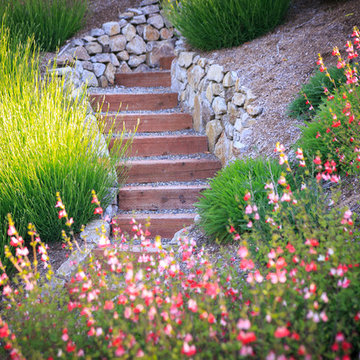
 Envision Landscape Studio
Photographs by Joe Dodd
This is an example of a mid-century modern landscaping in San Francisco.
This is an example of a mid-century modern landscaping in San Francisco.

 Ascend Form & Design
Mid-sized transitional wooden straight open and mixed material railing staircase photo in New York

 Brandner Design
Traditional Black Fir Shou Sugi Ban siding offers a unique texture for interior and exterior applications.
Industrial black wood house exterior idea
Industrial black wood house exterior idea

 Kendle Design Collaborative
Winquist Photagraphy
Example of a mid-sized trendy metal straight open and metal railing staircase design in Phoenix
Example of a mid-sized trendy metal straight open and metal railing staircase design in Phoenix
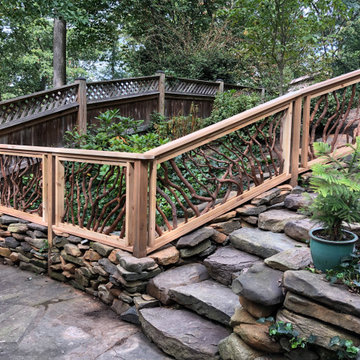


 Pure Perfection Landscape and Services Inc
Inspiration for a mid-sized craftsman shade hillside brick retaining wall landscape in Orange County.

Sponsored
Plain City, OH

The Creative Kitchen Company
Columbus Area Kitchen Remodeling and Refacing Professional

 TreHus Architects+Interior Designers+Builders
Rustic sophistication aptly describes this new garage and timber frame breezeway. Board and batten siding was crafted from antique reclaimed wood shipped from Montana. Stone slab steps lead to bluestone pavers, which continue onto a pergola-covered patio.

 SURROUNDS Landscape Architecture + Construction
Backyard landscape design integrates natural stone and boulders into terraces for outdoor dining, firepit, and pool, Morgan Howarth Photography, Surrounds Inc.


 Sogno Design Group
Photo by Claude Sprague
Inspiration for a small eclectic wooden straight staircase remodel in San Francisco with wooden risers
Inspiration for a small eclectic wooden straight staircase remodel in San Francisco with wooden risers



 Mark D. Williams Custom Homes, Inc.
Troy Theis
Inspiration for a large farmhouse gray two-story concrete fiberboard exterior home remodel in Minneapolis
Inspiration for a large farmhouse gray two-story concrete fiberboard exterior home remodel in Minneapolis


246