
Search results for "Rustic stone steps" in Home Design Ideas
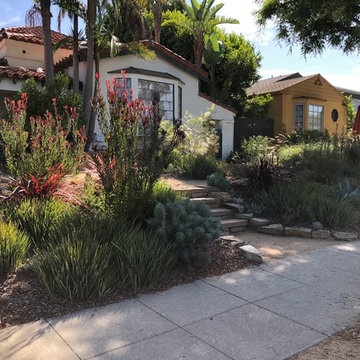
 Satori Garden Design
Very young planting of front yard with California natives, Australian natives and other Mediterranean plants, dry stacked stone steps makes for rustic entry
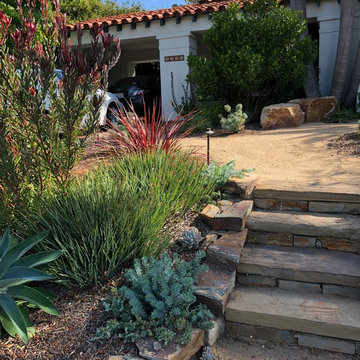 Satori Garden Design
Very young planting of front yard with California natives, Australian natives and other Mediterranean plants, dry stacked stone steps makes for rustic entry
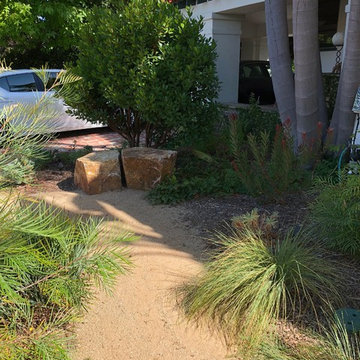 Satori Garden Design
Very young planting of front yard with California natives, Australian natives and other Mediterranean plants, dry stacked stone steps makes for rustic entry
Find the right local pro for your project
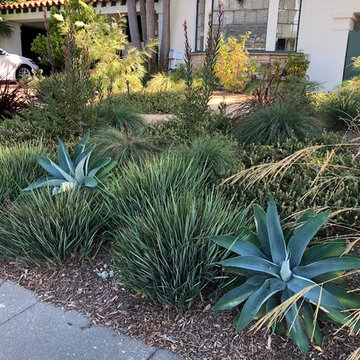 Satori Garden Design
Very young planting of front yard with California natives, Australian natives and other Mediterranean plants, dry stacked stone steps makes for rustic entry
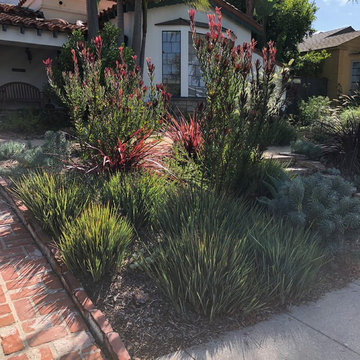 Satori Garden Design
Very young planting of front yard with California natives, Australian natives and other Mediterranean plants, dry stacked stone steps makes for rustic entry
 Satori Garden Design
Very young planting of front yard with California natives, Australian natives and other Mediterranean plants, dry stacked stone steps makes for rustic entry
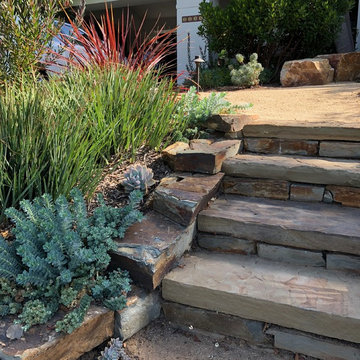 Satori Garden Design
Very young planting of front yard with California natives, Australian natives and other Mediterranean plants, dry stacked stone steps makes for rustic entry

Sponsored
Columbus, OH

Structural Remodeling
Franklin County's Heavy Timber Specialists | Best of Houzz 2020!
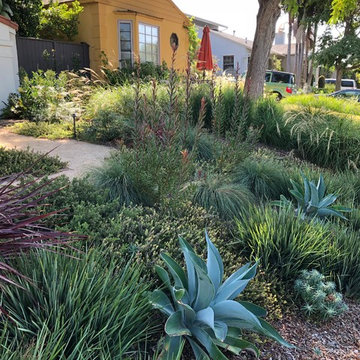 Satori Garden Design
Very young planting of front yard with California natives, Australian natives and other Mediterranean plants, dry stacked stone steps makes for rustic entry
 Satori Garden Design
Very young planting of front yard with California natives, Australian natives and other Mediterranean plants, dry stacked stone steps makes for rustic entry
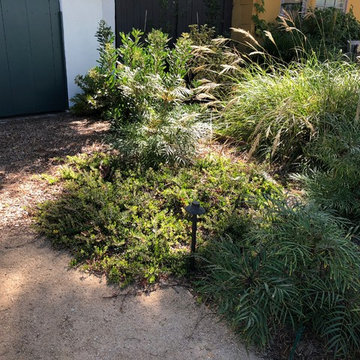 Satori Garden Design
Very young planting of front yard with California natives, Australian natives and other Mediterranean plants, dry stacked stone steps makes for rustic entry

 ORIJIN STONE, LLC
Nestled on 90 acres of peaceful prairie land, this modern rustic home blends indoor and outdoor spaces with natural stone materials and long, beautiful views. Featuring ORIJIN STONE's Westley™ Limestone veneer on both the interior and exterior, as well as our Tupelo™ Limestone interior tile, pool and patio paving.
Architecture: Rehkamp Larson Architects Inc
Builder: Hagstrom Builders
Landscape Architecture: Savanna Designs, Inc
Landscape Install: Landscape Renovations MN
Masonry: Merlin Goble Masonry Inc
Interior Tile Installation: Diamond Edge Tile
Interior Design: Martin Patrick 3
Photography: Scott Amundson Photography

 Living Stone Design + Build
The rustic exterior of the French Broad Craftsman home showcases natural stone, rich wood accents, and energy-efficient design, blending seamlessly with the surrounding mountain environment. A perfect balance of luxury and sustainability in this custom-built masterpiece.


Sponsored
Columbus, OH

Hope Restoration & General Contracting
Columbus Design-Build, Kitchen & Bath Remodeling, Historic Renovations

 TKP Architects
This award-winning and intimate cottage was rebuilt on the site of a deteriorating outbuilding. Doubling as a custom jewelry studio and guest retreat, the cottage’s timeless design was inspired by old National Parks rough-stone shelters that the owners had fallen in love with. A single living space boasts custom built-ins for jewelry work, a Murphy bed for overnight guests, and a stone fireplace for warmth and relaxation. A cozy loft nestles behind rustic timber trusses above. Expansive sliding glass doors open to an outdoor living terrace overlooking a serene wooded meadow.
Photos by: Emily Minton Redfield

 Stone Selex
This cozy fireplace design gives warmth to this rustic style kitchen. Castle stone veneer was used to create this fireplace façade. This stone can be mortar jointed or dry stacked depending on the homeowners preference.
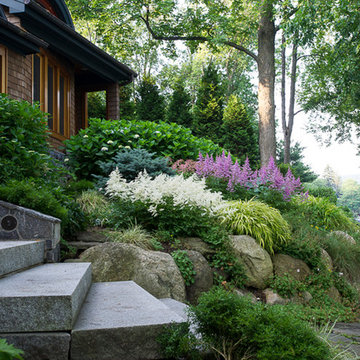
 Spring Lake Garden Design
The juxtaposition of the sharp granite steps with round boulders and soft plantings was intentional.
Design ideas for a craftsman hillside landscaping in New York.
Design ideas for a craftsman hillside landscaping in New York.

 Centre Sky Architecture Ltd
Mountain Peek is a custom residence located within the Yellowstone Club in Big Sky, Montana. The layout of the home was heavily influenced by the site. Instead of building up vertically the floor plan reaches out horizontally with slight elevations between different spaces. This allowed for beautiful views from every space and also gave us the ability to play with roof heights for each individual space. Natural stone and rustic wood are accented by steal beams and metal work throughout the home.
(photos by Whitney Kamman)
Sponsored
Columbus, OH
Hope Restoration & General Contracting
Columbus Design-Build, Kitchen & Bath Remodeling, Historic Renovations

 Buechel Stone Corp
The fireplace in this airy sunroom features Buechel Stone's Fond du Lac Tailored Blend in coursed heights with Fond du Lac Cut Stone details. Click on the tags to see more at www.buechelstone.com/shoppingcart/products/Fond-du-Lac-Ta... & www.buechelstone.com/shoppingcart/products/Fond-du-Lac-Cu...
 Garden Gate Landscaping
A small secluded patio that overlooks the expansive mini-estate's pasture.
Charles W. Bowers/Garden Gate Landscaping, Inc.

Inspiration for a mid-sized traditional full sun backyard stone landscaping in DC Metro.
Inspiration for a mid-sized traditional full sun backyard stone landscaping in DC Metro.
 12/12 Architects & Planners
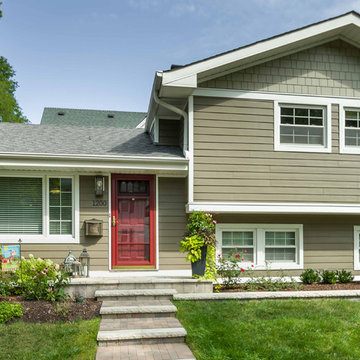
This 1960s split-level home desperately needed a change - not bigger space, just better. We removed the walls between the kitchen, living, and dining rooms to create a large open concept space that still allows a clear definition of space, while offering sight lines between spaces and functions. Homeowners preferred an open U-shape kitchen rather than an island to keep kids out of the cooking area during meal-prep, while offering easy access to the refrigerator and pantry. Green glass tile, granite countertops, shaker cabinets, and rustic reclaimed wood accents highlight the unique character of the home and family. The mix of farmhouse, contemporary and industrial styles make this house their ideal home.
Outside, new lap siding with white trim, and an accent of shake shingles under the gable. The new red door provides a much needed pop of color. Landscaping was updated with a new brick paver and stone front stoop, walk, and landscaping wall.
21