
Search results for "Rustic study" in Home Design Ideas

Study room - rustic built-in desk ceramic tile and multicolored floor study room idea with white walls and no fireplace


 Courtney H. Design LLC
This study is a wonderful home office and poker room. We created a timeless space with modern and rustic touches.
photo by Aurora Fain
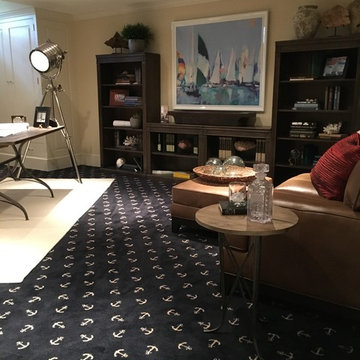
Mid-sized transitional freestanding desk dark wood floor study room photo in Dallas with brown walls and no fireplace
Mid-sized transitional freestanding desk dark wood floor study room photo in Dallas with brown walls and no fireplace
Find the right local pro for your project


 Mark W. Todd Architects, Inc.
Micahl Wycoff
Inspiration for a mid-sized built-in desk medium tone wood floor study room remodel in Houston with beige walls, a standard fireplace and a stone fireplace
Inspiration for a mid-sized built-in desk medium tone wood floor study room remodel in Houston with beige walls, a standard fireplace and a stone fireplace




 Vision Interiors
This cozy lake cottage skillfully incorporates a number of features that would normally be restricted to a larger home design. A glance of the exterior reveals a simple story and a half gable running the length of the home, enveloping the majority of the interior spaces. To the rear, a pair of gables with copper roofing flanks a covered dining area and screened porch. Inside, a linear foyer reveals a generous staircase with cascading landing.
Further back, a centrally placed kitchen is connected to all of the other main level entertaining spaces through expansive cased openings. A private study serves as the perfect buffer between the homes master suite and living room. Despite its small footprint, the master suite manages to incorporate several closets, built-ins, and adjacent master bath complete with a soaker tub flanked by separate enclosures for a shower and water closet.
Upstairs, a generous double vanity bathroom is shared by a bunkroom, exercise space, and private bedroom. The bunkroom is configured to provide sleeping accommodations for up to 4 people. The rear-facing exercise has great views of the lake through a set of windows that overlook the copper roof of the screened porch below.

 HelloIndigo Designs
Wall decor
Inspiration for a mid-sized rustic freestanding desk dark wood floor study room remodel in Cincinnati with gray walls
Inspiration for a mid-sized rustic freestanding desk dark wood floor study room remodel in Cincinnati with gray walls



Sponsored
Sunbury, OH

J.Holderby - Renovations
Franklin County's Leading General Contractors - 2X Best of Houzz!

 Baine Contracting, Inc.
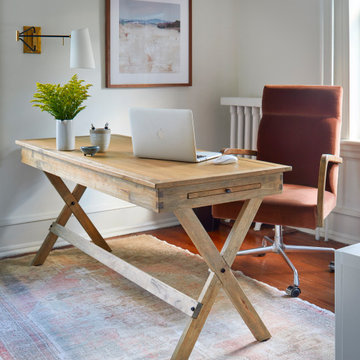
Productivity of the home office is truly done in style in this home office space.
Large cottage chic freestanding desk dark wood floor study room photo in New York with blue walls and no fireplace
Large cottage chic freestanding desk dark wood floor study room photo in New York with blue walls and no fireplace
 Baine Contracting, Inc.
Productivity of the home office is truly done in style in this home office space.
Inspiration for a large shabby-chic style freestanding desk dark wood floor study room remodel in New York with blue walls and no fireplace
Inspiration for a large shabby-chic style freestanding desk dark wood floor study room remodel in New York with blue walls and no fireplace


 Sharp and Grey Interiors
This home outside of Philadelphia was designed to be family friendly and comfortable space and is just the place to relax and spend family time as well as have enough seating for entertaining. The living room has a large sectional to cozy up with a movie or to entertain. The historic home is bright and open all while feeling collected, comfortable and cozy. The applied box molding on the living room wall adds a subtle pattern all while being a striking focal point for the room. The grand foyer is fresh and inviting and uncluttered and allows for ample space for guests to be welcomed to the home. The kitchen was refreshed to include a contrasting toned island, blue backsplash tile and bright brass fixtures and lighting

Sponsored
Columbus, OH

Hope Restoration & General Contracting
Columbus Design-Build, Kitchen & Bath Remodeling, Historic Renovations

 Duffy and Associates Design Build Ltd
Sited in a well-treed urban neighbourhood, the early 20th century yellow-brick structure was completely stripped down and refitted with steel sash windows, bleached oak floors and cabinetry, and elements in steel, oak and glass. The front facade was completely restored but untouched in its original design because of the houses designation as an Ontario Heritage Property
Credit: Philip Castleton

 Jennifer Robin Interiors
Paul Dyer Photography
Inspiration for a country kids' room remodel in San Francisco
Inspiration for a country kids' room remodel in San Francisco
100