
Search results for "Rustic study" in Home Design Ideas


 Custom Design & Construction
Study room - mid-sized rustic built-in desk concrete floor and gray floor study room idea in Los Angeles with beige walls and no fireplace

 Montana Heritage Home Builders Inc
Warm and inviting home office
Longviews Studios
Inspiration for a small rustic freestanding desk light wood floor study room remodel with gray walls
Inspiration for a small rustic freestanding desk light wood floor study room remodel with gray walls
Find the right local pro for your project

 Spruill Homes LLC
Open kitchen with two islands, green cabinets, iron ore island, floating iron shelving, white oak vent hood, double oven, brass hardware.
Inspiration for a large country brown floor kitchen remodel in Dallas with a farmhouse sink, shaker cabinets, green cabinets, quartz countertops, white backsplash, ceramic backsplash, stainless steel appliances, two islands and white countertops
Inspiration for a large country brown floor kitchen remodel in Dallas with a farmhouse sink, shaker cabinets, green cabinets, quartz countertops, white backsplash, ceramic backsplash, stainless steel appliances, two islands and white countertops

 Norman Building & Design
The master suite is connected to the study through double doors and has a beautiful sitting/daybed area to enjoy reading and looking out over the natural beauty.

Example of a small eclectic freestanding desk dark wood floor study room design in Houston with brown walls and no fireplace
 MMI Design
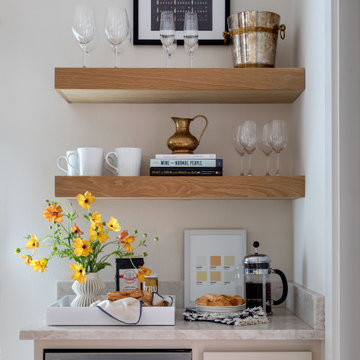
Example of a mid-sized transitional l-shaped light wood floor open concept kitchen design in Houston with a farmhouse sink, shaker cabinets, beige cabinets, quartzite countertops, white backsplash, marble backsplash, stainless steel appliances, an island and beige countertops


 RAYWOOD HOMES
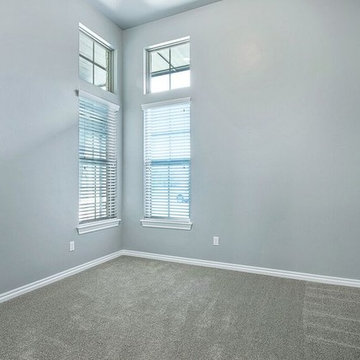
Beautiful Raywood Homes new construction. Designer floor plan and features include: 3 bedrooms, 2 baths, large bonus room, study, wood look tile in entry, living, kitchen, dining, bathrooms, carpet in study, bedrooms, and bonus. There is a barn door to study, kitchen has glass tile back splash, Amazing over sized 3 car garage with plenty of extra room for storage, workbench, or other vehicles. Backyard features a large covered back patio and also has in ground Storm shelter. Laundry room has mud bench. Living area features rustic wood beams. Wood Look Blinds throughout home, Custom Cabinets, Custom Bookcase in Study, Designer master closet. Community has pool, clubhouse, and park.

 Muirfield Homes by Alan Cheshier
A spacious study accented by a sliding barn door.
Ann Sherman
Inspiration for a large transitional freestanding desk medium tone wood floor study room remodel in Oklahoma City with gray walls
Inspiration for a large transitional freestanding desk medium tone wood floor study room remodel in Oklahoma City with gray walls

 Visbeen Architects
Photographer: Ashley Avila Photography
Builder: Colonial Builders - Tim Schollart
Interior Designer: Laura Davidson
This large estate house was carefully crafted to compliment the rolling hillsides of the Midwest. Horizontal board & batten facades are sheltered by long runs of hipped roofs and are divided down the middle by the homes singular gabled wall. At the foyer, this gable takes the form of a classic three-part archway.
Going through the archway and into the interior, reveals a stunning see-through fireplace surround with raised natural stone hearth and rustic mantel beams. Subtle earth-toned wall colors, white trim, and natural wood floors serve as a perfect canvas to showcase patterned upholstery, black hardware, and colorful paintings. The kitchen and dining room occupies the space to the left of the foyer and living room and is connected to two garages through a more secluded mudroom and half bath. Off to the rear and adjacent to the kitchen is a screened porch that features a stone fireplace and stunning sunset views.
Occupying the space to the right of the living room and foyer is an understated master suite and spacious study featuring custom cabinets with diagonal bracing. The master bedroom’s en suite has a herringbone patterned marble floor, crisp white custom vanities, and access to a his and hers dressing area.
The four upstairs bedrooms are divided into pairs on either side of the living room balcony. Downstairs, the terraced landscaping exposes the family room and refreshment area to stunning views of the rear yard. The two remaining bedrooms in the lower level each have access to an en suite bathroom.

 Snake River Interiors
A custom home in Jackson, Wyoming
Inspiration for a mid-sized contemporary freestanding desk dark wood floor study room remodel with no fireplace and white walls
Inspiration for a mid-sized contemporary freestanding desk dark wood floor study room remodel with no fireplace and white walls
 RAYWOOD HOMES
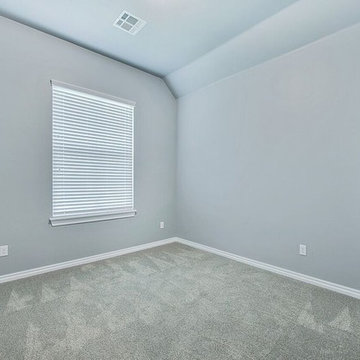
Beautiful Raywood Homes new construction. Designer floor plan and features include: 3 bedrooms, 2 baths, large bonus room, study, wood look tile in entry, living, kitchen, dining, bathrooms, carpet in study, bedrooms, and bonus. There is a barn door to study, kitchen has glass tile back splash, Amazing over sized 3 car garage with plenty of extra room for storage, workbench, or other vehicles. Backyard features a large covered back patio and also has in ground Storm shelter. Laundry room has mud bench. Living area features rustic wood beams. Wood Look Blinds throughout home, Custom Cabinets, Custom Bookcase in Study, Designer master closet. Community has pool, clubhouse, and park.


Sponsored
Columbus, OH

Structural Remodeling
Franklin County's Heavy Timber Specialists | Best of Houzz 2020!


 Ann Kottler Home
Vintage Office Space
Photography: Mason DeMay
Study room - mid-sized rustic freestanding desk medium tone wood floor study room idea in Chicago with beige walls and no fireplace
Study room - mid-sized rustic freestanding desk medium tone wood floor study room idea in Chicago with beige walls and no fireplace



Sponsored
Fredericksburg, OH

High Point Cabinets
Columbus' Experienced Custom Cabinet Builder | 4x Best of Houzz Winner

 Remick Associates Architects + Master Builders
Tim Murphy
Family room library - mid-sized rustic medium tone wood floor family room library idea in Denver with brown walls
Family room library - mid-sized rustic medium tone wood floor family room library idea in Denver with brown walls
 Diletta Bordignon Designer
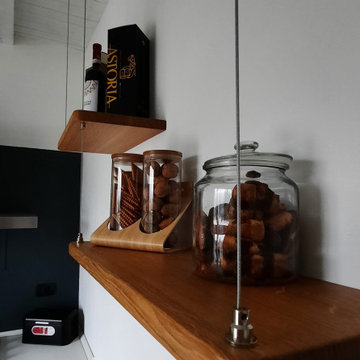
Trasformation of an artisanal deposit in an amazing house.
interior and exterior project, choise the materials, the interior furniture and construction site management..
All studied in detail to transform what was a workplace in a space of relaxation to share with family or friends.

 S. Bumbera Glass Etching
Etched Window for Privacy in an Home Office
Small mountain style study room photo in Houston
Small mountain style study room photo in Houston
104