
Search results for "Rustic study" in Home Design Ideas

 Katz Builders, Inc.
Fourwalls Photography.com, Lynne Sargent, President & CEO of Lynne Sargent Design Solution, LLC
Mid-sized mountain style freestanding desk light wood floor and beige floor study room photo with beige walls and no fireplace
Mid-sized mountain style freestanding desk light wood floor and beige floor study room photo with beige walls and no fireplace
 Britney Stanley
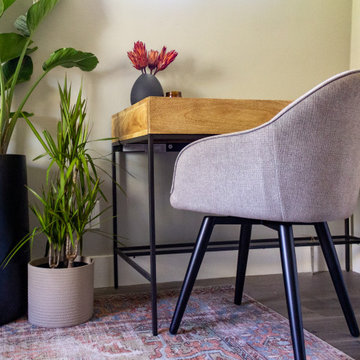
This sleek and minimalist office space has a clean, vibrant aesthetic. The potted plant's lush green leaves add a touch of natural beauty to the room.


Find the right local pro for your project


 MTK Design Group
Trophy Club Rustic Glam, to us, concerned achieving the modern look they wanted for their home that was traditional in nature with heavy rustic features. With a few pieces already in place including a contemporary curved sofa and metallic silver breakfast nook table, we used that starting point to begin interjecting the right amount of modern touches that would balance the rustic and reach the wow factor end result desired. One important change was updating the light fixtures with bold statements that transition the new look throughout. Luxurious window treatments also aided in calming down the rustic woods. We especially enjoyed a unique room project; The bonus wine room attached to the Kitchen was always a challenge for the homeowners to find the right functionality. The new high top bar and low profile stools, along with a customized wine barrel-top table and "corkscrew" bar stools made for the perfect layout to entertain. Metallic wallpaper on the walls and zebra-print on the ceiling contrasted against the thick stone. These features as well as the custom wine racks and grapevine-esque crystal light fixture created a cozy and exciting place to lounge in their very own wine country. We just loved the end result and the homeowners couldn't believe the big reveal transformation.

 Landmark Homes
This grand 2-story home with first-floor owner’s suite includes a 3-car garage with spacious mudroom entry complete with built-in lockers. A stamped concrete walkway leads to the inviting front porch. Double doors open to the foyer with beautiful hardwood flooring that flows throughout the main living areas on the 1st floor. Sophisticated details throughout the home include lofty 10’ ceilings on the first floor and farmhouse door and window trim and baseboard. To the front of the home is the formal dining room featuring craftsman style wainscoting with chair rail and elegant tray ceiling. Decorative wooden beams adorn the ceiling in the kitchen, sitting area, and the breakfast area. The well-appointed kitchen features stainless steel appliances, attractive cabinetry with decorative crown molding, Hanstone countertops with tile backsplash, and an island with Cambria countertop. The breakfast area provides access to the spacious covered patio. A see-thru, stone surround fireplace connects the breakfast area and the airy living room. The owner’s suite, tucked to the back of the home, features a tray ceiling, stylish shiplap accent wall, and an expansive closet with custom shelving. The owner’s bathroom with cathedral ceiling includes a freestanding tub and custom tile shower. Additional rooms include a study with cathedral ceiling and rustic barn wood accent wall and a convenient bonus room for additional flexible living space. The 2nd floor boasts 3 additional bedrooms, 2 full bathrooms, and a loft that overlooks the living room.




 Ann Maguire Design
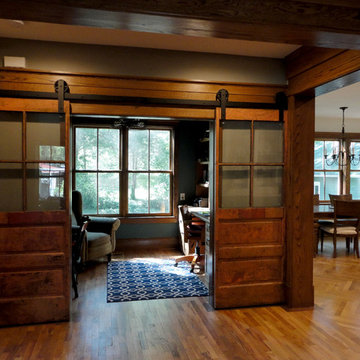
A space where contemporary and rustic meet. This executive suite is a detached home office fully equipped to work a full day, while also accommodating the occasional visit from the family. This space ties together many strong wood tones to reinforce the rustic history of this repurposed barn. There is an active wood stove in place that further emphasizes the rustic comfort of the space. Working and playing in here, while being soothed by the warm design, has far exceeded the expectations of this bonus room. It is now officially an extension of the home.

 Colorado Custom Blinds Shades & Shutters
Study room - large rustic freestanding desk medium tone wood floor and brown floor study room idea in Denver with beige walls
 Britney Stanley
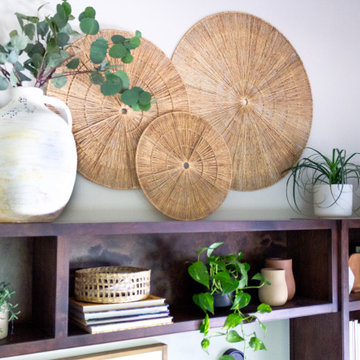
Beautiful foliage boasting lush green leaves exemplifying the natural beauty of indoor greenery. The varying pots and baskets add depth and texture to this space.

 Bob Chatham Custom Home Design
Cathedral ceilings with stained wood beams. Large windows and doors for lanai entry. Wood plank ceiling and arched doorways. Lake front home designed by Bob Chatham Custom Home Design and built by Destin Custom Home Builders. Interior Design by Helene Forester and Bunny Hall of Lovelace Interiors. Photos by Tim Kramer Real Estate Photography of Destin, Florida.

 Trickle Creek Designer Homes
Example of a transitional freestanding desk dark wood floor study room design in Calgary with gray walls

Sponsored
Columbus, OH

Structural Remodeling
Franklin County's Heavy Timber Specialists | Best of Houzz 2020!
 Britney Stanley
A beautiful bouquet of flowers is composed in a lush and colorful display, creating a visually stunning effect of elegance and refinement.
Home office - mid-sized transitional home office idea in San Diego with beige walls
Home office - mid-sized transitional home office idea in San Diego with beige walls
 Britney Stanley
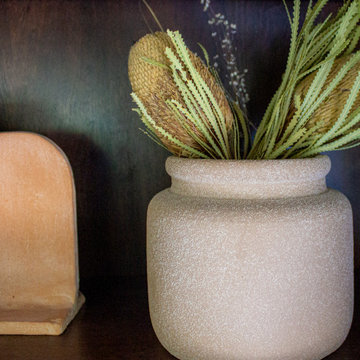
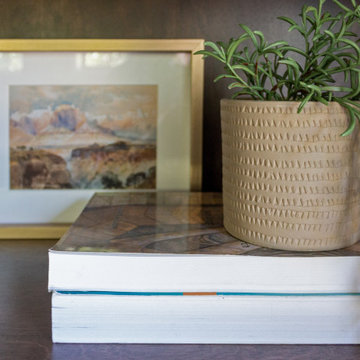
This charming terracotta pot complements the plant's natural beauty and provides a warm and earthy feel along with a refreshing touch.
Example of a mid-sized transitional home office design in San Diego with beige walls
Example of a mid-sized transitional home office design in San Diego with beige walls
 Kyle Build Homes & Interiors
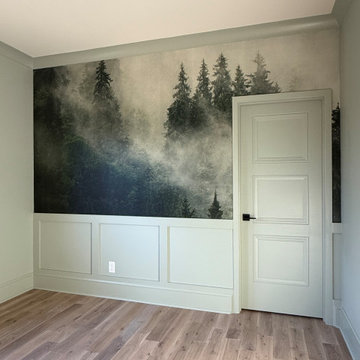
This boys’ bedroom by Kyle Build Homes & Interiors features painted walls, white oak flooring, and a custom forest mural wallpaper. The design is gender-neutral and blends traditional-modern architecture with modern finishes, layered textures, and playful details, creating a stylish and functional space for sleep, play, and study.
 Durst & Co.
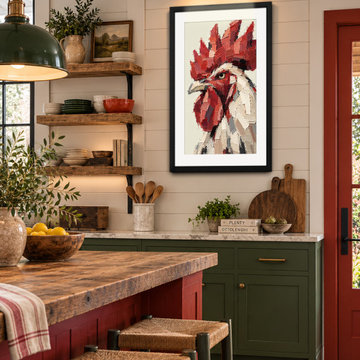
THE ROOSTER
Field Study Collection
24 × 36”
The Rooster captures the bold character of a familiar farm subject through exaggerated form, loose linework, and expressive texture. Rich reds and warm neutrals give the piece a playful energy, while the simplified composition keeps it refined and contemporary. Designed to feel both rustic and unexpected, it brings personality, color, and a little humor to a space.
• Archival fine art print
• Museum-quality matte paper
• Black wood frame with white mat
• Acrylic glazing
• Ready to hang
Made to Order • Ships in 5–10 Business Days
Printed and framed in the USA



 Virginia Bennice Design
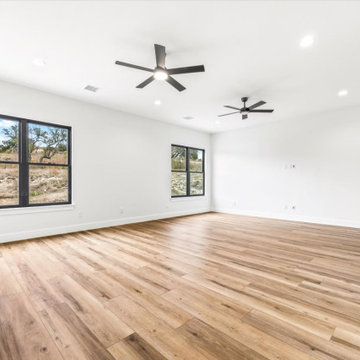
This bonus room will be multi-functional and great for movie nights, children's play, ping pong and more! It also features a substantial closet for year round storage.
185