
Search results for "Rustic study" in Home Design Ideas

 London Bay Homes
The three-bedroom Belita offers a study, formal dining room and a gourmet-inspired kitchen with a freestanding island breakfast bar and adjoining café, home office and walk-in pantry. Sliding glass doors in the living room and café combine indoor-and-outdoor spaces and showcase views of the lakefront neighborhood, as well as its alfresco living area and fire bowl-flanked pool and spa.
Two guest suites are located on the second floor, which also has a loft and wet bar, and double doors leading to a balcony.
The Belita has 3,738 square feet of living space and 5,308 total square feet, including covered living areas, an attached two-car garage and an additional detached single-car garage.
Image ©Advanced Photography Specialists

 Studio Architects
Photo by Gordon Gregory, Interior design by Carter Kay Interiors.
Mid-sized mountain style freestanding desk carpeted study room photo with white walls
Mid-sized mountain style freestanding desk carpeted study room photo with white walls

Find the right local pro for your project

 Lifestyle by Stadler Custom Homes
Meticulous custom woodwork.
Gustavo Arredondo
Example of a large mountain style built-in desk dark wood floor study room design in Austin with brown walls
Example of a large mountain style built-in desk dark wood floor study room design in Austin with brown walls


 User
Plan 2 Office
Study room - contemporary freestanding desk light wood floor study room idea in Los Angeles with gray walls
Study room - contemporary freestanding desk light wood floor study room idea in Los Angeles with gray walls
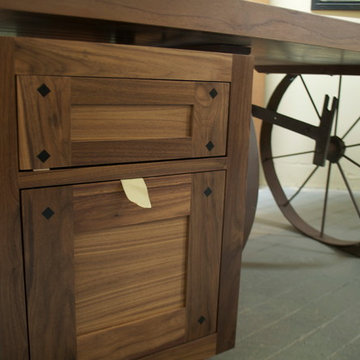
 K International Woodworking
Antique iron barn wheels turned into a office table. Furnished with a all walnut table top and cabinet. This unique piece is one of a kind.
Mountain style freestanding desk home design photo in Boston
Mountain style freestanding desk home design photo in Boston



 Barclay Butera Interiors
Study room - mid-sized transitional freestanding desk light wood floor study room idea in Orange County with gray walls


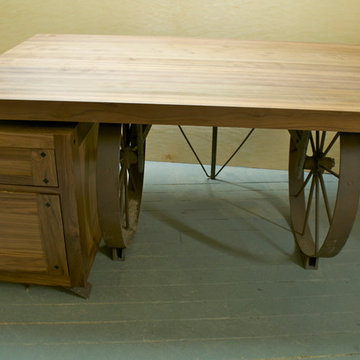 K International Woodworking
Antique iron barn wheels turned into a office table. Furnished with a all walnut table top and cabinet. This unique piece is one of a kind.
Inspiration for a rustic freestanding desk home design remodel in Boston
Inspiration for a rustic freestanding desk home design remodel in Boston


 Urban Wood Goods
Barn Owl Primitives
Mid-sized urban freestanding desk medium tone wood floor study room photo in Chicago with gray walls
Mid-sized urban freestanding desk medium tone wood floor study room photo in Chicago with gray walls


Sponsored
Columbus, OH

Structural Remodeling
Franklin County's Heavy Timber Specialists | Best of Houzz 2020!

 Traci Connell Interiors
A heavy home office was turned into an industrial chic space with different layers of wood tones, metal, textures and colors of blue. The homeowner can enjoy a beautiful view out their front window while taking in the scenery of beauty indoors as well.

 Elizabeth Krueger Design
Inspiration for a mid-sized contemporary freestanding desk dark wood floor home office library remodel with gray walls and no fireplace
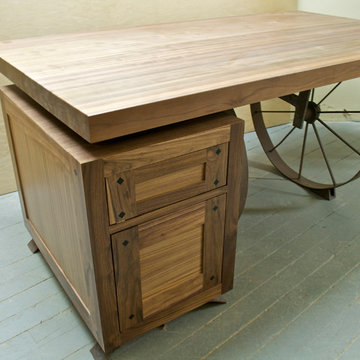 K International Woodworking
Antique iron barn wheels turned into a office table. Furnished with a all walnut table top and cabinet. This unique piece is one of a kind.
Home design - rustic freestanding desk home design idea in Boston
Home design - rustic freestanding desk home design idea in Boston
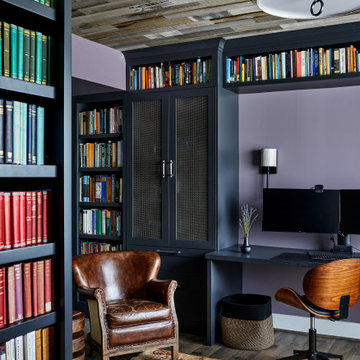
 Haus Interior Design
**Featured in Home & Design Magazine!
The inspiration for this unique project draws on the clients’ love of Paris and the city’s vibrant romanticism and mix of architectural styles. Our challenge was to elevate builder-grade finishes in a newly-constructed townhome to create an urban retreat with aged patina for this young couple. Soft industrial elements were layered over Old-World inspired details on nearly every surface for maximum impact. We added rustic wood ceilings and industrial beams to create drama, texture, and value throughout.
A Parisian-inspired glass/iron wall divider relieves the open concept floor plan, creating a more intimate seating space. Oversized pendants of steel, blown glass, horsehair and faux horn provide soft illumination while drawing the eye upward to architectural ceiling details. Custom midnight blue built-ins create a library that frames the entry and study. The deep and dramatic color palette of paint and wallpaper that adorns the walls is a vibrant mix of cobalt, citron, teal and smoky lavender. Light pours into the rooms from the large windows, reflects off the oversized acid-wash mirror, and forms dramatic shadows on the walls, setting the mood for this home.

Sponsored
Sunbury, OH

J.Holderby - Renovations
Franklin County's Leading General Contractors - 2X Best of Houzz!
 Morgan Taylor Homes
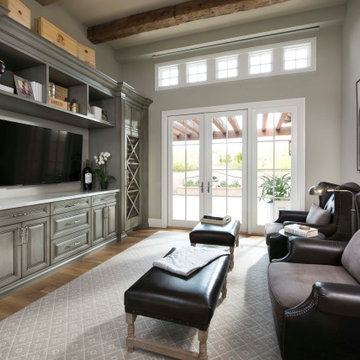
This Gentlemen's Study was custom tailored for the customer. The rustic decor pairs beautifully with the wooden beans and the custom built in wine storage cabinets.

 Britt Newman Design Concepts LLC
Elegant freestanding desk carpeted study room photo in Boston with blue walls

 Reliance Design Build
Inspiration for a small contemporary master medium tone wood floor bedroom remodel in Columbus with gray walls and no fireplace
63