
Search results for "Rustic study" in Home Design Ideas

 Ken Pieper & Associates LLC
Example of a mid-sized mountain style built-in desk medium tone wood floor study room design in Denver with white walls, a standard fireplace and a stone fireplace

 Rosenmayr Interiors
Inspiration for a mid-sized 1960s freestanding desk light wood floor study room remodel in San Francisco with black walls and no fireplace

 Wilcon Construction Services LLC
Open concept kitchen - mid-sized country l-shaped medium tone wood floor and brown floor open concept kitchen idea with an undermount sink, shaker cabinets, white cabinets, quartz countertops, gray backsplash, subway tile backsplash, black appliances, an island and gray countertops
Find the right local pro for your project

 McCrerey Fine Homes, LLC
Studio Kiva Photography
Large mountain style built-in desk carpeted study room photo in Denver with orange walls
Large mountain style built-in desk carpeted study room photo in Denver with orange walls

 Cassis Design Studio with Urban Rustic Living
Study room - mid-sized contemporary freestanding desk medium tone wood floor study room idea in Toronto with gray walls and no fireplace

 DW3 Construction LLC
Right down the road from Klover House near High Falls in Crivitz, WI sits another DW3 masterpiece. Let's give a warm welcome to the Murawski House. This home is rustic elegance. The perfect marriage between modern decor and Up North charm. Please, take a look around and let us know if you have any questions. Thank you, Murawski Family. It was a pleasure.
Photo credit: Kim Hanson Photography, Art and Design Cabinetry: Atwood Cabinetry Special thanks to the following businesses who also made this dream home a reality: Maiden LAKE Plumbing LLC Kempka Excavating Mertens Electric, LLC A&M Heating, Cooling and Fireplace Sales
 Haus of Rowe Interiors
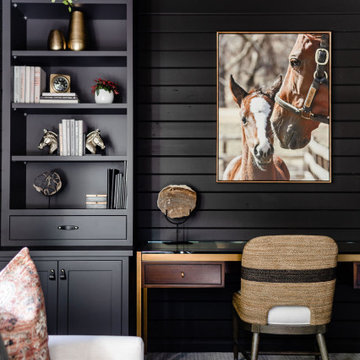
We transformed this barely used Sunroom into a fully functional home office because ...well, Covid. We opted for a dark and dramatic wall and ceiling color, BM Black Beauty, after learning about the homeowners love for all things equestrian. This moody color envelopes the space and we added texture with wood elements and brushed brass accents to shine against the black backdrop.

Sponsored
Sunbury, OH

J.Holderby - Renovations
Franklin County's Leading General Contractors - 2X Best of Houzz!
 Virginia Bennice Design
Foyer - large transitional vinyl floor and brown floor foyer idea in Austin with white walls and a medium wood front door

 Built Green Custom Homes
Expansive kitchen flows into open breakfast nook & home office area with beautiful views of the outdoor spaces.
Inspiration for a huge rustic concrete floor kitchen remodel in Houston with an undermount sink, granite countertops, beige backsplash, stainless steel appliances and two islands
Inspiration for a huge rustic concrete floor kitchen remodel in Houston with an undermount sink, granite countertops, beige backsplash, stainless steel appliances and two islands
 EverSan Cooper Design
We offer:
✔️Shoppable Design Boards ?
✔️3D Layouts ?
✔️Material Selections ⚒
✔️Shopping Services ?
Message us today for your design consultation! ?
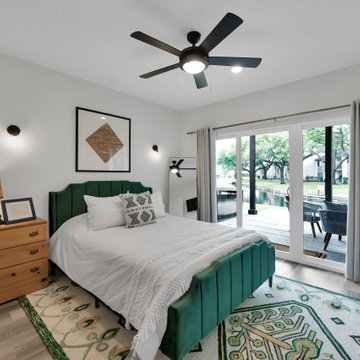
Bedroom - 1950s bedroom idea in Houston
Bedroom - 1950s bedroom idea in Houston
 EverSan Cooper Design
We offer:
✔️Shoppable Design Boards ?
✔️3D Layouts ?
✔️Material Selections ⚒
✔️Shopping Services ?
Message us today for your design consultation! ?
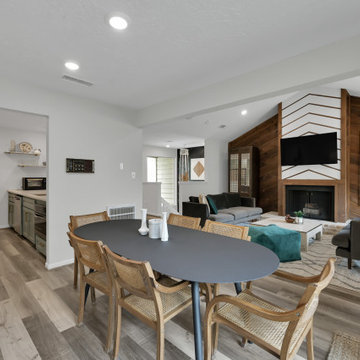
Dining room - mid-century modern dining room idea in Houston
Dining room - mid-century modern dining room idea in Houston

 Mary DeWalt Design Group
Rachel Kay - Applebox Imaging
This model home is in a community at the foot of the Texas Hill Country. The setting is bucolic and appeals to families as well as active adults – the target market for this model home.
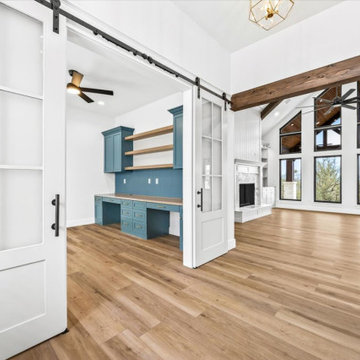
The builder, Brookfield Residential, offers four distinct styles of homes, one of which is the Modern Farmhouse. The design is focused on blending modern trends with traditional farmhouse characteristics. Traditional farmhouse interiors were simple and practical. Walls were often whitewashed wood, white or light paint. Hardwood floors were lightly stained and varnished for a natural look. Bringing exterior siding and board and batten inside gives dimension and interest to white walls. A barn door opens into a study niche at the entry and the popped-up ceiling is enhanced with board and batten.
The most popular features of this home include the open floor plan, large kitchen that opens to the great room and outdoor covered patio and the master suite with over-sized shower and walk-in closet. The lines between indoor and outdoor are blurred by the nano sliding doors that open up the house to the back porch.

 Floors by Remo and Company
Study room - mid-sized rustic freestanding desk medium tone wood floor study room idea in Denver with beige walls

Sponsored
Plain City, OH

The Creative Kitchen Company
Columbus Area Kitchen Remodeling and Refacing Professional

 Creekside Construction
Arne Loren
Study room - mid-sized rustic built-in desk dark wood floor study room idea in Seattle with white walls
Study room - mid-sized rustic built-in desk dark wood floor study room idea in Seattle with white walls

 Toulmin Kitchen & Bath
In the home office of Certified Kitchen Designer, Jay Young, a built in beverage center/storage system, offers a great way to put this space to use. Whether unwinding after a long day, working, or both, this room creates a non-distracting atmosphere with a masculine touch.
Photography: 205 Photography, Jana Sobel

 Pella Windows & Doors of Wisconsin
Designed/Built by Wisconsin Log Homes - Photos by KCJ Studios
Study room - mid-sized rustic built-in desk light wood floor study room idea with white walls and no fireplace
Study room - mid-sized rustic built-in desk light wood floor study room idea with white walls and no fireplace

 Jennifer McGahan Interiors
Tiffany Kristen Photography
Study room - large rustic freestanding desk carpeted study room idea in Ottawa with gray walls and no fireplace
Study room - large rustic freestanding desk carpeted study room idea in Ottawa with gray walls and no fireplace

Sponsored
Columbus, OH

Structural Remodeling
Franklin County's Heavy Timber Specialists | Best of Houzz 2020!


 Everything Home
A medley of modern-rustic design and patterns come together in this transitional style home.
Project completed by Wendy Langston's Everything Home interior design firm, which serves Carmel, Zionsville, Fishers, Westfield, Noblesville, and Indianapolis.
For more about Everything Home, click here: https://everythinghomedesigns.com/

162