
Search results for "Rustic study" in Home Design Ideas

 Divine Custom Homes
Inspiration for a mid-sized farmhouse freestanding desk dark wood floor study room remodel in Minneapolis with white walls and no fireplace

 London Bay Homes
Sliding glass doors in the kitchen’s café area, study and great room open to the alfresco living spaces, which include a summer kitchen, resort-style pool, spa, and sun deck.
Interior design, selections and furnishings by the award-winning Romanza Interior Design embrace the elegance of the seaside with rustic wood flooring, furniture with weathered driftwood and antique mirror surfaces.
Image ©Advanced Photography Specialists
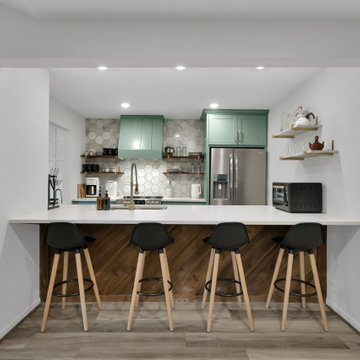
 EverSan Cooper Design
We offer:
✔️Shoppable Design Boards ?
✔️3D Layouts ?
✔️Material Selections ⚒
✔️Shopping Services ?
Message us today for your design consultation! ?
Inspiration for a 1950s home bar remodel in Houston
Inspiration for a 1950s home bar remodel in Houston
Find the right local pro for your project


 Jennifer McGahan Interiors
Tiffany Kristen Photography
Example of a large mountain style freestanding desk carpeted study room design in Ottawa with gray walls and no fireplace
Example of a large mountain style freestanding desk carpeted study room design in Ottawa with gray walls and no fireplace
 Jennifer McGahan Interiors
Tiffany Kristen Photography
Large mountain style freestanding desk carpeted study room photo in Ottawa with gray walls and no fireplace
Large mountain style freestanding desk carpeted study room photo in Ottawa with gray walls and no fireplace

Sponsored
Sunbury, OH

J.Holderby - Renovations
Franklin County's Leading General Contractors - 2X Best of Houzz!
 Jennifer McGahan Interiors
Tiffany Kristen Photography
Inspiration for a large rustic freestanding desk carpeted study room remodel in Ottawa with gray walls and no fireplace
Inspiration for a large rustic freestanding desk carpeted study room remodel in Ottawa with gray walls and no fireplace

 Vision Interiors
This cozy lake cottage skillfully incorporates a number of features that would normally be restricted to a larger home design. A glance of the exterior reveals a simple story and a half gable running the length of the home, enveloping the majority of the interior spaces. To the rear, a pair of gables with copper roofing flanks a covered dining area and screened porch. Inside, a linear foyer reveals a generous staircase with cascading landing.
Further back, a centrally placed kitchen is connected to all of the other main level entertaining spaces through expansive cased openings. A private study serves as the perfect buffer between the homes master suite and living room. Despite its small footprint, the master suite manages to incorporate several closets, built-ins, and adjacent master bath complete with a soaker tub flanked by separate enclosures for a shower and water closet.
Upstairs, a generous double vanity bathroom is shared by a bunkroom, exercise space, and private bedroom. The bunkroom is configured to provide sleeping accommodations for up to 4 people. The rear-facing exercise has great views of the lake through a set of windows that overlook the copper roof of the screened porch below.

 Sibrava & Associates, Interior Concepts
This Guest Bedroom is designed as a home office. A sleeper sofa offers flexibility to use the room as a work space without dedicating its use as a bedroom. Not seen here is a small desk, chair and two-drawer file cabinet. A TV and home computer fit here. Color and pattern are used on the furniture and window treatments. Light color on the walls keep the room spacious and clean. A 4' x 6' braided wool throw rug pulls the furniture together and creates a cozy feeling.


 Design and Dwell Homes LLC
Example of a small beach style freestanding desk vinyl floor and gray floor study room design with white walls and no fireplace

Sponsored
Fredericksburg, OH

High Point Cabinets
Columbus' Experienced Custom Cabinet Builder | 4x Best of Houzz Winner

 Schlauch Bottcher Construction (SBC)
Roger Wade Studio
Inspiration for a rustic freestanding desk dark wood floor study room remodel with brown walls, a standard fireplace and a tile fireplace
Inspiration for a rustic freestanding desk dark wood floor study room remodel with brown walls, a standard fireplace and a tile fireplace


 London Bay Homes
Sliding glass doors in the kitchen’s café area, study and great room open to the alfresco living spaces, which include a summer kitchen, resort-style pool, spa, and sun deck.
Interior design, selections and furnishings by the award-winning Romanza Interior Design embrace the elegance of the seaside with rustic wood flooring, furniture with weathered driftwood and antique mirror surfaces.
Image ©Advanced Photography Specialists

 Donald A. Gardner Architects
Columns frame the barrel-vault entrance, while shake, stone and siding complement the front porch’s metal roof. The two-story foyer grants views of the study, dining room, living room and balcony, while ceiling treatments, built-ins, fireplaces and a walk-in-pantry add elegance. Walk-in closets, a library and bonus room complete this home.
Sponsored
Sunbury, OH
J.Holderby - Renovations
Franklin County's Leading General Contractors - 2X Best of Houzz!
 Jennifer McGahan Interiors
Tiffany Kristen Photography
Inspiration for a large rustic freestanding desk carpeted study room remodel in Ottawa with gray walls and no fireplace
Inspiration for a large rustic freestanding desk carpeted study room remodel in Ottawa with gray walls and no fireplace

 Blanc & Noir Interiors
Beautifully designed home office with sturdy yet light furnishing. Potted plants are the amongst the valued accessories along with a intriguing cow rug.


158