
Search results for "Rustic study" in Home Design Ideas


 Britney Stanley
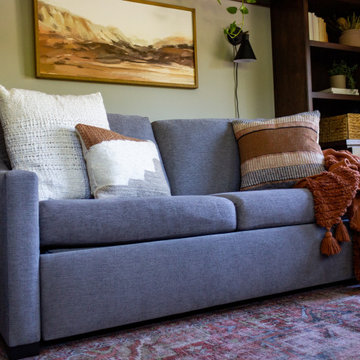
A vivid blue plush couch, adorned with lovely patterned cushions and positioned in the center of the room, serving as the perfect spot to unwind and relax.
Find the right local pro for your project


 Logic Integration
This exclusive guest home features excellent and easy to use technology throughout. The idea and purpose of this guesthouse is to host multiple charity events, sporting event parties, and family gatherings. The roughly 90-acre site has impressive views and is a one of a kind property in Colorado.
The project features incredible sounding audio and 4k video distributed throughout (inside and outside). There is centralized lighting control both indoors and outdoors, an enterprise Wi-Fi network, HD surveillance, and a state of the art Crestron control system utilizing iPads and in-wall touch panels. Some of the special features of the facility is a powerful and sophisticated QSC Line Array audio system in the Great Hall, Sony and Crestron 4k Video throughout, a large outdoor audio system featuring in ground hidden subwoofers by Sonance surrounding the pool, and smart LED lighting inside the gorgeous infinity pool.
J Gramling Photos

 Hay Design Furnishings & Decor
Hay Design Incorporated was retained to Study and Analyze the Space Requirement and provide complete Interior Design Services related to 294 m2 of residential space. The primary objective was to examine ways to present interior finishes and preliminary layout, meeting Client requirements and staying within their space envelope. Hay design presented services including functional programming (information gathering, inventory and assessment, equipment usage chart and electrical load requirements, and test plans), schematic design (schematic concept plans and colour boards), and design development (partition layout and finishes plan, and finishes presentation boards).
 Britney Stanley
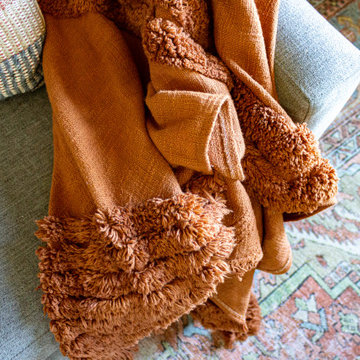
To enhance the room's appeal, a few decorative elements such as accent pillows, throw blanket, and a rug can be added to create a cohesive look.
Inspiration for a mid-sized transitional home office remodel in San Diego with beige walls
Inspiration for a mid-sized transitional home office remodel in San Diego with beige walls



 Lois C. Esformes Interior Design
Example of a large classic freestanding desk dark wood floor study room design in Los Angeles with no fireplace and gray walls

 Craig Alan Homes, Inc
Mid-sized elegant freestanding desk light wood floor study room photo in Atlanta with beige walls and no fireplace
 Logic Integration
Shawn Hansson
Example of a mid-sized mountain style freestanding desk dark wood floor study room design in Denver with beige walls and a standard fireplace
Example of a mid-sized mountain style freestanding desk dark wood floor study room design in Denver with beige walls and a standard fireplace

Sponsored
Columbus, OH

Structural Remodeling
Franklin County's Heavy Timber Specialists | Best of Houzz 2020!

 Ann Maguire Design
The cathedral window itself is an inspirational element to the success of the suite. It is an existing condition that needed a little creative enhancement. The frame is a white aluminum that clashed with the newly introduced design elements. A simple faux paint treatment took the cathedral windows back in time to resemble well crafted, natural woodwork from long ago. The meticulous brush strokes follow the grain of the skipped spruce on the opposite wall. It is this final touch through artistry and illusion that completes the design.
 Wow Your Ideas Inc.
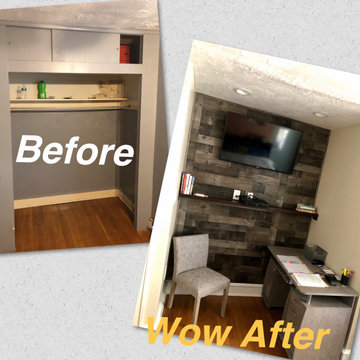
Taking a master closet and turning it into an office and reading nook. Also gave owner a media area
Inspiration for a small rustic freestanding desk light wood floor and brown floor study room remodel in Philadelphia with brown walls and no fireplace
Inspiration for a small rustic freestanding desk light wood floor and brown floor study room remodel in Philadelphia with brown walls and no fireplace
 Virginia Bennice Design
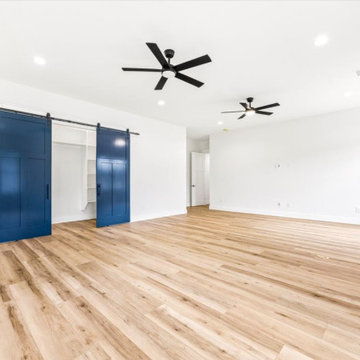
This bonus room will be multi-functional and great for movie nights, children's play, ping pong and more! It also features a substantial closet for year round storage.


Sponsored
Sunbury, OH

J.Holderby - Renovations
Franklin County's Leading General Contractors - 2X Best of Houzz!
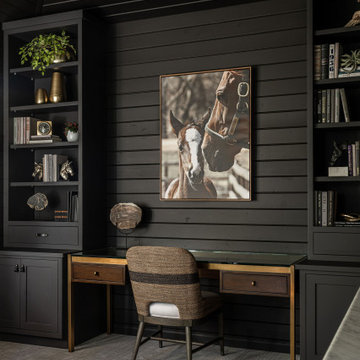
 Haus of Rowe Interiors
We transformed this barely used Sunroom into a fully functional home office because ...well, Covid. We opted for a dark and dramatic wall and ceiling color, BM Black Beauty, after learning about the homeowners love for all things equestrian. This moody color envelopes the space and we added texture with wood elements and brushed brass accents to shine against the black backdrop.

 Viaggio, Ltd.
Staircase Detail
Viñero En El Cañon Del Rio by Viaggio, Ltd. in Littleton, CO. Viaggio Homes is a premier custom home builder in Colorado.
Large tuscan tile l-shaped staircase photo in Denver with tile risers
Large tuscan tile l-shaped staircase photo in Denver with tile risers

 Enviro Grain Flooring
Project: Hardwood floor sand and refinish.
Wood: Natural Grade Birch
Color: Natural
Finish: Oil Base, semi-gloss
Inspiration for a large rustic light wood floor study room remodel in Denver with beige walls
Inspiration for a large rustic light wood floor study room remodel in Denver with beige walls
186