
Search results for "Rustic study" in Home Design Ideas

 Mainsail Home Design LLC
Example of a mid-sized transitional freestanding desk dark wood floor and brown floor study room design in New York with gray walls and no fireplace
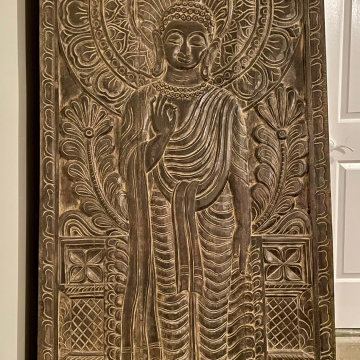
 Mogul Interior
https://www.mogulinterior.com/collections/carved-door-panels
Custom sliding barn doors are a huge statement decor in luxury homes, be it farmhouse chic or urban minimalist interiors. Functional art, using artisan carved panels and incorporating them into interior doors, closets, library or study, gives the house an old world character, connecting to your roots and learning from the past. Hand carved, the tree of life doors, which carries the energy of beautiful, amazingly healing nature, the colors earthy and natural, create a spectacular design statement for the upscale million dollar properties in Naples, Florida.
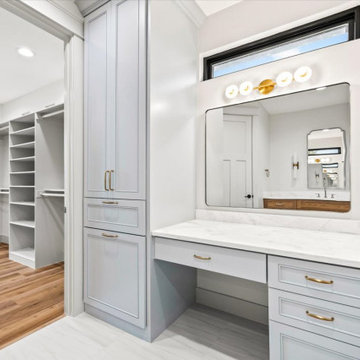
 Virginia Bennice Design
The Master Bathroom features a sizeable double vanity with Signature Hardware faucets, white oak custom cabinetry, brass alabaster sconces and light blue shower tile.
Find the right local pro for your project
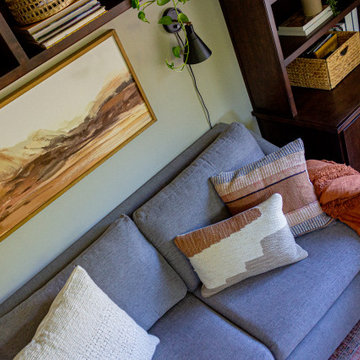
 Britney Stanley
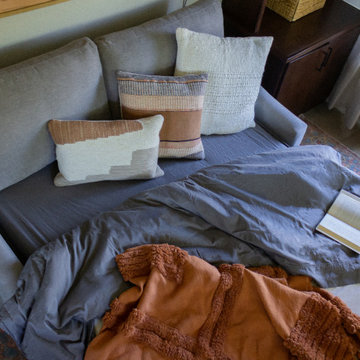
This cozy guest room with pull out couch, offers comfort and warmth that is sure to please any guest. The couch is also adorned with a soft and inviting throw blanket, adding an extra layer of comfort to an already cozy space.
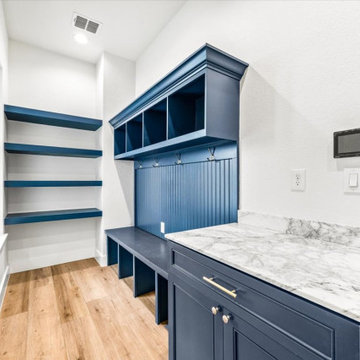 Virginia Bennice Design
The mudroom is a welcome sight after coming home! You are greeted with a beautiful arabescato marble countertop, custom cabinetry, plenty of places to hang jackets, stow away shoes, umbrellas, backpacks, etc. while also providing a designated area for mail and magazines. It could also be ideal for pets!

 D E Rink Construction
New construction home with landscape views of the surrounding area near Shevlin Park. Access to National Forest land in desirable Three Pines on Westside Bend. 18' clerestory Great Room offers floor to ceiling brick fireplace, wet bar, 3 covered decks/porches & solid maple floors. The perfect kitchen with granite counters, island, pantry & high end appliances. Control 4 smart home technology. Main level living with Master, Kitchen, Great Room, Laundry, Study, Powder Room & Garage. 2BD, 1 BA, Bonus Room & covered porch down.
 D E Rink Construction
New construction home with landscape views of the surrounding area near Shevlin Park. Access to National Forest land in desirable Three Pines on Westside Bend. 18' clerestory Great Room offers floor to ceiling brick fireplace, wet bar, 3 covered decks/porches & solid maple floors. The perfect kitchen with granite counters, island, pantry & high end appliances. Control 4 smart home technology. Main level living with Master, Kitchen, Great Room, Laundry, Study, Powder Room & Garage. 2BD, 1 BA, Bonus Room & covered porch down.



 Whitespace
Enveloped by walls of wood and white, the living room exudes the style of an opulent hotel lobby. A wood-panelled feature wall echoes the warmth of the wooden floor, while plush, indigo armchairs inject regal splendour into the otherwise understated colour palette. Abstract aqua artwork and classic wall mouldings serve as emblems of imperial charm, lending epochal character to the contemporary decor scheme.

 Ultimate Builder Services
Study space and small mountain style gender-neutral carpeted and gray floor kids' study room photo in Orlando with beige walls

 Haver & Skolnick LLC Architects
A dramatic floating stair to the Silo Observation Room is supported by two antique timbers.
Robert Benson Photography
Huge farmhouse wooden floating staircase photo in New York with wooden risers
Huge farmhouse wooden floating staircase photo in New York with wooden risers

 Noble Architects, LLC
This master suite addition includes a sitting area off of the bedroom. Through the mirrored sliding barn doors lies the bathroom and walk-in closet.
studiⓞbuell, Photography
 Britney Stanley
Warm and earthy colors of brown and beige gives this room a modern yet comfortable feel. The simplicity of its design provides versatility to blend well with any decor style.
 Britney Stanley
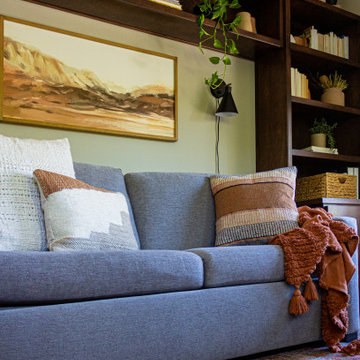
The decor and furnishings exude comfort and homeliness, making this room an ideal place to spend quality time with family and friends. The oversized patterned rug covers the floor underneath the furniture, adding texture and warmth to the space.

Sponsored
Sunbury, OH

J.Holderby - Renovations
Franklin County's Leading General Contractors - 2X Best of Houzz!

 Casa Architecture and Interior Design
Home office looking out to entry and dining beyond
Example of a large classic freestanding desk carpeted study room design in Seattle with beige walls and no fireplace
Example of a large classic freestanding desk carpeted study room design in Seattle with beige walls and no fireplace

 David Estreich Architects
This kitchen is a study in juxtaposing sleek and shiny with warm and rustic. Stainless steel cabinets are combined with a tumbled marble backsplash and limestone counters, tumbled marble floor in beige, taupe and rust tones. The modern Franke double sink is paired with a vintage style Harrington Brass Company faucet. Continuing the "warm and cool" theme, the rose tone custom upholstered bar stools with decorative trimmings perch on polished chrome legs. Decorative accessories include fresh blossoms in a modern glass and chrome vase, juxtaposed with a rustic bread basket.

 Katie Puga for Ethan Allen - Novi
Inspiration for a small rustic freestanding desk dark wood floor and brown floor study room remodel in Detroit with beige walls, a standard fireplace and a stone fireplace

 Studio Shelter
Mid-sized elegant dark wood floor and brown floor study room photo in Denver with white walls, a standard fireplace and a stone fireplace

Sponsored
Fredericksburg, OH

High Point Cabinets
Columbus' Experienced Custom Cabinet Builder | 4x Best of Houzz Winner

 White Oak Home Staging
Example of a mid-sized farmhouse freestanding desk carpeted study room design in San Diego with beige walls and no fireplace
 Britney Stanley
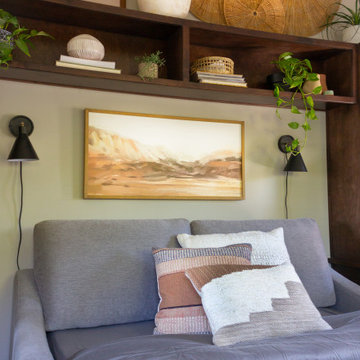
This guest room has a spacious and inviting pull out bed that exudes warmth and comfort. Imagine curling up with a good book or simply relaxing in this luxurious sleeping space.
 D E Rink Construction
New construction home with landscape views of the surrounding area near Shevlin Park. Access to National Forest land in desirable Three Pines on Westside Bend. 18' clerestory Great Room offers floor to ceiling brick fireplace, wet bar, 3 covered decks/porches & solid maple floors. The perfect kitchen with granite counters, island, pantry & high end appliances. Control 4 smart home technology. Main level living with Master, Kitchen, Great Room, Laundry, Study, Powder Room & Garage. 2BD, 1 BA, Bonus Room & covered porch down.
191