
Search results for "Rustic study" in Home Design Ideas
 Haus of Rowe Interiors
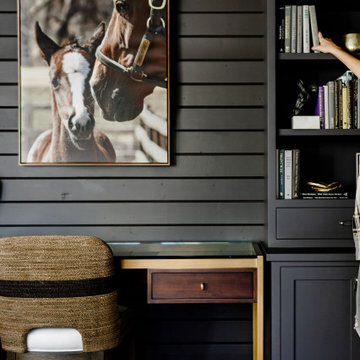
We transformed this barely used Sunroom into a fully functional home office because ...well, Covid. We opted for a dark and dramatic wall and ceiling color, BM Black Beauty, after learning about the homeowners love for all things equestrian. This moody color envelopes the space and we added texture with wood elements and brushed brass accents to shine against the black backdrop.

 Tierra Concepts
Study room - mid-sized southwestern freestanding desk concrete floor study room idea in Orange County with orange walls
 Britney Stanley
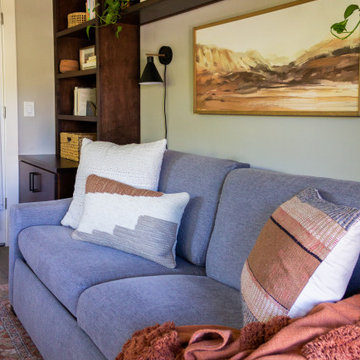
Soft lighting adds to the comfortable and serene atmosphere, with a gentle glow illuminating the room. This guest room provides an oasis of comfort and tranquility, inviting one to unwind and relax after a long day.
Find the right local pro for your project
 Britney Stanley
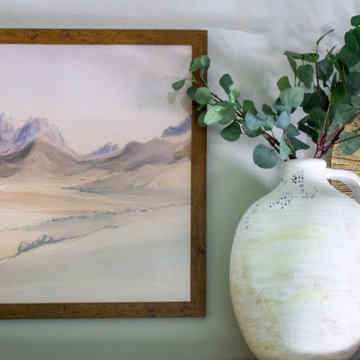
This delicate vase is displaying its intricate design and complementing the colors of the abstract painting. The eucalyptus add a touch of natural beauty to the scene, creating a harmonious blend of art and nature.

 J. Alexander Fine Woodworking
A large office unit specifically designed to showcase the clients collection of antique rifles and pistols. The finish is a rustic paint and glaze, with frameless by-pass glass doors, and a fabric wrapped back panel.

 D E Rink Construction
New construction home with landscape views of the surrounding area near Shevlin Park. Access to National Forest land in desirable Three Pines on Westside Bend. 18' clerestory Great Room offers floor to ceiling brick fireplace, wet bar, 3 covered decks/porches & solid maple floors. The perfect kitchen with granite counters, island, pantry & high end appliances. Control 4 smart home technology. Main level living with Master, Kitchen, Great Room, Laundry, Study, Powder Room & Garage. 2BD, 1 BA, Bonus Room & covered porch down.

 Kustom Home Design
A master suite was added onto this idyllic farmhouse located in Fountain Inn, SC near Greenville. The addition provided a master suite on the main level of the home with a vaulted master bedroom with clerestory dormer windows, vaulted master bathroom with a central freestanding tub set in a framed alcove in front of a gorgeous picture window and crowned with a shimmering chandelier. An oversized marble tile shower with glass enclosure, tile niches and a bench seat flanks the tub on one side and is opposite and enclosed water closet with transom lites. Separate sink vanities allow for comfort and a seated make-up vanity is perfectly placed at the window for natural lighting. The hall leading to the master bathroom retreat is flanked by separate walk-in closets and has recessed pocket doors with transom lites. The suite has it's own vestibule providing the perfect transition area and access to the new study and half bath.
The study was once part of a wrap-around porch and still benefits from the existing stone veneer chimney that was intentionally left exposed. The vaulted, yet intimate space is perfect for relaxing, reading, watching tv and conducting business. A paneled trophy wall adorns the wall opposite the stone chimney and provides a home for hunting trophies and cherished works of art.
The powder room has a beautiful rustic barn door with circular saw marks and forged door hardware. A decorative open vanity with vessel sink and beaded chandelier add character and class.
Kimberly Kerl, Kustom Home Design

Sponsored
Columbus, OH

Structural Remodeling
Franklin County's Heavy Timber Specialists | Best of Houzz 2020!

 Noble Classic Homes
Example of a large eclectic freestanding desk medium tone wood floor study room design in Dallas with beige walls

 Freed's Floors
Example of a mid-sized transitional freestanding desk carpeted and multicolored floor study room design with beige walls and no fireplace
 Mogul Interior
https://www.mogulinterior.com/collections/carved-door-panels
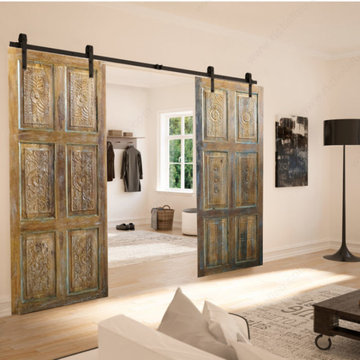
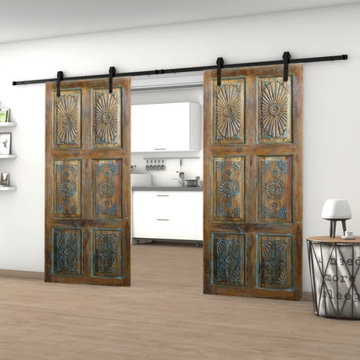
Custom sliding barn doors are a huge statement decor in luxury homes, be it farmhouse chic or urban minimalist interiors. Functional art, using artisan carved panels and incorporating them into interior doors, closets, library or study, gives the house an old world character, connecting to your roots and learning from the past. Hand carved, the tree of life doors, which carries the energy of beautiful, amazingly healing nature, the colors earthy and natural, create a spectacular design statement for the upscale million dollar properties in Naples, Florida.
 Mogul Interior
https://www.mogulinterior.com/collections/carved-door-panels
Custom sliding barn doors are a huge statement decor in luxury homes, be it farmhouse chic or urban minimalist interiors. Functional art, using artisan carved panels and incorporating them into interior doors, closets, library or study, gives the house an old world character, connecting to your roots and learning from the past. Hand carved, the tree of life doors, which carries the energy of beautiful, amazingly healing nature, the colors earthy and natural, create a spectacular design statement for the upscale million dollar properties in Naples, Florida.
 D E Rink Construction
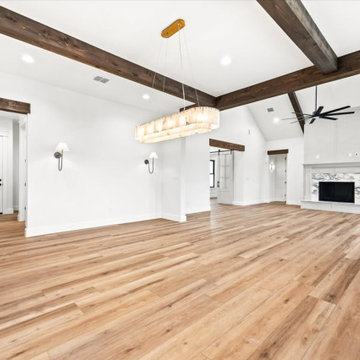
New construction home with landscape views of the surrounding area near Shevlin Park. Access to National Forest land in desirable Three Pines on Westside Bend. 18' clerestory Great Room offers floor to ceiling brick fireplace, wet bar, 3 covered decks/porches & solid maple floors. The perfect kitchen with granite counters, island, pantry & high end appliances. Control 4 smart home technology. Main level living with Master, Kitchen, Great Room, Laundry, Study, Powder Room & Garage. 2BD, 1 BA, Bonus Room & covered porch down.
 Virginia Bennice Design
The Great Room emphasizes spacious views with it's cathedral ceiling, exposed beams and marble fireplace at the heart of the home. The windows lead your eye straight out to the sprawling back porch and is a great source of natural light without the drawback of heat directly from the sun.

Sponsored
Columbus, OH
Structural Remodeling
Franklin County's Heavy Timber Specialists | Best of Houzz 2020!
 Britney Stanley
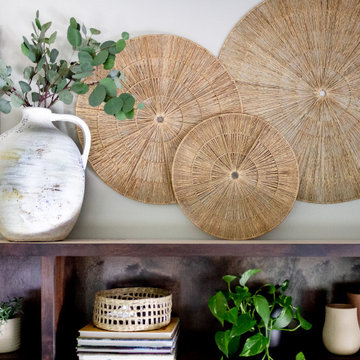
The collection features a variety of vessels, ranging from dainty terracotta pots to stately ceramic urns. Intricate patterns and designs embellish some while others feature a more understated look.
 Britney Stanley
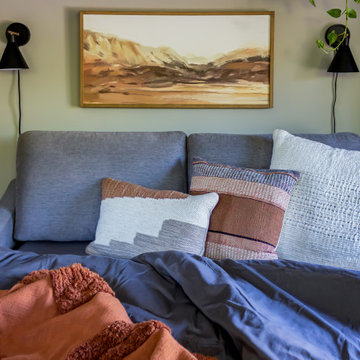
The pull out bed is the focal point of the room, positioned prominently in the center and adorned with plush pillows and soft blankets. Its neutral color scheme creates a calming atmosphere, along with a sense of luxury and comfort.
 Virginia Bennice Design
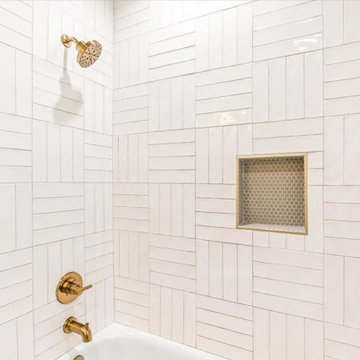
This main guest bathroom is light and airy with a white oak, beaded vanity door style, brass hardware, quartz countertops, marble mosaic floor tile, basketweave porcelain shower tile complete with niche and a sweet, rope wrapped vanity light.

 Donald A. Gardner Architects
A series of bay windows on the rear of the home maximizes views from every room. The main level begins with the grand foyer that overlooks an open staircase and out into the sprawling great room, where a towering hearth and custom ceiling design draw the eye upward.
G. Frank Hart Photography
http://www.gfrankhartphoto.com


 Gary Savitzky Architects
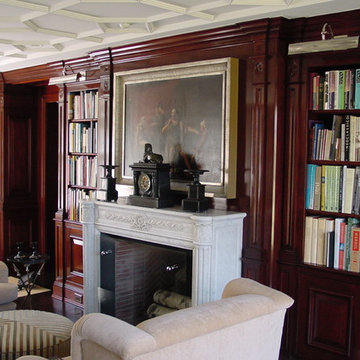
Large mountain style medium tone wood floor home design photo in New York with brown walls, a standard fireplace and a stone fireplace

 Dona Designs
Study room - small rustic freestanding desk light wood floor and beige floor study room idea in New Orleans with blue walls and no fireplace
 Haus of Rowe Interiors
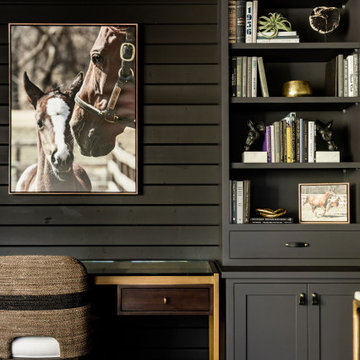
We transformed this barely used Sunroom into a fully functional home office because ...well, Covid. We opted for a dark and dramatic wall and ceiling color, BM Black Beauty, after learning about the homeowners love for all things equestrian. This moody color envelopes the space and we added texture with wood elements and brushed brass accents to shine against the black backdrop.
192