
Search results for "Rustic study" in Home Design Ideas





 Formation Architecture Inc
A FORMation architecture home. Photo by Will Brewster.
Inspiration for a large contemporary staircase remodel
Inspiration for a large contemporary staircase remodel
Find the right local pro for your project

 Todd Construction
This is a picture of the same Mission style fireplace mantle/surround shown below, except I decided to have some fun with it by taking a picture I took of the top of one of the legs and tiling the picture. It gives a little more detail of the project, plus is kind of a neat effect.
photo by Todd Construction


 The Good Home - Interiors & Design
Reclaimed barn board dart case.
Liz Donnelly- Portland Photo Co.
Mountain style porch idea in Portland Maine
Mountain style porch idea in Portland Maine

 Abodeacious
Close up of the weathered grey finish
Example of a large mountain style kitchen/dining room combo design in Chicago
Example of a large mountain style kitchen/dining room combo design in Chicago



 Somrak Concept and Structure, Inc.
The reclaimed fridge cabinet - up close.
Trent Bona Photography
Open concept kitchen - small rustic medium tone wood floor open concept kitchen idea in Denver with a farmhouse sink, shaker cabinets, medium tone wood cabinets, wood countertops, yellow walls and no island
Open concept kitchen - small rustic medium tone wood floor open concept kitchen idea in Denver with a farmhouse sink, shaker cabinets, medium tone wood cabinets, wood countertops, yellow walls and no island

 Shoofly Design
A relatively new product from Ralph Lauren, this is Polished Patina in "Old Rock Crystal". It is a troweled finish that has a lovely pearlized effect and looks beautiful in any room.




 Simple Construct
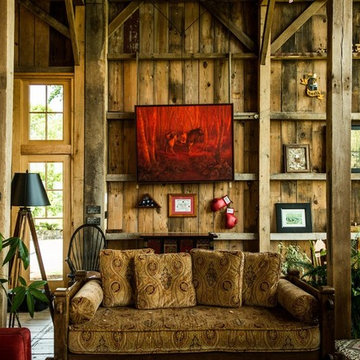
Vintage oak from a reclaimed barn was used to construct the kitchen countertops onsite. Pressed tin, vintage oak, and clay plaster provide texture and contrast in this unique kitchen.


 Log Home Finishing LLC Thomas Elliott
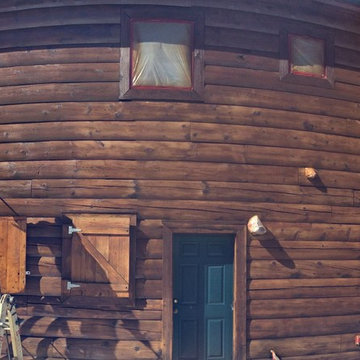
Log Home Finishing LLC staining of a log home cabin in Park County, Colorado. Log Home maintenance and log home restoration company specializing in rotten log repair, media blasting, pressure washing, chinking log homes, and log home staining.


 Broadleaf Landscape Architecture
Garden pavilion
This is an example of a mid-sized traditional landscaping in Burlington.
This is an example of a mid-sized traditional landscaping in Burlington.

 American Antique Hardwoods
This Timber Frame Pavilion was a labor of love for the whole Appalachian Antique Hardwoods team. From milling wood, building doors and assembling all of the pieces, our team was excited to see the finished product. Our carpentry team custom built the dinning table to fit the entire family. Hand-hewn timbers line the walls and frame the ceiling. Mixed barn wood along the ceiling draws the eye in to see the rustic beauty of this outdoor living space. Photo by Kevin Meechan.

Sponsored
Sunbury, OH

J.Holderby - Renovations
Franklin County's Leading General Contractors - 2X Best of Houzz!


 PI Photography Wall Art & Fine Art
Beautiful wall art and fine art that will bring the beauty of the outdoors into your living rooms, bedrooms, dining rooms, office and more. These photos are printed on high quality photo paper with the highest quality ink & finished off with a soft UV luster coating. Prints are available in 5 sizes right here on Houzz. ***Frame displayed in this photo is for demonstration only.*** About This Botanical Picture: “Banyan Tree With Glory Rays of Sunlight” is a stunning nature photograph of a huge Banyan Tree (also known as a Walking Tree) with lush green foliage and rays of sunlight shining brightly through the holes in the tree canopy.

 Renovisions
These South Shore homeowners desired a fresh look for their kitchen that was efficient and functional with a design worthy of showing off to family and friends. They also wished for more natural light, increased floor area and better countertop work space allowing for ease of preparation and cooking. The Renovisions team began the remodel by installing a larger (5’) window over the sink area which overlooks the beautiful backyard. Additional countertop workspace was achieved by utilizing the corner and installing a GE induction cooktop and stainless steel hood. This solution was spot on spectacular!
Renovisions discussed the importance of adding lighting fixtures and the homeowners agreed. Under cabinet lighting was installed under wall cabinets with switch as well as two pendants over the peninsula and one pendant over the sink. It also made good design sense to add additional recessed ceiling fixtures with LED lights and trims that blend well with the ceiling.
The project came together beautifully and boasts gorgeous shaker styled cherry cabinetry with glass mullian doors. The separate desk area serves as a much needed office/organizational area for keys, mail and electronic charging.
A lovely backsplash of Tuscan-clay-look porcelain tile in 4”x8” brick pattern and diagonal tile with decorative metal-look accent tiles serves an eye-catching design detail. We created interest without being overdone.
A large rectangular under-mounted ‘chef’ sink in stainless steel finish was the way to go here to accommodate larger pots and pans and platters. The creamy color marble like durable yet beautiful quartz countertops created a soft tone for the kitchens overall aesthetic look. Simple, pretty details give the cherry cabinets understated elegance and the mix of textures makes the room feel welcoming.
Our client can’t wait to start preparing her favorite recipes for her family.
244