
Search results for "Rustic table base" in Home Design Ideas


Find the right local pro for your project
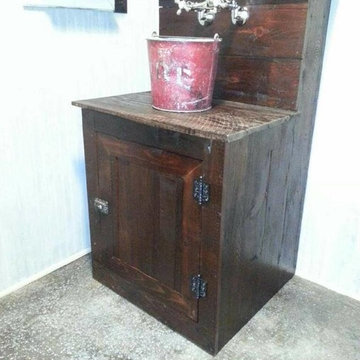
 Restoring Texas
This vanity for the pool house was made from ship lap interior siding reclaimed from the Texas Craftsman home.

 Haleh Design Inc.
A palette of earth tones grounded by a serene green define the room.
The Starck Indian rug adds casual warmth to the breakfast room.
Faux stone on the range hood builds textural depth.
Hand blown glass inserts accent the cabinet transoms.
Bronze lighting finished in walnut echoes the richness of the Habersham table.
photo: Gordon Beall

 Lakota Cove
This area started with a handcrafted hickory foyer piece inlaid with birch and antler pulls.
The mirror above was created with faux finish and antler with inlaid flowers and vine. The mirror itself originally was an antique before the artist started her creation. The floral arrangement was a Lakota Cove piece made for the Southern Living home.

 Thompson Custom Homes
Jack Thompson
Living room - large traditional formal and enclosed dark wood floor and brown floor living room idea in Houston with white walls, a standard fireplace, a stone fireplace and no tv
Living room - large traditional formal and enclosed dark wood floor and brown floor living room idea in Houston with white walls, a standard fireplace, a stone fireplace and no tv

Sponsored
Columbus, OH

Hope Restoration & General Contracting
Columbus Design-Build, Kitchen & Bath Remodeling, Historic Renovations

 MWA, Inc.
Photographer: Jim Williams
Example of a mid-sized trendy medium tone wood floor and brown floor hallway design with beige walls
Example of a mid-sized trendy medium tone wood floor and brown floor hallway design with beige walls



 Relics architectural home & garden
Sink Composition Utilizing an Antique Spanish Stone Trough and Stand Composed Using Antique Iron Legs.
Item Number: SK711. Dimensions: 36H x 25.75W x 16.5D.
To inquire call 602-265-7354 or email: info@relicsaz.com.


 Donald Lococo Architects
Located on farmland in McLean, Virginia, the American Farmhouse balances the expected comforts of a new home with the bucolic beauty of an old farmhouse. The final site plan still has evidence showing parallel courses of the barn’s destiny. The house mass is broken and lowered so that the home can remain secondary to the monolithic barn structure. Earthy and elemental materials are selected for the home that reference the barn without directly mimicking it. Wooden members found inside the barn and from other barns bridge ceilings and are used in floors along with rustic slate adding to a sense of simplicity to the farmhouse design.
The age and patina of the barn is reflected in the house’s textural use of board and batten and field stone layered similar to stone foundations. The original development plan was to demolish the existing barn and construct three suburban homes. Part of an endangered breed, as one of the few remaining barns in the area, it was originally viewed as a challenge in a luxury home construction with several difficulties posed to the impending project: it would be expensive to renovate, vulnerable to demolition, and threatened by urban sprawl. However, instead of trying to alter or destroy the barn, the structure was fully embraced into the traditional architecture project as a centerpiece and was used as the inspiration for the home. The new house was sited parallel to the barn so that views to the barn gable were accessible.
 Motto Interior Design
PROJECT: Fern Street Condo // PHOTO | Tracy Ayton
Home design - mid-sized scandinavian open concept light wood floor home design idea in Vancouver with white walls
Home design - mid-sized scandinavian open concept light wood floor home design idea in Vancouver with white walls

Sponsored
Sunbury, OH

J.Holderby - Renovations
Franklin County's Leading General Contractors - 2X Best of Houzz!

 Rikki Snyder
Photo: Rikki Snyder © 2014 Houzz
Example of an eclectic master light wood floor bedroom design in New York with white walls
Example of an eclectic master light wood floor bedroom design in New York with white walls
 Relics architectural home & garden
Sink Composition Utilizing an Antique Spanish Stone Trough and Stand Composed Using Antique Iron Legs.
Item Number: SK714. Dimensions: 36H x 22W x 18D.
To inquire call 602-265-7354 or email: info@relicaz.com.



Sponsored
Fredericksburg, OH

High Point Cabinets
Columbus' Experienced Custom Cabinet Builder | 4x Best of Houzz Winner

 Pastiche of Cape Cod, Inc.
Large beach style formal and enclosed light wood floor living room photo in Boston with a standard fireplace, a stone fireplace, gray walls and no tv

 Michele Lee Willson Photography
Example of a large mountain style brown two-story wood gable roof design in San Francisco
Example of a large mountain style brown two-story wood gable roof design in San Francisco

 Beyond Redesign
Example of a small transitional l-shaped light wood floor eat-in kitchen design in Chicago with a double-bowl sink, white cabinets, quartzite countertops, gray backsplash, glass tile backsplash, stainless steel appliances, an island and beaded inset cabinets
226