
Search results for "Rustic table base" in Home Design Ideas

 Cirro Studio
Black walnut dining table base
Kitchen/dining room combo - mid-century modern kitchen/dining room combo idea in Little Rock
Kitchen/dining room combo - mid-century modern kitchen/dining room combo idea in Little Rock
 Cirro Studio
Black walnut dining table base
Example of a mid-century modern kitchen/dining room combo design in Little Rock
Example of a mid-century modern kitchen/dining room combo design in Little Rock

 Thiel Studios
A Custom 12ft long Concrete Table Top and Hardware to sit on client's existing table base. Visit www.ThielStudios.com
Patio - 90 to 99 inch, gray, 40 to 44 inch deep, 30 to 34 inch high and mid-sized rustic concrete and backyard stone patio idea in Miami with no cover
Patio - 90 to 99 inch, gray, 40 to 44 inch deep, 30 to 34 inch high and mid-sized rustic concrete and backyard stone patio idea in Miami with no cover
Find the right local pro for your project

 Ironwood Metal Works
Mid-sized urban concrete floor and gray floor great room photo in Phoenix with brown walls and no fireplace


 Cirro Studio
Black walnut dining table base
Kitchen/dining room combo - 1960s kitchen/dining room combo idea in Little Rock
Kitchen/dining room combo - 1960s kitchen/dining room combo idea in Little Rock

 ListenUp
Building Relationships
Example of a mountain style multicolored floor basement design in Denver with white walls
Example of a mountain style multicolored floor basement design in Denver with white walls


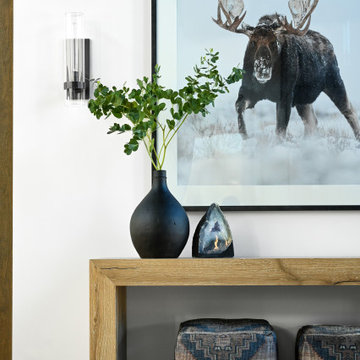
 Base Camp Design
Mountain modern entryway to this lakefront home. Open the pivot door and greet with a large print of a moose in the winter, a Custom table, and two authentic chairs.
 Thiel Studios
A Custom 12ft long Concrete Table Top and Hardware to sit on client's existing table base. Visit www.ThielStudios.com
Patio - 90 to 99 inch, gray, 40 to 44 inch deep, 30 to 34 inch high and mid-sized rustic concrete and backyard stone patio idea in Miami with no cover
Patio - 90 to 99 inch, gray, 40 to 44 inch deep, 30 to 34 inch high and mid-sized rustic concrete and backyard stone patio idea in Miami with no cover

 Cory Connor Designs
Example of a mid-sized transitional open concept light wood floor family room design in New York with gray walls, no fireplace and a wall-mounted tv

 rebaL design
Example of a mountain style open concept medium tone wood floor family room design in Denver with white walls, a standard fireplace, a stone fireplace and a wall-mounted tv



Sponsored
Sunbury, OH

J.Holderby - Renovations
Franklin County's Leading General Contractors - 2X Best of Houzz!

 La Pietra Tile & Stone
Jaine Beiles
Eat-in kitchen - small cottage u-shaped light wood floor eat-in kitchen idea in New York with a farmhouse sink, recessed-panel cabinets, green cabinets, marble countertops, white backsplash, stainless steel appliances and no island
Eat-in kitchen - small cottage u-shaped light wood floor eat-in kitchen idea in New York with a farmhouse sink, recessed-panel cabinets, green cabinets, marble countertops, white backsplash, stainless steel appliances and no island
 Thiel Studios
A Custom 12ft long Concrete Table Top and Hardware to sit on client's existing table base. Visit www.ThielStudios.com
90 to 99 inch, gray, 40 to 44 inch deep, 30 to 34 inch high and mid-sized mountain style concrete and backyard stone patio photo in Miami with no cover
90 to 99 inch, gray, 40 to 44 inch deep, 30 to 34 inch high and mid-sized mountain style concrete and backyard stone patio photo in Miami with no cover

 Design Matters
John Valenti Photography
This transitional kitchen with custom caviar colored base cabinets and a creamy white upper cabinets was transformed. Using Caesarstone counters in Frosty Carina, a mosaic back splash of stone, glass tile, and metal, and then accented with DuVerre Pomegranite hardware in three different shapes ~ pull, knob and button.... For the final WOW... I added Jaye Design Flutterbye cabinetry knobs floating across the upper glass cabinetry.
 Cirro Studio
Black walnut dining table base
Mid-century modern kitchen/dining room combo photo in Little Rock
Mid-century modern kitchen/dining room combo photo in Little Rock

Sponsored
Sunbury, OH
J.Holderby - Renovations
Franklin County's Leading General Contractors - 2X Best of Houzz!

 Pearson Design Group
Example of a huge mountain style backyard concrete patio design with a fire pit and a roof extension

 Refab Wood, LLC
Platform bed hand crafted from reclaimed barnwood and fabricated steel. King size
Example of a large mountain style formal, open concept and master brown floor and light wood floor bedroom design in Raleigh with gray walls, a metal fireplace, no tv and no fireplace
Example of a large mountain style formal, open concept and master brown floor and light wood floor bedroom design in Raleigh with gray walls, a metal fireplace, no tv and no fireplace

 Loom Decor
Add laidback modern elegance to a rustic farmhouse dining room with custom Euro pleated trellis embroidered curtain panels, gold scroll embroidered decorative throw pillows, a grey and persimmon orange stylized floral table runner, and brick red block printed placemats.
Shop and create your custom accents at loomdecor.com
29