
Search results for "Rustic wooden bed frame" in Home Design Ideas

 Randy Trainor
This three-story vacation home for a family of ski enthusiasts features 5 bedrooms and a six-bed bunk room, 5 1/2 bathrooms, kitchen, dining room, great room, 2 wet bars, great room, exercise room, basement game room, office, mud room, ski work room, decks, stone patio with sunken hot tub, garage, and elevator.
The home sits into an extremely steep, half-acre lot that shares a property line with a ski resort and allows for ski-in, ski-out access to the mountain’s 61 trails. This unique location and challenging terrain informed the home’s siting, footprint, program, design, interior design, finishes, and custom made furniture.
Credit: Samyn-D'Elia Architects
 Bickford Construction Corporation

Boy's Bedroom with rustic charm, located the in walk through from main house to bonus room above garage.
Kids' bedroom - bedroom rustic boy medium tone wood floor kids' bedroom idea in Burlington with beige walls
Kids' bedroom - bedroom rustic boy medium tone wood floor kids' bedroom idea in Burlington with beige walls

 StoneMill Log & Timber Homes
The kitchen is in the timber frame section of the home. Shaker style cabins and large island make this a delight for cooking.
Photo credit: James Ray Spahn
Find the right local pro for your project
 KraftMaid
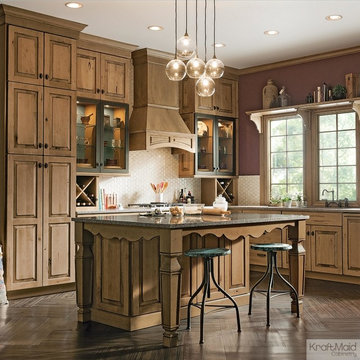
This distressed, reclaimed look coordinates with today’s home furnishing trends.
Eat-in kitchen - mid-sized rustic l-shaped eat-in kitchen idea in Detroit with raised-panel cabinets, light wood cabinets, beige backsplash and an island
Eat-in kitchen - mid-sized rustic l-shaped eat-in kitchen idea in Detroit with raised-panel cabinets, light wood cabinets, beige backsplash and an island
 HEIDI WALKER INTERIOR DESIGN
DICKSON DUNLAP
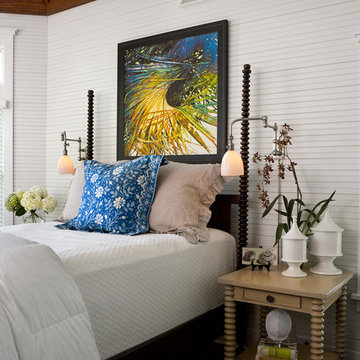
Example of a beach style bedroom design in Charleston with white walls
Example of a beach style bedroom design in Charleston with white walls
 User
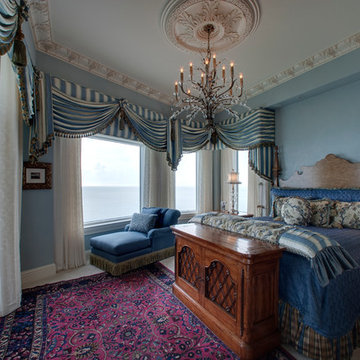
Userlight blue paint, ornamental crown molding, ceiling medallion, chandelier, large wooden bed, area rug, drapes, fancy valance, blue chaise lounge, cabinet, night stand, table lamp, cream trim, large windows

 Old Hampshire Designs Inc
This unique Old Hampshire Designs timber frame home has a rustic look with rough-cut beams and tongue and groove ceilings, and is finished with hard wood floors through out. The centerpiece fireplace is of all locally quarried granite, built by local master craftsmen. This Lake Sunapee area home features a drop down bed set on a breezeway perfect for those cool summer nights.
Built by Old Hampshire Designs in the Lake Sunapee/Hanover NH area
Timber Frame by Timberpeg
Photography by William N. Fish

Sponsored
Fredericksburg, OH

High Point Cabinets
Columbus' Experienced Custom Cabinet Builder | 4x Best of Houzz Winner

 Annette Jaffe Interiors
Our Long Island studio designed this jewel-toned residence using a soft blue and white palette to create a classic appeal. In the kitchen, the pale blue backsplash ties in with the theme making the space look elegant. In the dining room, we added comfortable, colorful chairs that add a pop of cheer to the neutral palette. The elegant furniture in the living room and the thoughtful decor create a sophisticated appeal. In the bedroom, we used beautiful, modern wallpaper and a statement lighting piece that creates a dramatic focal point.

 Andrea Schumacher Interiors
This is the ideal kids bedroom! The bright blue walls and floral bedding go well with the Eberhart wooden bed frames and faux-deer print carpet. Adorable animals are scattered throughout the room, giving it a childish-ambiance.
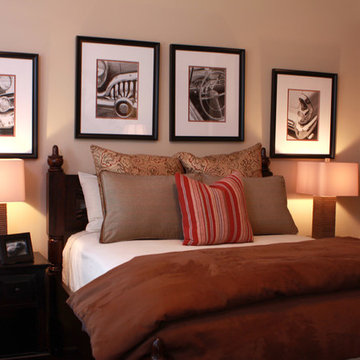
 Nandina Home & Design
Bedrooms with hardwood flooring, wooden side tables, dark wooden bed frame, and wall art.
Project designed by Atlanta interior design firm, Nandina Home & Design. Their Sandy Springs home decor showroom and design studio also serve Midtown, Buckhead, and outside the perimeter.
For more about Nandina Home & Design, click here: https://nandinahome.com/

 JayMarc Homes
The Atwater's Primary Bedroom features a soothing and elegant design. The room is adorned with gray carpet, offering a plush and comfortable flooring option. Large windows allow natural light to flood the space, creating a bright and airy atmosphere. A light wooden bed frame serves as the focal point of the room, adding warmth and a touch of natural beauty. The tray ceiling adds architectural interest and depth to the space, complementing the overall design. White can lights are strategically placed to provide ambient lighting, illuminating the room with a soft and inviting glow. White lamps on bedside tables offer both functional lighting and a decorative element, adding a touch of sophistication. The white walls create a clean and crisp backdrop, allowing other elements in the room to stand out. A white rug adds a cozy and inviting touch, providing comfort underfoot. The Atwater's Primary Bedroom showcases a harmonious blend of neutral tones, natural materials, and thoughtful lighting, creating a serene and relaxing retreat.
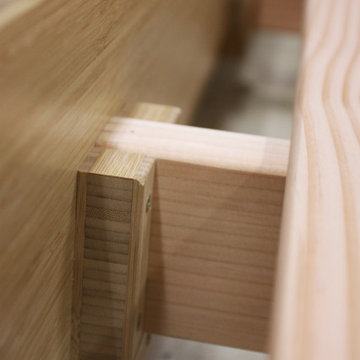
 VPWdesigns
Low profile, Japanese style interlocking king bed frame. Made from 1" thick bamboo plywood and 2x4s. One person can easily assemble and disassemble, no hardware used to lock the bed frame corners.

 Lancaster County Timber Frames, Inc.
This bathroom is part of a repurposed tobacco barn that has been updated to ask as a home. Aluminum, wide plank flooring, stone and creativity all come together to make this an interesting home.

Sponsored
Sunbury, OH

J.Holderby - Renovations
Franklin County's Leading General Contractors - 2X Best of Houzz!
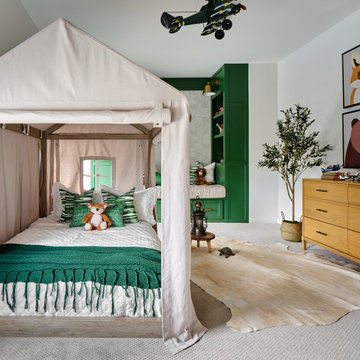
 Haven Design and Construction
What a fun room for a little boy! Our team decided on a camping theme for this little one complete with a tent bed and an airplane overhead. Custom green built in cabinets provide the perfect reading nook before bedtime. Relaxed bedding and lots of pillows add a cozy feel, along with whimsical animal artwork and masculine touches such as the cowhide rug, camp lantern and rustic wooden night table. The khaki tent bed anchors the room and provides lots of inspiration for creative play, while the punches of bright green add excitement and contrast.
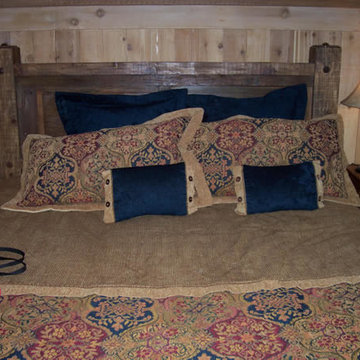

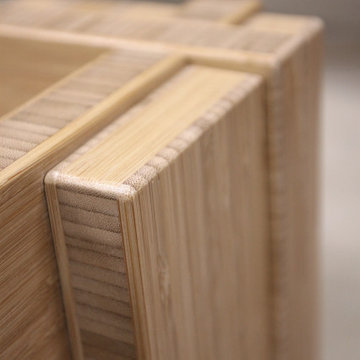 VPWdesigns
Low profile, Japanese style interlocking king bed frame. Made from 1" thick bamboo plywood and 2x4s. One person can easily assemble and disassemble, no hardware used to lock the bed frame corners.
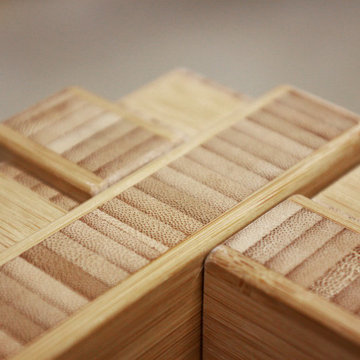 VPWdesigns
Low profile, Japanese style interlocking king bed frame. Made from 1" thick bamboo plywood and 2x4s. One person can easily assemble and disassemble, no hardware used to lock the bed frame corners.

Sponsored
Columbus, OH

Hope Restoration & General Contracting
Columbus Design-Build, Kitchen & Bath Remodeling, Historic Renovations
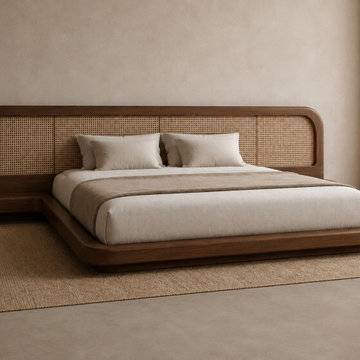
 Maison Areeba
Angled view of a modern teak platform bed showcasing its sculpted rounded frame, low-profile construction, natural wood finish, and woven cane headboard. Designed for Japandi, Scandinavian, minimalist, and contemporary bedroom interiors.
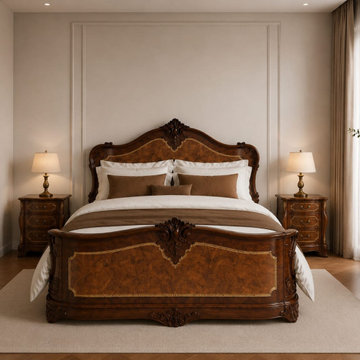 Maison Areeba
A statement bedroom centerpiece crafted in richly finished teak wood, featuring an elegant curved headboard, ornate carved details, a sculpted footboard. This handcrafted design brings warmth, craftsmanship and timeless European character to a sophisticated master bedroom.
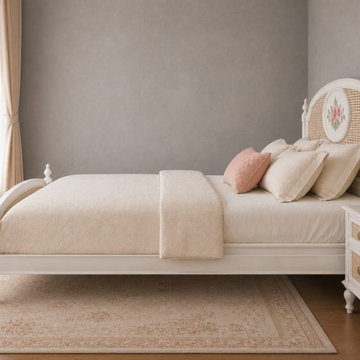 Maison Areeba
The side profile highlights the bed's curved silhouette, woven cane construction, turned legs, raised frame and elegant painted woodwork. The hand-painted floral artwork adds a charming decorative touch while the white finish keeps the overall bedroom design light and sophisticated.
23