
Search results for "Rutherford" in Home Design Ideas
 Rebecca Myers
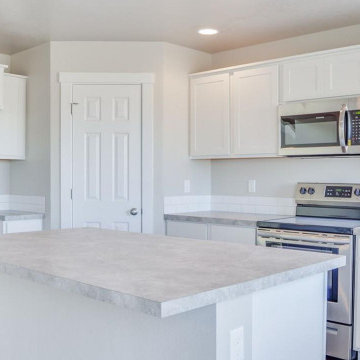
Example of a mid-sized classic single-wall vinyl floor and multicolored floor open concept kitchen design in Boise with a double-bowl sink, recessed-panel cabinets, white cabinets, laminate countertops, white backsplash, subway tile backsplash, stainless steel appliances, an island and gray countertops
 Modum Decor
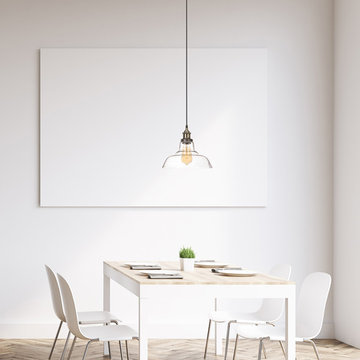
Revel Rutherford 11" Adjustable Industrial Pendant Light + Warehouse Glass Shade + Antique Brass Finish
Trendy dining room photo in Los Angeles
Trendy dining room photo in Los Angeles

Find the right local pro for your project

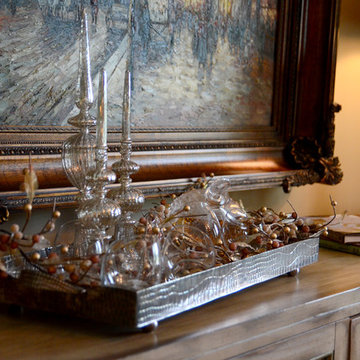
 Lancaster's Designs
Enclosed dining room - mid-sized traditional medium tone wood floor enclosed dining room idea in Other with beige walls
 Sledgehammer Construction

Before picture of the existing shower area, with a better view of the existing shower enclosure, shower curb, and contractor-grade floor and wall tile.
 Aquarian Renovations
Leah Rae Photography
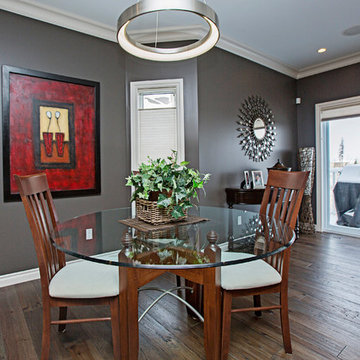
Great room - large contemporary medium tone wood floor and brown floor great room idea in Edmonton
Great room - large contemporary medium tone wood floor and brown floor great room idea in Edmonton
 KDB Custom Homes

Large transitional l-shaped dark wood floor and brown floor eat-in kitchen photo in Columbus with an undermount sink, shaker cabinets, white cabinets, marble countertops, matchstick tile backsplash, stainless steel appliances, two islands and multicolored backsplash
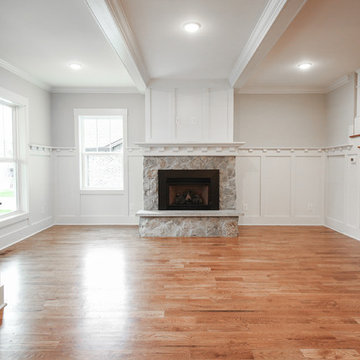

 B. Gallant Homes Ltd.
Concept Photography
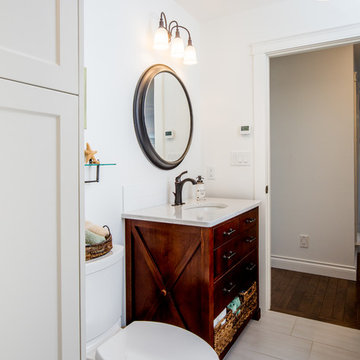
Inspiration for a mid-sized coastal white tile and ceramic tile ceramic tile bathroom remodel in Vancouver with furniture-like cabinets, dark wood cabinets, white walls, an undermount sink and quartzite countertops
Inspiration for a mid-sized coastal white tile and ceramic tile ceramic tile bathroom remodel in Vancouver with furniture-like cabinets, dark wood cabinets, white walls, an undermount sink and quartzite countertops
 Daisy Kitchen Cabinets
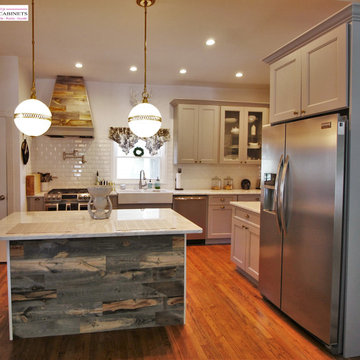
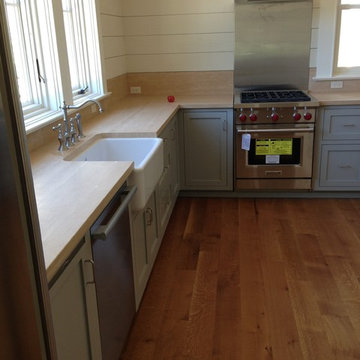
Small transitional single-wall medium tone wood floor eat-in kitchen photo in New York with a farmhouse sink, shaker cabinets, gray cabinets, quartzite countertops, white backsplash, subway tile backsplash, stainless steel appliances and an island
 The Pool Boss

Inspiration for a mid-sized transitional backyard concrete paver patio remodel in New York with a pergola

 Daisy Kitchen Cabinets
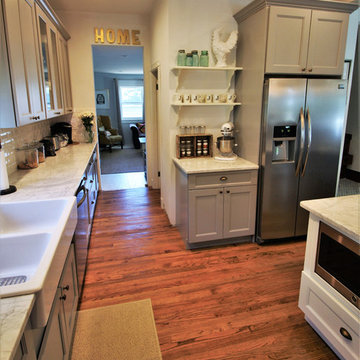
Eat-in kitchen - small transitional single-wall medium tone wood floor eat-in kitchen idea in New York with a farmhouse sink, shaker cabinets, gray cabinets, quartzite countertops, white backsplash, subway tile backsplash, stainless steel appliances and an island



 Synergy Design & Construction
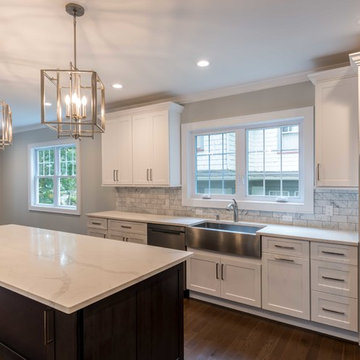
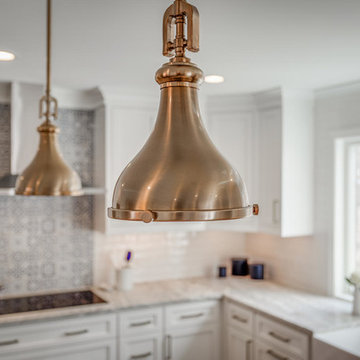
The Elk “Rutherford” pendants in satin brass act as pretty task lighting for the island. Dimmable recessed lighting throughout was also added throughout the Kitchen for general light.
 The Pool Boss
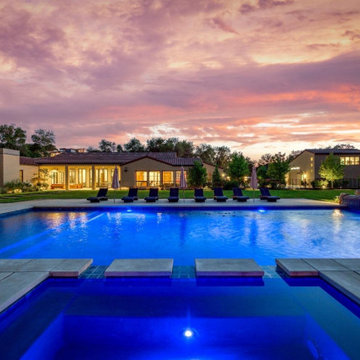
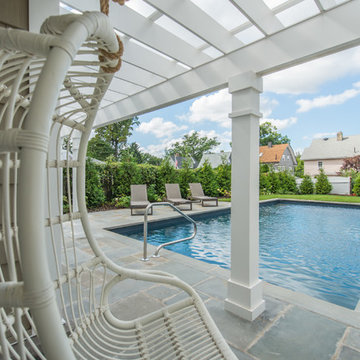
The classic timeless, highly desired Hampton shape pool with LED lightning and dramatic stage steps. This yard displays a Hampton like feel with a small-scale Bluestone patio surrounded by a considerable amount of grass. This backyard includes multiple entertainment zones including the custom pool house, the sunbathing area, the raised conversational lounge seating, the elevated dining area, and the grass area for children to run and play. This backyard flaunts the Bergen County, New Jersey outdoor living trend.
 KDB Custom Homes

Example of a large transitional l-shaped dark wood floor and gray floor eat-in kitchen design in Columbus with an undermount sink, shaker cabinets, white cabinets, marble countertops, gray backsplash, matchstick tile backsplash, stainless steel appliances and two islands
20