
Search results for "Rv garage" in Home Design Ideas
 GIPHART JOHNSON DESIGN BUILD
Courtney Giphart
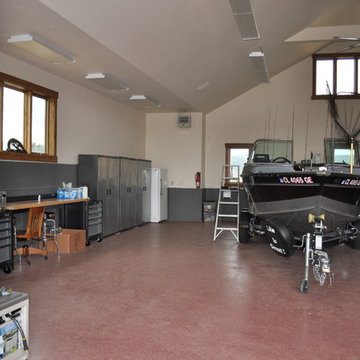
Large arts and crafts detached three-car garage workshop photo in Denver
Large arts and crafts detached three-car garage workshop photo in Denver


Find the right local pro for your project
 Sweeney Designbuild

3 bay garage with center bay designed to fit Airstream camper.

Inspiration for a large craftsman detached three-car garage remodel in Burlington
Inspiration for a large craftsman detached three-car garage remodel in Burlington
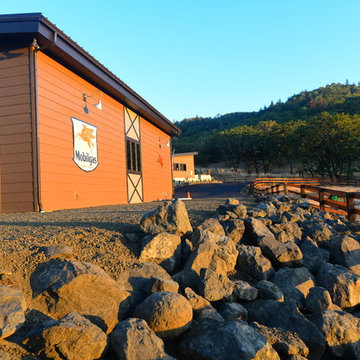
 HPS Palo Alto, Inc.
Three-stall horse barn, with RV garage, Hardi-siding, barn lights. metal roofing and roll-up doors.
Photo by Steve Spratt, www.homepreservationmanual.com
 HPS Palo Alto, Inc.
Three-stall horse barn, with RV garage, plywood siding, barn lights. metal roofing, sliding barn doors, rubberized flooring, Hoof-grid drain system, Noble panels, chew-proof construction.
Photo by Steve Spratt, www.homepreservationmanual.com

Sponsored
Columbus, OH

Hope Restoration & General Contracting
Columbus Design-Build, Kitchen & Bath Remodeling, Historic Renovations
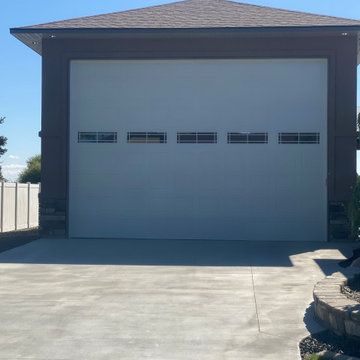
 Treasure Valley Innovations
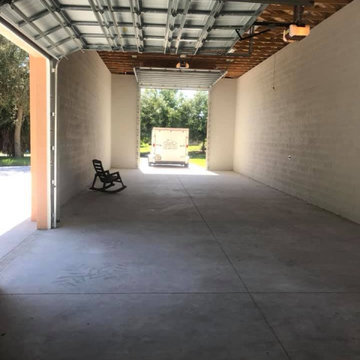
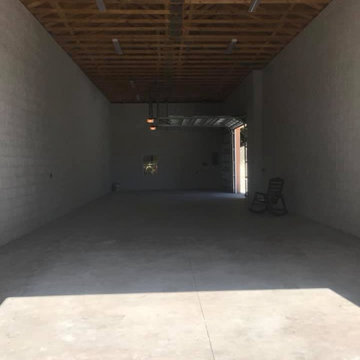
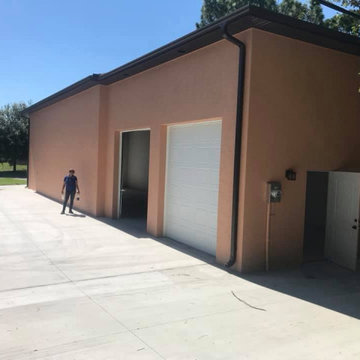
This client wanted their RV garage/shop to be attached to the exhisting residence and match to look like it was original.
Garage - traditional garage idea in Boise
Garage - traditional garage idea in Boise

 Charis Homes

Mid-sized arts and crafts gray one-story vinyl house exterior photo in Cleveland with a mixed material roof
 Plan House, LLC
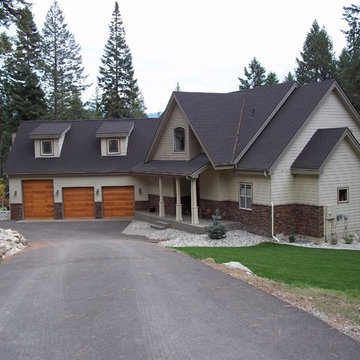
This convenient U-shaped driveway leads to a 3-car Garage with a bonus room above. The extra tall garage door on the end opens to the RV space. Keep the RV clean and protected in this upgraded garage.

Sponsored
Columbus, OH

Wannemacher Interiors
Customized Award-Winning Interior Design Solutions in Franklin Cnty OH
 Paragon Homes, LLC
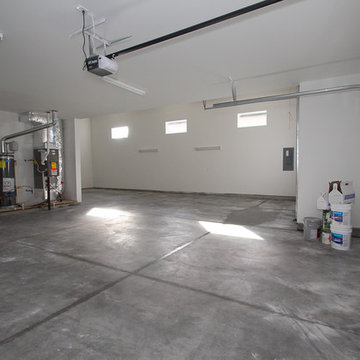
RV Garage includes a 40' deep bay 14' high with 12' garage door.
Large arts and crafts attached three-car garage photo in Boise
Large arts and crafts attached three-car garage photo in Boise
 Heartlands Building Company
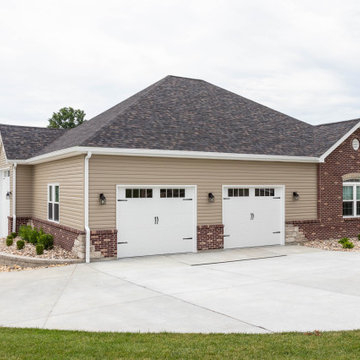
An expansive detached garage that includes an RV garage spot, a half bathroom, an office/workout room, and an expansive work shop with two garage doors. The exterior includes shingles, brick and siding to match the existing home.
 Huggins Homes
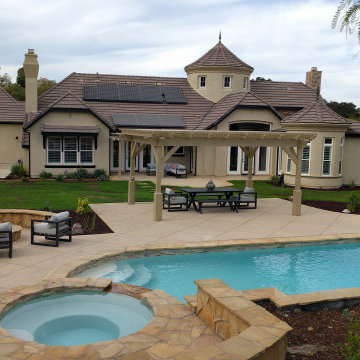
Plenty of space for outdoor entertaining on this 1.02 acre lot! Several seating areas, pool, spa and detached RV garage/casitas/cabana/party room (not pictured)!
 Huggins Homes
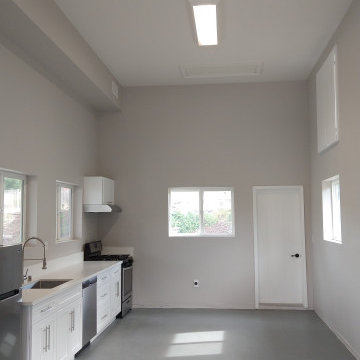
Guest house/RV Garage kitchen and insides.
Inspiration for a french country hallway remodel in Los Angeles
Inspiration for a french country hallway remodel in Los Angeles

Sponsored
Columbus, OH
Wannemacher Interiors
Customized Award-Winning Interior Design Solutions in Franklin Cnty OH
 Huggins Homes
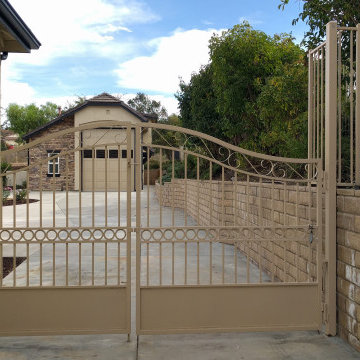
Gated entry to the rear yard. RV garage, casista, ADU, Guest House, Party Room in the distance.
Inspiration for a huge french country one-story house exterior remodel in Los Angeles with a tile roof
Inspiration for a huge french country one-story house exterior remodel in Los Angeles with a tile roof
 Huggins Homes
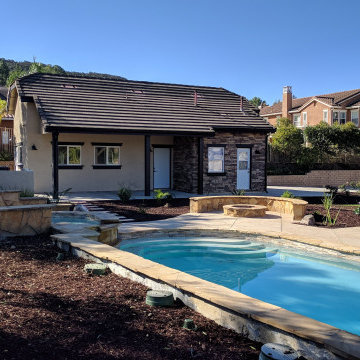
Side view of the RV garage, casista, ADU, Guest House, Party Room in the distance.
Huge french country one-story house exterior photo in Los Angeles with a tile roof
Huge french country one-story house exterior photo in Los Angeles with a tile roof
 B H D Architects

Modern custom home in South Jordan, UT designed by BHD Architects including an RV garage, basement workshop, multi-level design, asymmetrical shed roof, wood, stone and concrete board exteriors.
26