
Search results for "S o dividers" in Home Design Ideas

 M.O.Daby Design
L+M's ADU is a basement converted to an accessory dwelling unit (ADU) with exterior & main level access, wet bar, living space with movie center & ethanol fireplace, office divided by custom steel & glass "window" grid, guest bathroom, & guest bedroom. Along with an efficient & versatile layout, we were able to get playful with the design, reflecting the whimsical personalties of the home owners.
credits
design: Matthew O. Daby - m.o.daby design
interior design: Angela Mechaley - m.o.daby design
construction: Hammish Murray Construction
custom steel fabricator: Flux Design
reclaimed wood resource: Viridian Wood
photography: Darius Kuzmickas - KuDa Photography

 Lisa Adams, LA Closet Design
Meghan Beierle-O'Brien
Inspiration for a timeless closet remodel in Los Angeles
Inspiration for a timeless closet remodel in Los Angeles
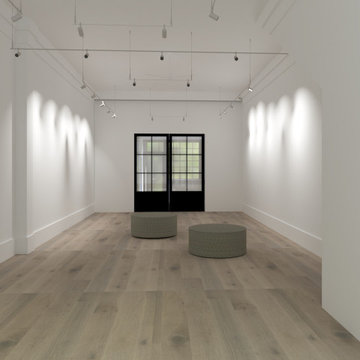
 S P A C E is O B S O L E T E
A rendering of the proposed main gallery at our Pine Street Renovation. Designed with flexible programing in mind, the two separate spaces are divided or connected by one element- the sliding steel pocket doors at the center of the room.
When these doors are closed the gallery is separate from the back room reserved for workshops and seminars. When opened the two spaces create an unobstructed path from the main entrance to the back garden. Come to think of it, one could float through space, drink in hand, destination bliss.
Find the right local pro for your project

 catlin stothers design
This country house was previously owned by Halle Berry and sits on a private lake north of Montreal. The kitchen was dated and a part of a large two storey extension which included a master bedroom and ensuite, two guest bedrooms, office, and gym. The goal for the kitchen was to create a dramatic and urban space in a rural setting.
Photo : Drew Hadley
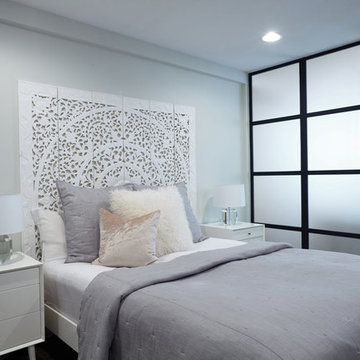
 O Studio, Inc.
designed by Valentin Oflidis, photo by Lindsay Feldman
Bedroom - modern bedroom idea in New York
Bedroom - modern bedroom idea in New York
 catlin stothers design
This country house was previously owned by Halle Berry and sits on a private lake north of Montreal. The kitchen was dated and a part of a large two storey extension which included a master bedroom and ensuite, two guest bedrooms, office, and gym. The goal for the kitchen was to create a dramatic and urban space in a rural setting.
Photo : Drew Hadley





 Mitchell Wall Architecture and Design
The entry herringbone floor pattern leads way to a wine room that becomes the jewel of the home with a viewing window from the dining room that displays a wine collection on a floating stone counter lit by Metro Lighting. The hub of the home includes the kitchen with midnight blue & white custom cabinets by Beck Allen Cabinetry, a quaint banquette & an artful La Cornue range that are all highlighted with brass hardware. The kitchen connects to the living space with a cascading see-through fireplace that is surfaced with an undulating textural tile.
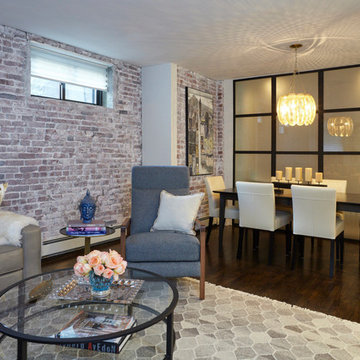 O Studio, Inc.
designed by Valentin Oflidis, photo by Lindsay Feldman
Example of a trendy family room design in New York
Example of a trendy family room design in New York

 Castle Design
Alise O'Brien Photography
Inspiration for a timeless men's carpeted and gray floor walk-in closet remodel in St Louis with open cabinets and white cabinets
Inspiration for a timeless men's carpeted and gray floor walk-in closet remodel in St Louis with open cabinets and white cabinets

 Hunter Design
Inspiration for a timeless rooftop deck remodel in Nashville with a pergola and decking
 Serious Fun Studio

Dining room - scandinavian carpeted, beige floor and vaulted ceiling dining room idea in Seattle with white walls
 O Studio, Inc.
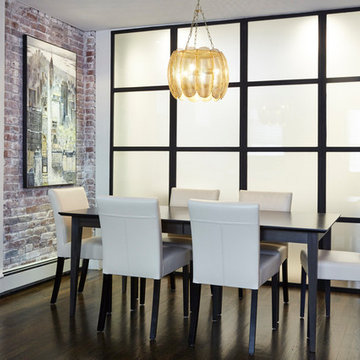
designed by Valentin Oflidis, photo by Lindsay Feldman
Great room - mid-sized modern great room idea in New York
Great room - mid-sized modern great room idea in New York

Sponsored
Columbus, OH

Snider & Metcalf Interior Design, LTD
Leading Interior Designers in Columbus, Ohio & Ponte Vedra, Florida

 Margaret L. Norcott, Allied ASID
Kids Craft Room
Photo Credit: Woodie Williams Photography
Large transitional gender-neutral medium tone wood floor playroom photo in Jacksonville with white walls
Large transitional gender-neutral medium tone wood floor playroom photo in Jacksonville with white walls

Example of a 1950s wooden straight medium tone wood floor and open staircase design in Seattle with beige walls
 Margaret L. Norcott, Allied ASID
Kids Craft Room
Photo Credit: Woodie Williams Photography
Playroom - transitional playroom idea in Jacksonville
Playroom - transitional playroom idea in Jacksonville
 O Studio, Inc.
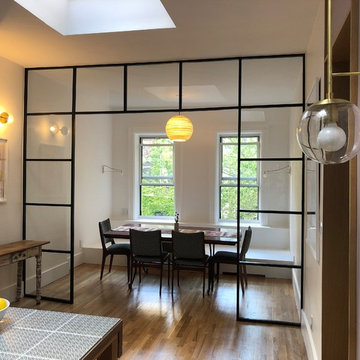
Tempered glass ,steel & glass partitions,blackening steel/patina,clear coat,
Example of a trendy dining room design in New York
Example of a trendy dining room design in New York




 O’Hara Interiors
Martha O'Hara Interiors, Interior Design | Elevation Home, Builder | Murphy & Co. Design, Architect | Troy Thies, Photography | Shannon Gale, Photo Styling

 Allen+Killcoyne Architects
Inspiration for a small scandinavian open concept light wood floor and white floor family room remodel in New York with white walls, no fireplace and a media wall
1