
Search results for "Sabrina" in Home Design Ideas

 Sabrina Alfin Interiors
Detail shot of bronze work crafted by the artist homeowner at the top of the fireplace.
Example of a large eclectic open concept light wood floor, gray floor, vaulted ceiling and wood wall living room design in San Francisco with a standard fireplace and a stone fireplace
Example of a large eclectic open concept light wood floor, gray floor, vaulted ceiling and wood wall living room design in San Francisco with a standard fireplace and a stone fireplace

 Sabrina at Gianna Design Group LLC
Guest Bathroom
Inspiration for a large timeless master white tile and marble tile cement tile floor and white floor claw-foot bathtub remodel in Boston with raised-panel cabinets, white cabinets, a two-piece toilet, beige walls, an undermount sink, quartzite countertops and white countertops
Inspiration for a large timeless master white tile and marble tile cement tile floor and white floor claw-foot bathtub remodel in Boston with raised-panel cabinets, white cabinets, a two-piece toilet, beige walls, an undermount sink, quartzite countertops and white countertops
 Sabrina Alfin Interiors
Guest bedroom featuring custom photo mural of San Francisco's "Cupid's Span" by Claes Oldenburg, framed by the Bay Bridge. Graphic black and white design elements and artwork, combined with reclaimed wood accents make this a clean and comfy retreat for out of town guests and family. Photos, including the mural photo, by Dean J. Biriny.
Find the right local pro for your project

 Sabrina Design
Challenge: How to plant the four quadrants of the kitchen garden – which each received different amounts of sun - to achieve a cohesive and unifying design.
Solution: Create an all-white garden to help unify the design, edge each bed in small boxwoods so each appeared bed appeared similar, and place a tall focal point in the center of each quadrant.
The resulting entryway kitchen garden is a welcoming and unified space. Brimming with color and variety, the plants beckon visitors to take in their beauty and sensory delights as they make their way to the front door. Once inside, the garden becomes a harmonizing extension of the home it graces.
Photography by Michael Partenio
Featured in “A Nantucket Home Designed for Family Gatherings” by Stacy Kunstel, New England Home Magazine, March-April 2017, and on the website:
http://www.nehomemag.com/nantucket-home-designed-family-gatherings/
Architect: Thomas Catalano and Kerri Byrne, Catalano Architects
Interior design: Nancy Serafini
Builder: Les Fey and Will Gorman, Les Fey Millwork
Landscape Design: Patricia Dunn, Sabrina Design
 Sabrina Alfin Interiors
Guest bedroom featuring custom photo mural of San Francisco's "Cupid's Span" by Claes Oldenburg, framed by the Bay Bridge. Graphic black and white design elements and artwork, combined with reclaimed wood accents make this a clean and comfy retreat for out of town guests and family. Photos, including the mural photo, by Dean J. Biriny.
 Sabrina Alfin Interiors
Completely renovated home office with gray cerused oak veneer. Details include pullout keyboard tray, hidden "trough" for wire management, and retractable cabinet doors for access to CPUs and other computer accessories. New porcelain stone-look tile flooring. New flat weave lavender rug with a beige bubble pattern.

 Studio Hus
Large trendy open concept carpeted and white floor living room photo in Miami with white walls, no fireplace and a tv stand

 Sabrina Alfin Interiors
Detail shot of two-tier pillar style chandelier.
Living room - large eclectic open concept carpeted, gray floor, vaulted ceiling and wood wall living room idea in San Francisco with a standard fireplace and a stone fireplace
Living room - large eclectic open concept carpeted, gray floor, vaulted ceiling and wood wall living room idea in San Francisco with a standard fireplace and a stone fireplace

 Sabrina Balsky
marble floors, marble shower, hand panted stripes, marble sink, mother of pearl hardware.
Inspiration for a transitional white tile and marble tile marble floor and white floor tub/shower combo remodel in New York with raised-panel cabinets, gray cabinets, an undermount tub, a one-piece toilet, blue walls, an undermount sink, marble countertops and white countertops
Inspiration for a transitional white tile and marble tile marble floor and white floor tub/shower combo remodel in New York with raised-panel cabinets, gray cabinets, an undermount tub, a one-piece toilet, blue walls, an undermount sink, marble countertops and white countertops

 Ashcroft Imports Furniture Co.
Example of a mid-sized classic formal and open concept light wood floor and brown floor living room design in Houston with white walls, no fireplace and no tv
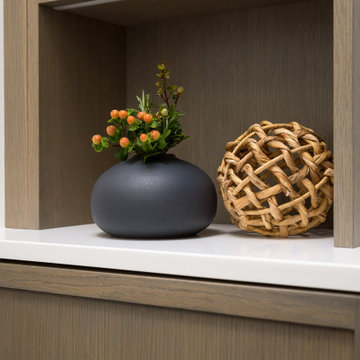 Sabrina Alfin Interiors
Detail shot of custom linen tower. Guest bathroom in the Marina District of San Francisco. Contemporary and vintage design details combine for a charming look.
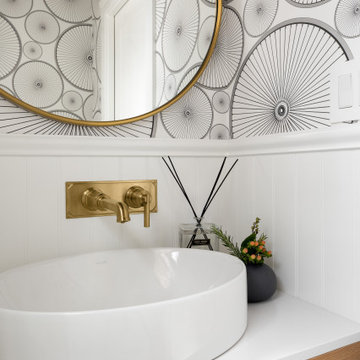 Sabrina Alfin Interiors
Jewel-box powder room in the Marina District of San Francisco. Contemporary and vintage design details combine for a charming look.
Small transitional single-sink, wall paneling and wallpaper bathroom photo in San Francisco with medium tone wood cabinets, a vessel sink, quartz countertops, white countertops and a floating vanity
Small transitional single-sink, wall paneling and wallpaper bathroom photo in San Francisco with medium tone wood cabinets, a vessel sink, quartz countertops, white countertops and a floating vanity

 User
UserKaren Millet
Inspiration for a mid-sized timeless formal and open concept medium tone wood floor living room remodel in Los Angeles with beige walls, no tv, a standard fireplace and a stone fireplace
Inspiration for a mid-sized timeless formal and open concept medium tone wood floor living room remodel in Los Angeles with beige walls, no tv, a standard fireplace and a stone fireplace

 Haven Design and Construction
This beautiful study was part of a whole house design and renovation by Haven Design and Construction. For this room, our objective was to create a feminine and sophisticated study for our client. She requested a design that was unique and fresh, but still warm and inviting. We wallpapered the back of the bookcases in an eye catching metallic vine pattern to add a feminine touch. Then, we selected a deep gray tone from the wallpaper and painted the bookcases and wainscoting in this striking color. We replaced the carpet with a light wood flooring that compliments the gray woodwork. Our client preferred a petite desk, just large enough for paying bills or working on her laptop, so our first furniture selection was a lovely black desk with feminine curved detailing and delicate star hardware. The room still needed a focal point, so we selected a striking lucite and gold chandelier to set the tone. The design was completed by a pair of gray velvet guest chairs. The gold twig pattern on the back of the chairs compliments the metallic wallpaper pattern perfectly. Finally the room was carefully detailed with unique accessories and custom bound books to fill the bookcases.

 Sabrina Ann Interior Design
Mid-sized eclectic formal and enclosed carpeted and blue floor living room photo in New York with no tv, blue walls, a standard fireplace and a tile fireplace
 Sabrina Ann Interior Design
Susan Teare Photography
Mid-sized minimalist carpeted and multicolored floor kitchen/dining room combo photo with gray walls
Mid-sized minimalist carpeted and multicolored floor kitchen/dining room combo photo with gray walls
 Sabrina Alfin Interiors
Detail shot of custom sofa throw pillows in a variety of patterns, colors, and textures.
Large eclectic open concept light wood floor, gray floor, vaulted ceiling and wood wall living room photo in San Francisco with a standard fireplace and a stone fireplace
Large eclectic open concept light wood floor, gray floor, vaulted ceiling and wood wall living room photo in San Francisco with a standard fireplace and a stone fireplace

 Howell Custom Building Group
Rob Karosis, Sabrina Inc
Inspiration for a mid-sized timeless galley medium tone wood floor eat-in kitchen remodel in Boston with an undermount sink, beaded inset cabinets, white cabinets, soapstone countertops, stainless steel appliances, an island and black backsplash
Inspiration for a mid-sized timeless galley medium tone wood floor eat-in kitchen remodel in Boston with an undermount sink, beaded inset cabinets, white cabinets, soapstone countertops, stainless steel appliances, an island and black backsplash
42