
Search results for "Sabrina" in Home Design Ideas
 Sabrina Alfin Interiors

View of kitchen galley through to dining room. Undermount sink with pull-down faucet, 24" speed oven, dishwasher, with the induction cooktop and fridge opposite. Stacked cabinets with LED lighting add display storage.


 Sabrina Ann Interior Design
Neil Landino
Family room - large eclectic enclosed carpeted and beige floor family room idea in New York with beige walls, a wall-mounted tv, a standard fireplace and a stone fireplace
Family room - large eclectic enclosed carpeted and beige floor family room idea in New York with beige walls, a wall-mounted tv, a standard fireplace and a stone fireplace
Find the right local pro for your project
 Sabrina Ann Interior Design
Susan Teare Photography
Large minimalist open concept medium tone wood floor and brown floor living room photo with blue walls, a standard fireplace, a stone fireplace and a wall-mounted tv
Large minimalist open concept medium tone wood floor and brown floor living room photo with blue walls, a standard fireplace, a stone fireplace and a wall-mounted tv
 Sabrina Alfin Interiors
In collaboration with Darcy Tsung Design, we remodeled a long, narrow bathroom to include a lot of space-saving design: wall-mounted toilet, a barrier free shower, and a great deal of natural light via the existing skylight. The owners of the home plan to age in place, so we also added a grab bar in the shower along with a handheld shower for both easy cleaning and for showering while sitting on the floating bench.
 Sabrina Alfin Interiors

View of induction cooktop wall, including a wall oven and a 36" french door refrigerator. A bright orange backsplash of 4 x 4 ceramic tile adds brightness to the two-tone white/green cabinets.

 Sabrina Design
Koi and a family of frogs live in the pond, and butterflies, finches and other pollinators visit throughout the summer. The gardens received the Penny Jarvis Lovely Garden Award from the CT Federation of Garden Clubs in 2015.

 modern house architects
Construction by Clarum Homes
Photography by Sabrina Huang Photography © 2013
Example of a trendy kids' room design in San Francisco
Example of a trendy kids' room design in San Francisco

 Howell Custom Building Group
Rob Karosis, Sabrina Inc
Example of a mid-sized classic medium tone wood floor hallway design in Boston with beige walls
Example of a mid-sized classic medium tone wood floor hallway design in Boston with beige walls

 Dannielle Albrecht Designs
sabrina hill
Inspiration for a mid-sized transitional women's carpeted dressing room remodel in Los Angeles with white cabinets and recessed-panel cabinets
Inspiration for a mid-sized transitional women's carpeted dressing room remodel in Los Angeles with white cabinets and recessed-panel cabinets

 Laurie Gorelick Interiors
photo by Sabrina Cole Quinn
Study room - mid-sized eclectic freestanding desk medium tone wood floor and white floor study room idea in Boston with green walls
Study room - mid-sized eclectic freestanding desk medium tone wood floor and white floor study room idea in Boston with green walls


 Allison Smith Interiors
Beautiful feminine home office with a silverleaf and quartz chandelier and muted antique rug. Getz Creative Photography
Mid-sized transitional freestanding desk medium tone wood floor study room photo with gray walls and no fireplace
Mid-sized transitional freestanding desk medium tone wood floor study room photo with gray walls and no fireplace
 Sabrina Alfin Interiors
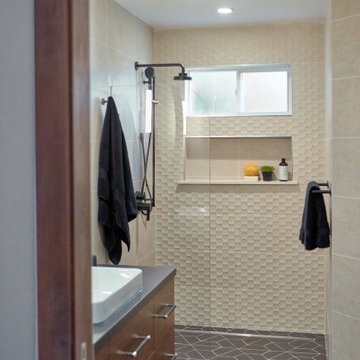
Shot of bathroom from entry door. Feature wall of textured hex-patterned porcelain tile.
Mid-sized minimalist 3/4 porcelain tile porcelain tile, black floor and single-sink walk-in shower photo in San Francisco with flat-panel cabinets, dark wood cabinets, a one-piece toilet, beige walls, a vessel sink, solid surface countertops, a niche and a floating vanity
Mid-sized minimalist 3/4 porcelain tile porcelain tile, black floor and single-sink walk-in shower photo in San Francisco with flat-panel cabinets, dark wood cabinets, a one-piece toilet, beige walls, a vessel sink, solid surface countertops, a niche and a floating vanity

 Sabrina Katherine
Designed by: Gianna Design Group
Inspiration for a large transitional l-shaped bamboo floor and brown floor eat-in kitchen remodel in Boston with a double-bowl sink, recessed-panel cabinets, white cabinets, granite countertops, gray backsplash, stone slab backsplash, stainless steel appliances, an island and gray countertops
Inspiration for a large transitional l-shaped bamboo floor and brown floor eat-in kitchen remodel in Boston with a double-bowl sink, recessed-panel cabinets, white cabinets, granite countertops, gray backsplash, stone slab backsplash, stainless steel appliances, an island and gray countertops

 Bele Chere Design
Small nook under the stairs. Home owners art and chair. We found a new place to put them.
Small minimalist staircase photo in Dallas
Small minimalist staircase photo in Dallas
 Dannielle Albrecht Designs
sabrina hill
Bedroom - transitional carpeted bedroom idea in Los Angeles with purple walls
Bedroom - transitional carpeted bedroom idea in Los Angeles with purple walls
 Sabrina Alfin Interiors

Vanity view of bathroom, with floating 6-drawer vanity, vessel sink. Cabinetry is custom.
Mid-sized minimalist 3/4 porcelain tile porcelain tile, black floor and single-sink walk-in shower photo in San Francisco with flat-panel cabinets, dark wood cabinets, a one-piece toilet, beige walls, a vessel sink, solid surface countertops, a niche and a floating vanity
Mid-sized minimalist 3/4 porcelain tile porcelain tile, black floor and single-sink walk-in shower photo in San Francisco with flat-panel cabinets, dark wood cabinets, a one-piece toilet, beige walls, a vessel sink, solid surface countertops, a niche and a floating vanity
 Sabrina Alfin Interiors

Primary bathroom in the Marina District of San Francisco. Detail shot of storage niche above toilet.
Walk-in shower - small transitional master white tile and marble tile double-sink walk-in shower idea in San Francisco with shaker cabinets, medium tone wood cabinets, an undermount sink, marble countertops, a hinged shower door, white countertops and a floating vanity
Walk-in shower - small transitional master white tile and marble tile double-sink walk-in shower idea in San Francisco with shaker cabinets, medium tone wood cabinets, an undermount sink, marble countertops, a hinged shower door, white countertops and a floating vanity
 Howell Custom Building Group
Rob Karosis, Sabrina Inc
Vestibule - large traditional vestibule idea in Boston with a medium wood front door
Vestibule - large traditional vestibule idea in Boston with a medium wood front door
44