
Search results for "Sacrificing" in Home Design Ideas
 ANDERSON GLASS

This 3-sided custom frameless shower enclosure installed by Anderson Glass is the center piece of this amazing master bath. This walk-thru shower with doors on both sides gives the bathroom a very open feel without sacrificing functionality.
Dustin Anderson
 Jack Calderone
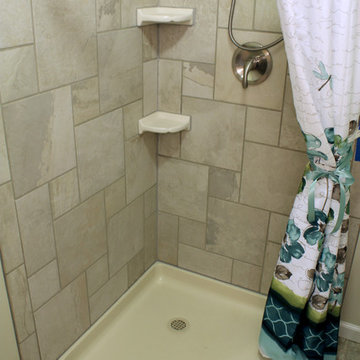
This bedroom and full bathroom are part of an adventuresome project my wife and I embarked upon to create a complete apartment in the basement of our townhouse. We designed a floor plan that creatively and efficiently used all of the 385-square-foot-space, without sacrificing beauty, comfort or function – and all without breaking the bank! To maximize our budget, we did the work ourselves and added everything from thrift store finds to DIY wall art to bring it all together.
The small footprint of this bathroom made it a challenge to include all the necessities. This neo-angle shower was the perfect solution. We are not fans of standard square tile so we dressed up the shower walls with this more interesting pattern.
 MainStreet Design Build
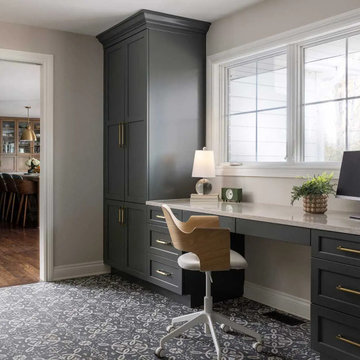
The former mudroom was transformed into a multifunctional zone with a built-in desk, adding a convenient home office without sacrificing style or functionality.
Find the right local pro for your project
 Nashville Murphy Beds
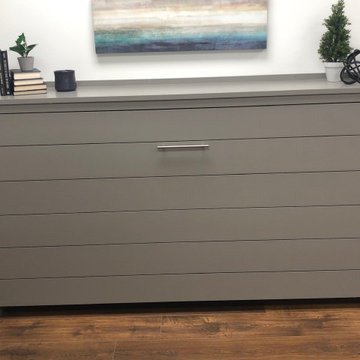
Turn your bonus room into a guest room without sacrificing space.
Elegant bedroom photo in Nashville
Elegant bedroom photo in Nashville
 Kenwood Kitchens & Baths
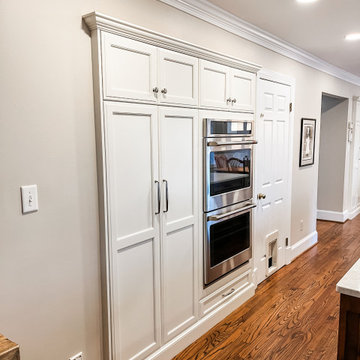
Recessed pantry and tall oven cabinet allows for plenty of storage without sacrificing walkspace
 SWBB Silicawood Building Bahrain
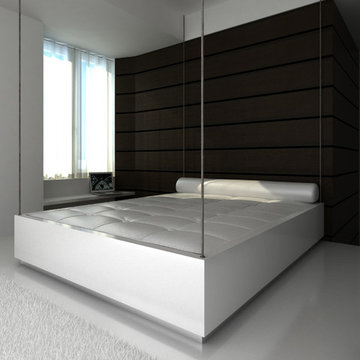
A smart way to increment the value of a small studio bachelor apartment providing a subsidy bed to occasional guests.
Increasing the living space without sacrificing anything especially wall space and aesthetics. Actually the bed can be used as a horizontal container box or cupboard
toggle pictures BedUp & BedDown to see the difference
 Lilly Powell
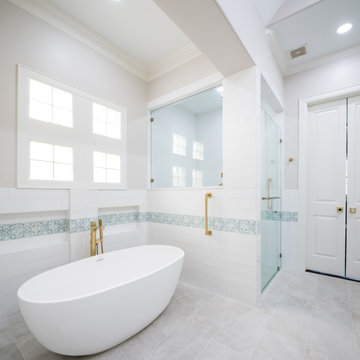
Timeless beauty meets practical peace of mind.
We specialize in homes designed to evolve with your needs — without sacrificing style.
It’s about living beautifully and smartly.
Love where you live, at every stage of life.
Curious about aging in place design? We're here to guide you.
 AV Interior Design
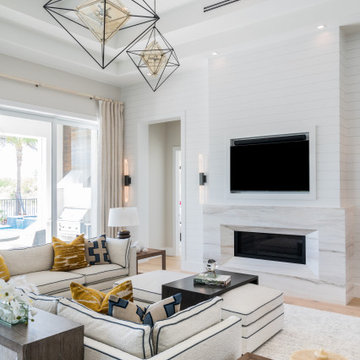
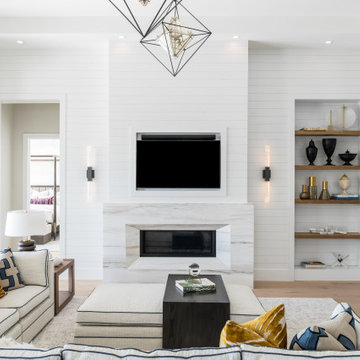
This living room was designed to feel open, clean, and inviting—layering soft neutrals with bold contrast and warm wood tones for a timeless coastal look. Statement geometric pendants draw the eye upward, while tailored upholstery and curated accessories keep the space comfortable and livable without sacrificing style.
 AV Interior Design
This living room was designed to feel open, clean, and inviting—layering soft neutrals with bold contrast and warm wood tones for a timeless coastal look. Statement geometric pendants draw the eye upward, while tailored upholstery and curated accessories keep the space comfortable and livable without sacrificing style.
 Heartwood Kitchens
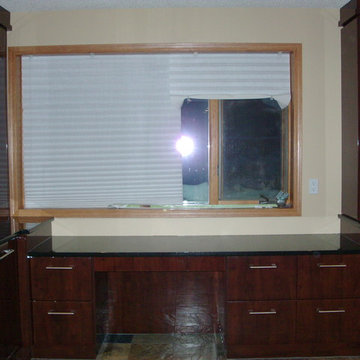
This room was a dinning area, but was sacrificed for a baking area. A lowered counter with chair opening makes pastry prep a breeze.
Large trendy galley slate floor eat-in kitchen photo in Calgary with an undermount sink, flat-panel cabinets, dark wood cabinets, granite countertops, black backsplash, stone slab backsplash, stainless steel appliances and no island
Large trendy galley slate floor eat-in kitchen photo in Calgary with an undermount sink, flat-panel cabinets, dark wood cabinets, granite countertops, black backsplash, stone slab backsplash, stainless steel appliances and no island
 Mission Home Remodeling
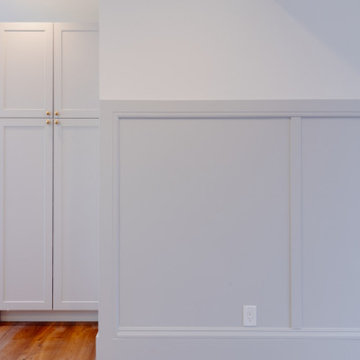
Full-height custom cabinetry with slim brass hardware maximizes storage without sacrificing the kitchen's clean, minimalist feel.
Small trendy l-shaped brown floor eat-in kitchen photo in San Francisco with shaker cabinets, white cabinets, marble countertops, white backsplash, ceramic backsplash, stainless steel appliances and white countertops
Small trendy l-shaped brown floor eat-in kitchen photo in San Francisco with shaker cabinets, white cabinets, marble countertops, white backsplash, ceramic backsplash, stainless steel appliances and white countertops
 Window Film Chicago
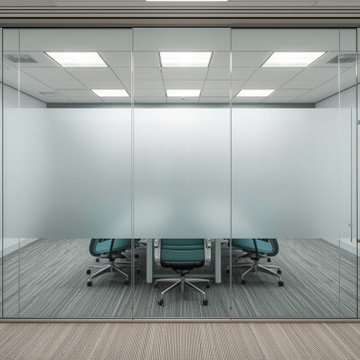
This Chicago office space needed privacy without sacrificing natural light. We installed frosted privacy window film on the conference room glass walls, providing complete privacy while keeping the space bright and open. Available in dozens of decorative patterns for both residential and commercial applications.
 Gregory Thomas Residential Architecture
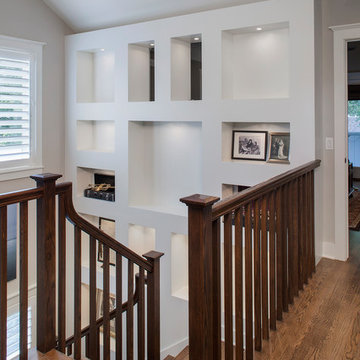
A former bedroom was sacrificed for the stair hall. The space was given a vaulted ceiling. Windows face south.
Art niches were added next to the stair (for the original owner, but are underutilized by the owners now).
 Kenwood Kitchens & Baths
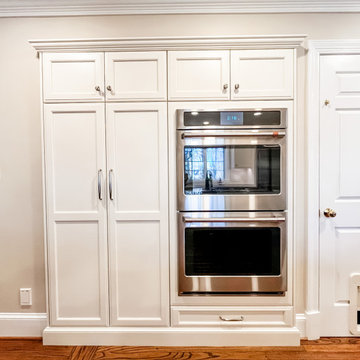
Recessed pantry and tall oven cabinet allows for plenty of storage without sacrificing walkspace
 AdvantageLumber.com
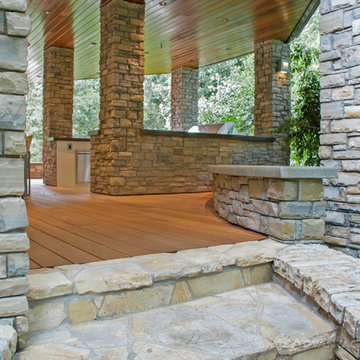
Having a modern design does not mean sacrificing warmth and beauty. This outdoor deck and dining area, complete with a barbecue, sink and refrigerator, welcomes guests to sit and relax.
 Business_Name_Placeholder
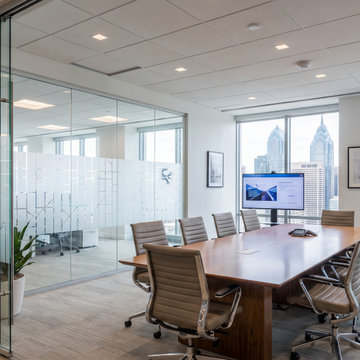
This Philadelphia office space needed privacy without sacrificing natural light. We installed frosted privacy window film on the conference room glass walls, providing complete privacy while keeping the space bright and open. Available in dozens of decorative patterns for both residential and commercial applications.
 Studio Hiraya
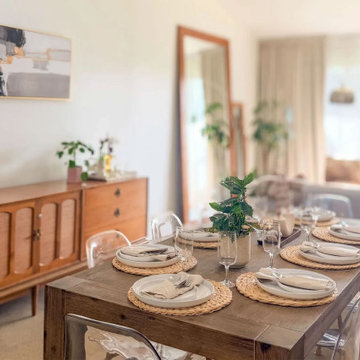
An open-plan living and dining space in San Diego, CA. Through intentional furniture placement and thoughtful curation, we defined two distinct zones, a warm, inviting dining area and a relaxed living space, without sacrificing the airy, connected feel of the layout.
 Haven Renovations, LLC
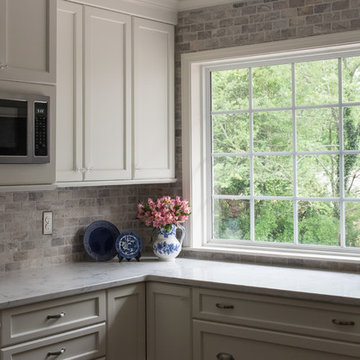
Sacrificing a few wall cabinets for large picture windows turned a dark cramped kitchen into this bright welcoming workspace.
Photo Credit: Evan Lewis
https://www.evantaylorlewis.com/
 Gerry Homes
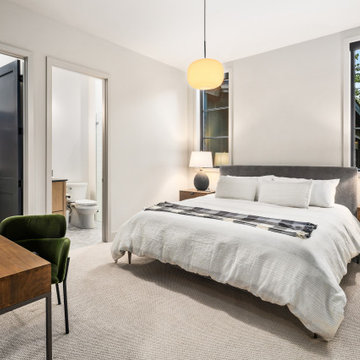
The third private adult suite includes its own bathroom and storage, allowing multiple couples or generations to stay together without sacrificing comfortable private space.
 Coventry Log Homes
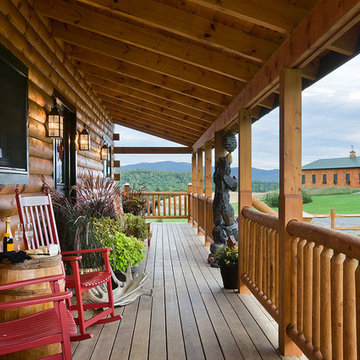
This home was featured in the July 2011 issue of “Log Cabin Homes.” It proves efficiency doesn’t have to be sacrificed when designing grand elegance. Even with its cathedral ceilings and many windows it earned a 5 Star Plus Energy Star® rating.
http://www.coventryloghomes.com/ourDesigns/craftsmanSeries/BearRock/model.html
Roger Wade
21