
Search results for "Safe betting" in Home Design Ideas

 Jennifer Radakovic Design
Mid-sized transitional u-shaped medium tone wood floor and brown floor enclosed kitchen photo in Richmond with an undermount sink, beaded inset cabinets, beige cabinets, quartzite countertops, white backsplash, terra-cotta backsplash, stainless steel appliances, an island and beige countertops

 Mittendorf Quality Construction
Inspiration for a rustic brown one-story wood gable roof remodel in Seattle
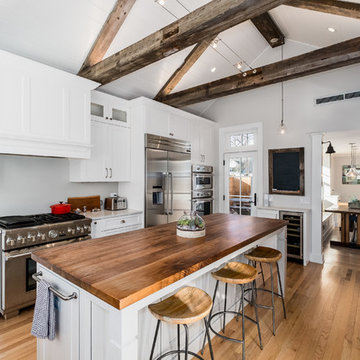
 Gilley Kitchen + Bath
Former kitchen is transformed into informal dining area with custom built in seating and storage.

Inspiration for a mid-sized cottage l-shaped light wood floor eat-in kitchen remodel in New York with an undermount sink, white cabinets, quartz countertops, stainless steel appliances, an island and beaded inset cabinets
Inspiration for a mid-sized cottage l-shaped light wood floor eat-in kitchen remodel in New York with an undermount sink, white cabinets, quartz countertops, stainless steel appliances, an island and beaded inset cabinets
Find the right local pro for your project

 JackBilt Homes
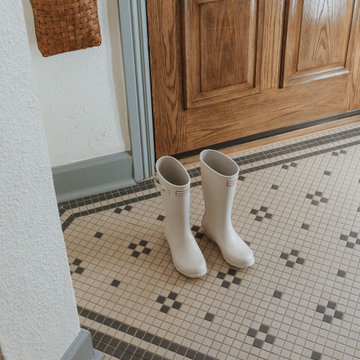

Inspiration for a craftsman dark wood floor open concept kitchen remodel in Atlanta with a farmhouse sink, white cabinets, white backsplash, ceramic backsplash, stainless steel appliances, an island and recessed-panel cabinets

 AV Architects + Builders
AV Architects + Builders
Location: Falls Church, VA, USA
Our clients were a newly-wed couple looking to start a new life together. With a love for the outdoors and theirs dogs and cats, we wanted to create a design that wouldn’t make them sacrifice any of their hobbies or interests. We designed a floor plan to allow for comfortability relaxation, any day of the year. We added a mudroom complete with a dog bath at the entrance of the home to help take care of their pets and track all the mess from outside. We added multiple access points to outdoor covered porches and decks so they can always enjoy the outdoors, not matter the time of year. The second floor comes complete with the master suite, two bedrooms for the kids with a shared bath, and a guest room for when they have family over. The lower level offers all the entertainment whether it’s a large family room for movie nights or an exercise room. Additionally, the home has 4 garages for cars – 3 are attached to the home and one is detached and serves as a workshop for him.
The look and feel of the home is informal, casual and earthy as the clients wanted to feel relaxed at home. The materials used are stone, wood, iron and glass and the home has ample natural light. Clean lines, natural materials and simple details for relaxed casual living.
Stacy Zarin Photography

 WalkThru Garage Doors Inc.
Custom colour Fullview WalkThru Garage Door protecting a private automobile collection in Phoenix, Arizona WalkThru Garage Doors Inc.
Garage - mid-sized contemporary attached one-car garage idea in Toronto
Garage - mid-sized contemporary attached one-car garage idea in Toronto

 SOD Home Group

Inspiration for a small contemporary gray tile porcelain tile powder room remodel in San Francisco with an undermount sink, shaker cabinets, white cabinets, granite countertops, a two-piece toilet and beige walls

 Laura Lee Home
Alise O'Brien
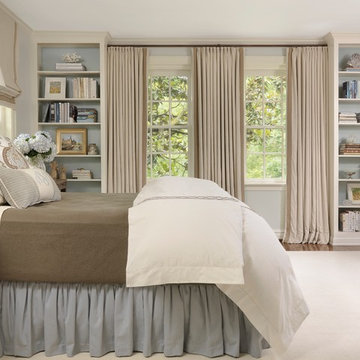
Example of a large classic master light wood floor bedroom design in St Louis with blue walls
Example of a large classic master light wood floor bedroom design in St Louis with blue walls
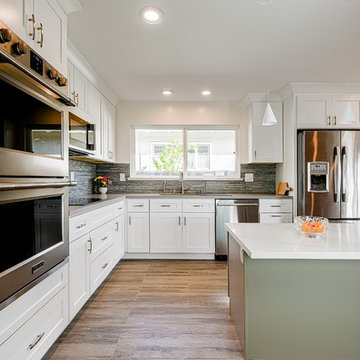
 Visionary Home Remodeling Inc.
Example of a large minimalist l-shaped porcelain tile eat-in kitchen design in San Francisco with an undermount sink, shaker cabinets, white cabinets, quartz countertops, multicolored backsplash, stone tile backsplash, stainless steel appliances and an island
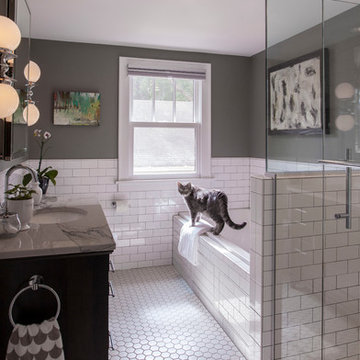
 TreHus Architects+Interior Designers+Builders
The owners of this South Minneapolis home wished to renovate their outdated bath to create a relaxing, therapeutic, master suite. Fixtures were flipped within the room, creating more space and minimizing compartmentalization. Clean 3x6 Subway tiles were paired with dark grout for a crisp feel. The floor, though simple and unembellished, forms a strong contrast against the wall color and dark vanity.

 Cantera Doors
Small trendy marble floor front door photo in Austin with beige walls and a brown front door
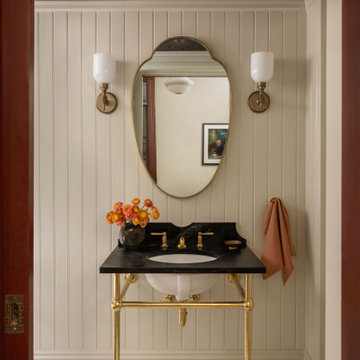
 Seldin Design Studios
powder room with high wall paneling and wallpaper above and onto ceiling. mosaic hexagon tile floors with unlacquered brass washstand base and custom soapstone countertop and backsplash. Shield shaped antique mirror and wall sconces that are right and left hands.

 Mãkena Interiors
Lost style kitchen, dark wedge Wood with stainless Bosch appliances and Bertazzoni Italia 36" Range and stainless steel back splash.
Alexander Estates II Palm Springs
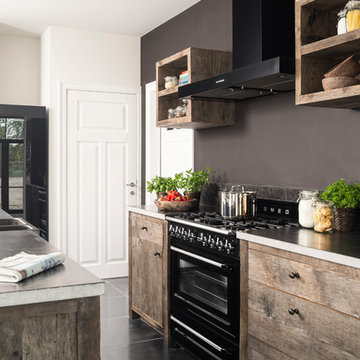
 WoonTheater
Old oak kitchen, integrated modern appliances, Belgian blue stone worktop finish. Any way you want it.
Example of a mid-sized country single-wall open concept kitchen design with an integrated sink, dark wood cabinets, black appliances and an island
Example of a mid-sized country single-wall open concept kitchen design with an integrated sink, dark wood cabinets, black appliances and an island
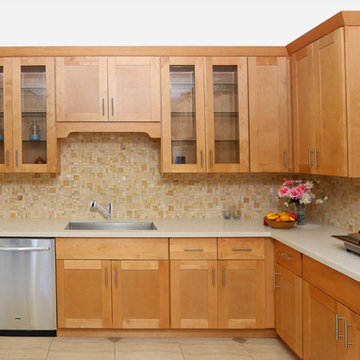
 The Cabinet Spot, Inc
These are our honey shaker cabinets. All solid maple doors and frames, 5/8th grade A plywood boxes, soft closing under mount glides, dovetail drawers.
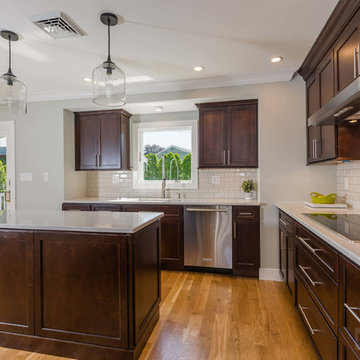
 Consumers Kitchens & Baths
This cherry kitchen features Starmark cabinets in the Roanoke door style with a Mocha Stain finish and a gorgeous Silestone Snowy Ibiza countertop.
Eat-in kitchen - large u-shaped eat-in kitchen idea in New York with an undermount sink, shaker cabinets, brown cabinets, quartz countertops, beige backsplash, stainless steel appliances and an island
Eat-in kitchen - large u-shaped eat-in kitchen idea in New York with an undermount sink, shaker cabinets, brown cabinets, quartz countertops, beige backsplash, stainless steel appliances and an island

 Ceramic Tile Design
Complete your bathroom's design with elegant and beautiful tile from Ceramic Tile Design.
CTD is a family owned business with a showroom and warehouse in both San Rafael and San Francisco.
Our showrooms are staffed with talented teams of Design Consultants. Whether you already know exactly what you want or have no knowledge of what's possible we can help your project exceed your expectations. To achieve this we stock the best Italian porcelain lines in a variety of styles and work with the most creative American art tile companies to set your project apart from the rest.
Our warehouses not only provide a safe place for your order to arrive but also stock a complete array of all the setting materials your contractor will need to complete your project saving him time and you, money. The warehouse staff is knowledgeable and friendly to help make sure your project goes smoothly.
7