
Search results for "Safe betting" in Home Design Ideas


 Deck Remodelers.com
 The original multiple decks and elevated patio blocked the pool and fractured the space. This design creates an elegant progression from the home’s interior to poolside. The wide stairs oriented towards the pool provide pool views from the entire deck. The interior level provides for relaxed seating and dining with the magnificence of nature. The descent of a short group of stairs leads to the outdoor kitchen level. The barbeque is bordered in stone topped with a countertop of granite. The outdoor kitchen level is positioned for easy access midway from either the pool or interior level. From the kitchen level an additional group of stairs flow down to the paver patio surrounding the pool. Also incorporated is a downstairs entry and ample space for storage beneath the deck sourced through an access panel. The design connects the interior to poolside by means of a rich and functional outdoor living design.
 SDG Architecture, Inc.
Bernard Andre'
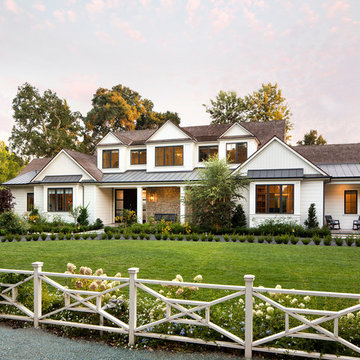
Huge transitional white two-story wood gable roof photo in San Francisco
Huge transitional white two-story wood gable roof photo in San Francisco
Find the right local pro for your project

 Mike Schaap Builders
Captivated by South Haven’s natural charm and waterfront beauty, this storybook, waterfront abode is exceptionally true to its lakefront character.
Featuring over 3,600 square feet with five bedroom and three-and-a-half baths, the careful design of this open and charming layout paired with grand views from nearly every room, capture all the warmth and playfulness of lakefront living.
• A beach friendly fiber cement siding in a cheerful shade of blue blends seamlessly with the water backdrop, while contrasting white trim and darker blue window clad lend definition to the exterior.
• An impressive kitchen with stunning Ann Sachs tile backsplash, quartz countertops, richly stained bistro table and Viking Appliances overlook the generous, but clearly defined, living and dining rooms.
• Extensive built-ins with extra storage and workspace, such as a distinctive dining serving piece featuring quartz stone and a lake reflecting mirror, maximize space and make entertaining a breeze.
• Playful design elements like Thibaut wallpaper, braided hemp cabinet insets and white-washed European white oak floors complement the home’s coastal flair with nautical décor and warm hues.
• Fine finishes and rich trim details including wainscot, various painted ceilings, louvered doors on cabinetry, and fireplace surround with kitchen coordinating quartz stone, show off the intricate design gestures.
• Skillfully designed upstairs presents a restful master retreat with private balcony, two guest bedrooms, convenient laundry featuring sleek retractable doors and space maximizing built in bunk beds with ultra-clever steps that provide storage.
• The lower level’s extra guest quarters, additional laundry, full beach bath with top-to-bottom tiled shower, diligent kitchenette, beach-friendly stained concrete floors, outdoor shower that keeps sand at bay, and direct access to the sugary sands of Lake Michigan.
Photography by Chuck Heiney

 KMH Interiors
Photo Credit: Christina Wedge

Inspiration for a coastal guest medium tone wood floor bedroom remodel in Atlanta with beige walls and no fireplace
Inspiration for a coastal guest medium tone wood floor bedroom remodel in Atlanta with beige walls and no fireplace
 Finesse, Inc.

This client was looking to create a guest bathroom that had more of an "East Coast" feel. The vanity has inset doors and drawers. Wainscoting was added around the entire bathroom. The pony wall was added to the tub to accommodate fixtures to be within reach. One niche was added above the tub and another was added in the shower (away from view). The flooring is a porcelain tile with a wood grain pattern, applied over a full mortar bed and a heating system—perfect for a cold winter morning.
Photo: Jessica Abler, Los Angeles, CA
 Traditions In Tile At Brier Creek
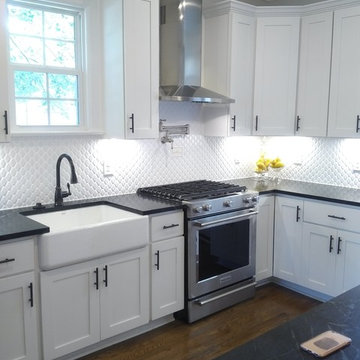
The owner wanted something different and unique for the backsplash. A 3x6 subway tile would have been a "safe" bet. This convex hex mosaic is a play on the classic elongated hex. The dimensional aspect of the tile brings in current!
 Knight Construction Design Inc.
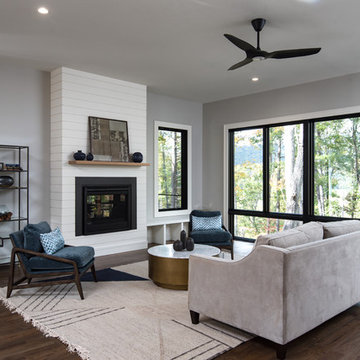

Example of a mid-sized transitional formal light wood floor living room design in Minneapolis with white walls, a standard fireplace, a tile fireplace and a wall-mounted tv
 Verona Prive Maison

Transitional medium tone wood floor and brown floor family room photo in Dallas with green walls
 HomeClick
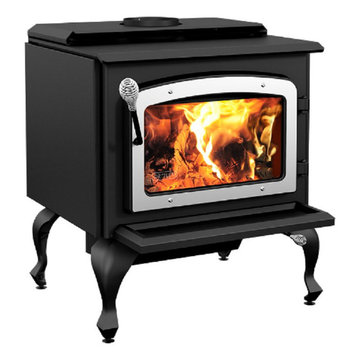
Drolet Escape 1800 Large Wood Stove in Metallic Black on Legs with Brushed Nickel Door
The Escape 1800 is a high efficiency, EPA certified wood stove. This black leg model is an east-west loader that accepts logs up to 20 inches long. It comes with a top heat exchanger that allows the user to clearly maximize the benefits of its optional blower. The stove's brushed nickel door gives it just the right touch of style. Its very low clearances to combustible materials make it a safe bet in the Large wood stoves category.
 Archadeck of Northeast Dallas
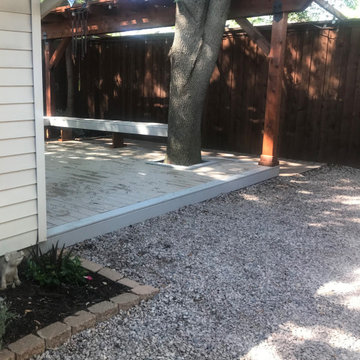
Where many builders may have just suggested the addition of another hardscape space, Archadeck thinks outside the box. Inevitably, it is feasible that just adding another patio to the same area could lead to the same uplift or cracking down the road due to the roots of the trees present on, and surrounding the property. It is even a safe bet that other builders may have even suggested the tree located in the backyard be removed to ensure no future encroachment. Our designers realized the ambiance, shade and beauty the tree provided to not only the backyard but also to the home. We also know that installing another patio was just not the solution. Factoring each element and listening to the homeowner’s desires carefully, and thoughtfully, we suggested a new deck addition instead.
 Archadeck of Northeast Dallas
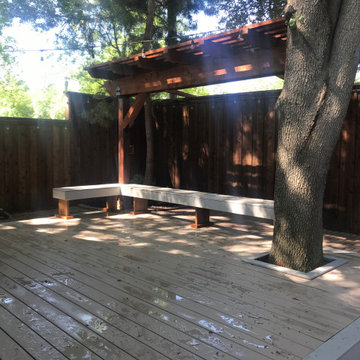
Where many builders may have just suggested the addition of another hardscape space, Archadeck thinks outside the box. Inevitably, it is feasible that just adding another patio to the same area could lead to the same uplift or cracking down the road due to the roots of the trees present on, and surrounding the property. It is even a safe bet that other builders may have even suggested the tree located in the backyard be removed to ensure no future encroachment. Our designers realized the ambiance, shade and beauty the tree provided to not only the backyard but also to the home. We also know that installing another patio was just not the solution. Factoring each element and listening to the homeowner’s desires carefully, and thoughtfully, we suggested a new deck addition instead.
 Schweitzer Design & Build, Inc.
The Vine Studio
Example of a mountain style home design design in Portland
Example of a mountain style home design design in Portland
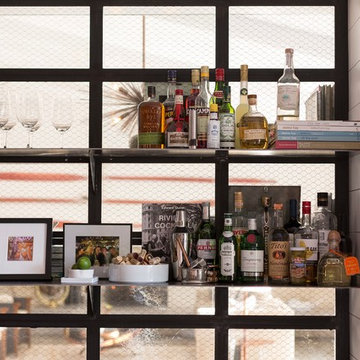

 PHL & SERVICES
interior design: The MG Design Lab. Photo credit: PHL & Services.LLC

Example of a beach style white floor bedroom design in Miami with white walls
Example of a beach style white floor bedroom design in Miami with white walls
 O’Hara Interiors

Martha O'Hara Interiors, Interior Design & Photo Styling | Roberts Wygal, Builder | Troy Thies, Photography | Please Note: All “related,” “similar,” and “sponsored” products tagged or listed by Houzz are not actual products pictured. They have not been approved by Martha O’Hara Interiors nor any of the professionals credited. For info about our work: design@oharainteriors.com


 Thinkterior LLC
THEME Inspired by the Magic Tree
House series of children’s books,
this indoor tree house provides
entertainment, fun and a place for
children to read about or imagine
adventures through time. A blue sky,
green meadows, and distant matching
beech trees recreate the magic of Jack
and Annie’s Frog Creek, and help bring
the characters from the series to life.
FOCUS A floor armoire, ceiling swing
and climbing rope give the structure
a true tree house look and feel. A
drop-down drawing and writing table,
wheeled work table and recessed
ceiling lights ensure the room can be
used for more than play. The tree house
has electric interior lighting, a window
to the outdoors and a playful sliding
shutter over a window to the room. The
armoire forms a raised, nine-foot-wide
play area, while a TV within one of the
wall’s floor-to-ceiling cabinets — with
a delightful sliding ladder — transforms
the room into a family theater perfect
for watching movies and holding Wii
competitions.
STORAGE The bottom of the drawing
table is a magnetic chalk board that
doubles as a display for children’s art
works. The tree’s small niches are for
parents’ shoes; the larger compartment
stores children’s shoes and school
bags. Books, games, toys, DVDs, Wii
and other computer accessories are
stored in the wall cabinets. The armoire
contains two spacious drawers and
four nifty hinged storage bins. A rack of
handy “vegetable buckets” above the
armoire stores crayons, scissors and
other useful items.
GROWTH The room easily adapts
from playroom, to party room, to study
room and even to bedroom, as the tree
house easily accommodates a twin-size
mattress.
SAFETY The rungs and rails of the
ladder, as well as the grab bars beside
the tree house door are wrapped
with easy-grip rope for safe climbing.
The drawing table has spring-loaded
hinges to help prevent it from dropping
dangerously from the wall, and the
table door has double sets of locks
up top to ensure safety. The interior of
each storage compartment is carpeted
like the tree house floor to provide extra
padding.

 Tracey Stephens Design, LLC
Wing Wong/ Memories TTL
Example of a mid-sized arts and crafts white tile porcelain tile and multicolored floor bathroom design in New York with furniture-like cabinets, medium tone wood cabinets, a two-piece toilet, white walls, an undermount sink, granite countertops, a hinged shower door and gray countertops
Example of a mid-sized arts and crafts white tile porcelain tile and multicolored floor bathroom design in New York with furniture-like cabinets, medium tone wood cabinets, a two-piece toilet, white walls, an undermount sink, granite countertops, a hinged shower door and gray countertops
6