
Search results for "Safe game" in Home Design Ideas
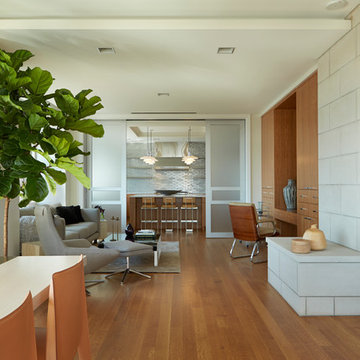
 Spire Integrated Systems Inc.
Welcome to five separate units of luxury living.
The residences at Greenleaf are the new standard for living the integrated lifestyle. While multiple systems control everything from lighting and powered windows, to custom wireless shades, the life of a Greenleaf resident iseasily controlled through their touchscreen interface.
A Single Interface – Unlimited Control
Greenleaf units are all controlled through an AMX system using an intuitive iPad user interface. With such a powerful system, residents are able to control their lighting, as well as powered shades and motorized windows through the simple touch of a button.
Intelligence in Technology
Thanks to automated sensors, residents are always in the know about their home and safety – whether at home or away. The control system monitors the weather and natural lighting to close powered windows if they need to be shut for incoming rain, and raise or lower shades automatically.
Lights can be set to turn on as any resident gets home from work late at night, welcoming them home after a long day away. While they are getting ready to head out for a night on the town, residents can listen to their favorite music throughout the home and call the elevator when they’re ready all from one spot.
Call stations allow you to always know who is at the front door, so having multiple guests over for dinner is easier (with less trips up and down the stairs). Remote, secure access allows the home owner to control their property from anywhere in the world and make sure everything is safe and sound.
Save Energy Without Lifting a Finger
Motorized shades can be raised and lowered automatically by the system according to weather and season for efficient light harvesting. Dimmers throughout the residences are set to a default turn-on of 80% for more energy savings. Residents can monitor their heating and cooling systems, as well as energy use, all from their touch pads at home or away.
Control that Disappears
At every Greenleaf residence your eyes focus on the luxurious design, not the state-of-theart technology that seamlessly controls it all. Spire collaborated to create custom solutions focused around an integrated lifestyle while maintaining the high-end design expected at the Greenleaf Trust building.
Equipment List:
• Lutron RA 2 Lighting
• AMX control processors
• Custom iPad user interface
• Sonance in-wall iPad dock
• Marantz Surround Receivers
• Motorized Window Control
• Sonance Architectural Series Speakers
• Motorized TV lift
• Leon Speaker Bars
• AMX integrated thermostats w/ weather forecasting
• Rain sensors
• Elevator control
• Pico remotes
• Door access control
• Siedle Vario Residential Intercom system
• Intelix HDMI distribution
• Sonic Wall routers with secure remote access (client has remote access)
• Apple TV
• Airplay Endpoint
• Motorola Cable Box
• Samsung bluray player
• Samsung televisions
• Gaming system integration
(Xbox and Playstation)
• Lutron QS Shades

 California Closets Fort Lauderdale
Our Closet Design Consultants are experts at crafting solutions for your kid’s room and their changing needs. At every age and every stage, children need storage solutions designed to grow with them. With space for clothing, toys, books and even places to study, California Closets offers kid's room storage that will work today and tomorrow.
When it comes to designing storage for a kid’s room, change is the name of the game. An infant’s room needs safe spaces for floor play and plenty of storage for diapers, wipes and seemingly endless list of equipment that goes with being a new parent. A few years later, that same kid's room will benefit from drawers to house (and hide) toys. And just a few years after that, your child will want an area for art projects and homework.

Find the right local pro for your project
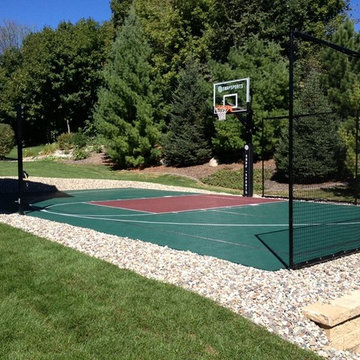
 SnapSports® Athletic Floors & Outdoor Courts
A Before & After SnapSports® Backyard Transformation- Chaska, MN
The before & after pictures of this family's backyard shows the transformation from an ordinary yard to a Premier Backyard Sports Recreation Zone.
The Top Rated Safe Play patented BounceBack® Surfacing absorbs impact while these kids grow up Playing All Of Their Favorite Sports On This 'One Court®'
http://www.snapsports.com/
 Adaptiv DC
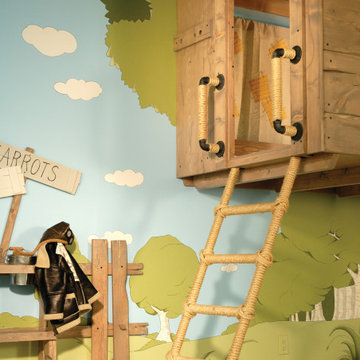
THEME Inspired by the Magic Tree House series of children’s books, this indoor tree house provides entertainment, fun and a place for children to read about or imagine adventures through time. A blue sky, green meadows, and distant matching beech trees recreate the magic of Jack and Annie’s Frog Creek, and help bring the characters from the series to life. FOCUS A floor armoire, ceiling swing and climbing rope give the structure a true tree house look and feel. A drop-down drawing and writing table, wheeled work table and recessed ceiling lights ensure the room can be used for more than play. The tree house has electric interior lighting, a window to the outdoors and a playful sliding shutter over a window to the room. The armoire forms a raised, nine-foot-wide play area, while a TV within one of the wall’s floor-to-ceiling cabinets — with a delightful sliding ladder — transforms the room into a family theater perfect for watching movies and holding Wii competitions. STORAGE The bottom of the drawing table is a magnetic chalk board that doubles as a display for children’s art works. The tree’s small niches are for parents’ shoes; the larger compartment stores children’s shoes and school bags. Books, games, toys, DVDs, Wii and other computer accessories are stored in the wall cabinets. The armoire contains two spacious drawers and four nifty hinged storage bins. A rack of handy “vegetable buckets” above the armoire stores crayons, scissors and other useful items. GROWTH The room easily adapts from playroom, to party room, to study room and even to bedroom, as the tree house easily accommodates a twin-size mattress. SAFETY The rungs and rails of the ladder, as well as the grab bars beside the tree house door are wrapped with easy-grip rope for safe climbing. The drawing table has spring-loaded hinges to help prevent it from dropping dangerously from the wall, and the table door has double sets of locks up top to ensure safety. The interior of each storage compartment is carpeted like the tree house floor to provide extra padding.
 Viking Tree & Landscaping
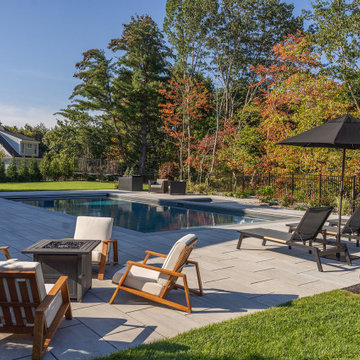
Transforming an ordinary backyard into an extraordinary outdoor haven, our latest project combines luxury, functionality, and family-friendly fun. At its heart lies a custom-designed pool, a meticulously crafted outdoor kitchen redefines al fresco dining. With top-of-the-line appliances and ample counter space.
A cozy fire pit area offers a warm and inviting gathering spot as the sun sets. Surrounded by comfortable seating, it's perfect for creating lasting memories with loved ones. For the younger members of the family, a spacious yard has been thoughtfully designed to encourage imaginative play and boundless energy. Soft, lush grass provides a safe and inviting space for children to run, play games, and explore the wonders of the outdoors.
Meticulously chosen materials and expert craftsmanship tie it all together seamlessly. The interplay of natural stone and lush landscaping creates an inviting atmosphere, enhancing the connection between the man-made elements and the surrounding environment.
This project stands as a testament to our commitment to crafting outdoor spaces that cater to all ages and interests.
 Spire Integrated Systems Inc.
Welcome to five separate units of luxury living.
The residences at Greenleaf are the new standard for living the integrated lifestyle. While multiple systems control everything from lighting and powered windows, to custom wireless shades, the life of a Greenleaf resident iseasily controlled through their touchscreen interface.
A Single Interface – Unlimited Control
Greenleaf units are all controlled through an AMX system using an intuitive iPad user interface. With such a powerful system, residents are able to control their lighting, as well as powered shades and motorized windows through the simple touch of a button.
Intelligence in Technology
Thanks to automated sensors, residents are always in the know about their home and safety – whether at home or away. The control system monitors the weather and natural lighting to close powered windows if they need to be shut for incoming rain, and raise or lower shades automatically.
Lights can be set to turn on as any resident gets home from work late at night, welcoming them home after a long day away. While they are getting ready to head out for a night on the town, residents can listen to their favorite music throughout the home and call the elevator when they’re ready all from one spot.
Call stations allow you to always know who is at the front door, so having multiple guests over for dinner is easier (with less trips up and down the stairs). Remote, secure access allows the home owner to control their property from anywhere in the world and make sure everything is safe and sound.
Save Energy Without Lifting a Finger
Motorized shades can be raised and lowered automatically by the system according to weather and season for efficient light harvesting. Dimmers throughout the residences are set to a default turn-on of 80% for more energy savings. Residents can monitor their heating and cooling systems, as well as energy use, all from their touch pads at home or away.
Control that Disappears
At every Greenleaf residence your eyes focus on the luxurious design, not the state-of-theart technology that seamlessly controls it all. Spire collaborated to create custom solutions focused around an integrated lifestyle while maintaining the high-end design expected at the Greenleaf Trust building.
Equipment List:
• Lutron RA 2 Lighting
• AMX control processors
• Custom iPad user interface
• Sonance in-wall iPad dock
• Marantz Surround Receivers
• Motorized Window Control
• Sonance Architectural Series Speakers
• Motorized TV lift
• Leon Speaker Bars
• AMX integrated thermostats w/ weather forecasting
• Rain sensors
• Elevator control
• Pico remotes
• Door access control
• Siedle Vario Residential Intercom system
• Intelix HDMI distribution
• Sonic Wall routers with secure remote access (client has remote access)
• Apple TV
• Airplay Endpoint
• Motorola Cable Box
• Samsung bluray player
• Samsung televisions
• Gaming system integration
(Xbox and Playstation)
• Lutron QS Shades

Sponsored
Delaware, OH

Buckeye Basements, Inc.
Central Ohio's Basement Finishing ExpertsBest Of Houzz '13-'21
 SnapSports® Athletic Floors & Outdoor Courts

This family's backyard basketball court features the SnapSports® BounceBack® outdoor athletic floor, the top rated safe play and performance court
Inspiration for a mid-sized backyard outdoor basketball/tennis/multi-game court in Orlando.
Inspiration for a mid-sized backyard outdoor basketball/tennis/multi-game court in Orlando.
 Viking Tree & Landscaping
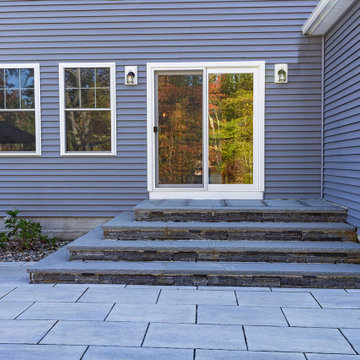
Transforming an ordinary backyard into an extraordinary outdoor haven, our latest project combines luxury, functionality, and family-friendly fun. At its heart lies a custom-designed pool, a meticulously crafted outdoor kitchen redefines al fresco dining. With top-of-the-line appliances and ample counter space.
A cozy fire pit area offers a warm and inviting gathering spot as the sun sets. Surrounded by comfortable seating, it's perfect for creating lasting memories with loved ones. For the younger members of the family, a spacious yard has been thoughtfully designed to encourage imaginative play and boundless energy. Soft, lush grass provides a safe and inviting space for children to run, play games, and explore the wonders of the outdoors.
Meticulously chosen materials and expert craftsmanship tie it all together seamlessly. The interplay of natural stone and lush landscaping creates an inviting atmosphere, enhancing the connection between the man-made elements and the surrounding environment.
This project stands as a testament to our commitment to crafting outdoor spaces that cater to all ages and interests.
 SnapSports® Athletic Floors & Outdoor Courts
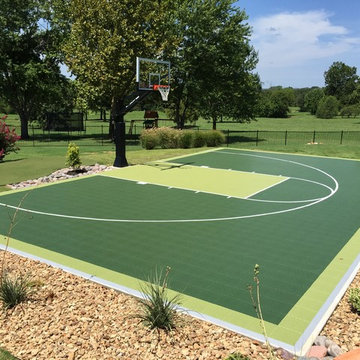
This family's backyard basketball court features the SnapSports® BounceBack® outdoor athletic floor, the top rated safe play and performnance court
Design ideas for a mid-sized backyard outdoor basketball/tennis/multi-game court in Orlando.
Design ideas for a mid-sized backyard outdoor basketball/tennis/multi-game court in Orlando.
 Adaptiv DC
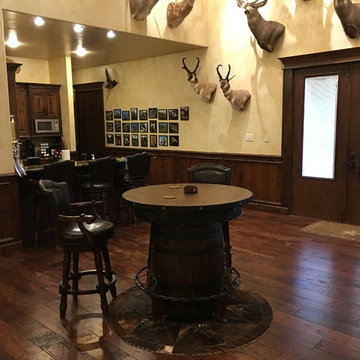
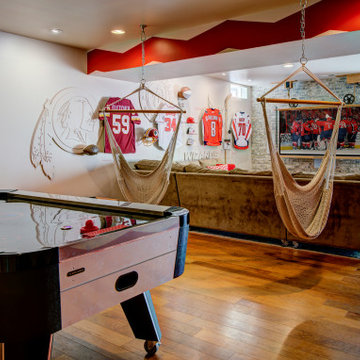
This energetic and inviting space offers entertainment, relaxation, quiet comfort or spirited revelry for the whole family. The fan wall proudly and safely displays treasures from favorite teams adding life and energy to the space while bringing the whole room together.
Room provides:
- Storage (hidden)
- Hanging TV
- Rolling couch
- Hanging seats
- 2 Hidden Refrigerators
- Team wall
- Darts
- Air Hockey
 Viking Tree & Landscaping
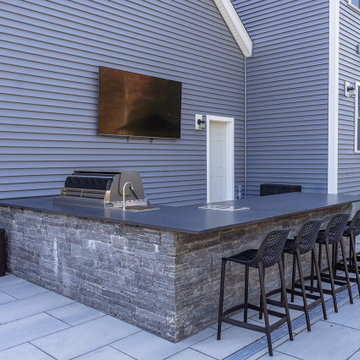
Transforming an ordinary backyard into an extraordinary outdoor haven, our latest project combines luxury, functionality, and family-friendly fun. At its heart lies a custom-designed pool, a meticulously crafted outdoor kitchen redefines al fresco dining. With top-of-the-line appliances and ample counter space.
A cozy fire pit area offers a warm and inviting gathering spot as the sun sets. Surrounded by comfortable seating, it's perfect for creating lasting memories with loved ones. For the younger members of the family, a spacious yard has been thoughtfully designed to encourage imaginative play and boundless energy. Soft, lush grass provides a safe and inviting space for children to run, play games, and explore the wonders of the outdoors.
Meticulously chosen materials and expert craftsmanship tie it all together seamlessly. The interplay of natural stone and lush landscaping creates an inviting atmosphere, enhancing the connection between the man-made elements and the surrounding environment.
This project stands as a testament to our commitment to crafting outdoor spaces that cater to all ages and interests.
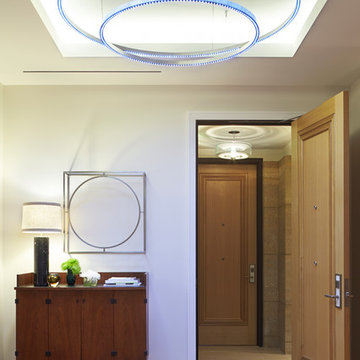 Spire Integrated Systems Inc.
Welcome to five separate units of luxury living.
The residences at Greenleaf are the new standard for living the integrated lifestyle. While multiple systems control everything from lighting and powered windows, to custom wireless shades, the life of a Greenleaf resident iseasily controlled through their touchscreen interface.
A Single Interface – Unlimited Control
Greenleaf units are all controlled through an AMX system using an intuitive iPad user interface. With such a powerful system, residents are able to control their lighting, as well as powered shades and motorized windows through the simple touch of a button.
Intelligence in Technology
Thanks to automated sensors, residents are always in the know about their home and safety – whether at home or away. The control system monitors the weather and natural lighting to close powered windows if they need to be shut for incoming rain, and raise or lower shades automatically.
Lights can be set to turn on as any resident gets home from work late at night, welcoming them home after a long day away. While they are getting ready to head out for a night on the town, residents can listen to their favorite music throughout the home and call the elevator when they’re ready all from one spot.
Call stations allow you to always know who is at the front door, so having multiple guests over for dinner is easier (with less trips up and down the stairs). Remote, secure access allows the home owner to control their property from anywhere in the world and make sure everything is safe and sound.
Save Energy Without Lifting a Finger
Motorized shades can be raised and lowered automatically by the system according to weather and season for efficient light harvesting. Dimmers throughout the residences are set to a default turn-on of 80% for more energy savings. Residents can monitor their heating and cooling systems, as well as energy use, all from their touch pads at home or away.
Control that Disappears
At every Greenleaf residence your eyes focus on the luxurious design, not the state-of-theart technology that seamlessly controls it all. Spire collaborated to create custom solutions focused around an integrated lifestyle while maintaining the high-end design expected at the Greenleaf Trust building.
Equipment List:
• Lutron RA 2 Lighting
• AMX control processors
• Custom iPad user interface
• Sonance in-wall iPad dock
• Marantz Surround Receivers
• Motorized Window Control
• Sonance Architectural Series Speakers
• Motorized TV lift
• Leon Speaker Bars
• AMX integrated thermostats w/ weather forecasting
• Rain sensors
• Elevator control
• Pico remotes
• Door access control
• Siedle Vario Residential Intercom system
• Intelix HDMI distribution
• Sonic Wall routers with secure remote access (client has remote access)
• Apple TV
• Airplay Endpoint
• Motorola Cable Box
• Samsung bluray player
• Samsung televisions
• Gaming system integration
(Xbox and Playstation)
• Lutron QS Shades

Sponsored
Columbus, OH

Wannemacher Interiors
Customized Award-Winning Interior Design Solutions in Franklin Cnty OH
 Fab N' Frugal Designs
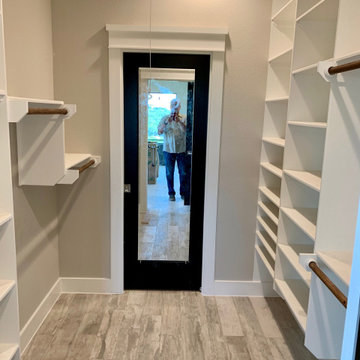
Closet with sliding door and mirror. Behind the door is an art room or safe room space. Custom designed shelves and closet rods
Mid-sized transitional gender-neutral porcelain tile and beige floor walk-in closet photo
Mid-sized transitional gender-neutral porcelain tile and beige floor walk-in closet photo
 SnapSports® Athletic Floors & Outdoor Courts
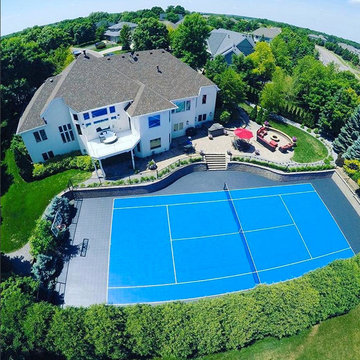
This dream backyard features a SnapSports Backyard Game Court, the worlds top rated Safe Play and Performance outdoor courts.
Play many sports
Design ideas for a large backyard outdoor basketball/tennis/multi-game court in Atlanta.
Design ideas for a large backyard outdoor basketball/tennis/multi-game court in Atlanta.
 G. Christianson Construction, Inc.
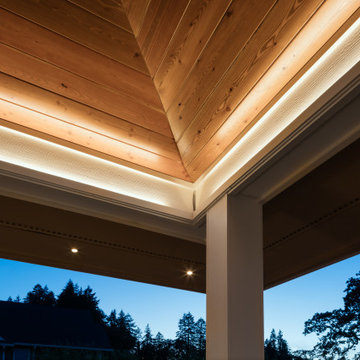
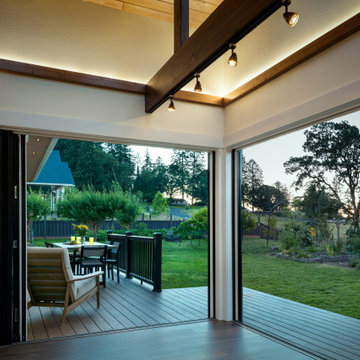
The homeowners of this Corvallis Craftsman-style Passive House wanted to take advantage of their large backyard and create a space that could be an oasis to relax in or be transformed into an entertaining space for hosting family gatherings. We designed and built an all-season sunroom with folding glass panoramic doors that open up the space completely to a new TimberTech composite deck that can also be accessed from the kitchen, creating the perfect entertaining space! When these panoramic doors are closed, their thermal efficiency keeps the interior minimally affected by outdoor temperatures and produces a cozy escape during cold Oregon winters when the new wood-burning fireplace is turned on. The tile backsplash pattern behind the fireplace emulates a sensation of nature with the varying blue and green tones used in the room and complements the wood tongue and groove ceiling paneling, creating a relaxing environment. We used different types of indoor lighting that can be turned on/off depending on the desired use of the sunroom. Expert lighting design inside the sunroom and on the deck allow summer dinner parties to continue past sunset and outdoor pavers installed next to the deck create a safe play area for this family to enjoy backyard games. This sunroom and deck addition is truly nature’s haven and the perfect place to connect as a family!
 G. Christianson Construction, Inc.
The homeowners of this Corvallis Craftsman-style Passive House wanted to take advantage of their large backyard and create a space that could be an oasis to relax in or be transformed into an entertaining space for hosting family gatherings. We designed and built an all-season sunroom with folding glass panoramic doors that open up the space completely to a new TimberTech composite deck that can also be accessed from the kitchen, creating the perfect entertaining space! When these panoramic doors are closed, their thermal efficiency keeps the interior minimally affected by outdoor temperatures and produces a cozy escape during cold Oregon winters when the new wood-burning fireplace is turned on. The tile backsplash pattern behind the fireplace emulates a sensation of nature with the varying blue and green tones used in the room and complements the wood tongue and groove ceiling paneling, creating a relaxing environment. We used different types of indoor lighting that can be turned on/off depending on the desired use of the sunroom. Expert lighting design inside the sunroom and on the deck allow summer dinner parties to continue past sunset and outdoor pavers installed next to the deck create a safe play area for this family to enjoy backyard games. This sunroom and deck addition is truly nature’s haven and the perfect place to connect as a family!

Sponsored
Columbus, OH

Hope Restoration & General Contracting
Columbus Design-Build, Kitchen & Bath Remodeling, Historic Renovations
 G. Christianson Construction, Inc.
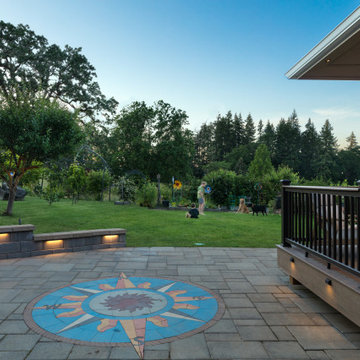
The homeowners of this Corvallis Craftsman-style Passive House wanted to take advantage of their large backyard and create a space that could be an oasis to relax in or be transformed into an entertaining space for hosting family gatherings. We designed and built an all-season sunroom with folding glass panoramic doors that open up the space completely to a new TimberTech composite deck that can also be accessed from the kitchen, creating the perfect entertaining space! When these panoramic doors are closed, their thermal efficiency keeps the interior minimally affected by outdoor temperatures and produces a cozy escape during cold Oregon winters when the new wood-burning fireplace is turned on. The tile backsplash pattern behind the fireplace emulates a sensation of nature with the varying blue and green tones used in the room and complements the wood tongue and groove ceiling paneling, creating a relaxing environment. We used different types of indoor lighting that can be turned on/off depending on the desired use of the sunroom. Expert lighting design inside the sunroom and on the deck allow summer dinner parties to continue past sunset and outdoor pavers installed next to the deck create a safe play area for this family to enjoy backyard games. This sunroom and deck addition is truly nature’s haven and the perfect place to connect as a family!
 G. Christianson Construction, Inc.
The homeowners of this Corvallis Craftsman-style Passive House wanted to take advantage of their large backyard and create a space that could be an oasis to relax in or be transformed into an entertaining space for hosting family gatherings. We designed and built an all-season sunroom with folding glass panoramic doors that open up the space completely to a new TimberTech composite deck that can also be accessed from the kitchen, creating the perfect entertaining space! When these panoramic doors are closed, their thermal efficiency keeps the interior minimally affected by outdoor temperatures and produces a cozy escape during cold Oregon winters when the new wood-burning fireplace is turned on. The tile backsplash pattern behind the fireplace emulates a sensation of nature with the varying blue and green tones used in the room and complements the wood tongue and groove ceiling paneling, creating a relaxing environment. We used different types of indoor lighting that can be turned on/off depending on the desired use of the sunroom. Expert lighting design inside the sunroom and on the deck allow summer dinner parties to continue past sunset and outdoor pavers installed next to the deck create a safe play area for this family to enjoy backyard games. This sunroom and deck addition is truly nature’s haven and the perfect place to connect as a family!
23