
Search results for "Safe replacement" in Home Design Ideas
 mackmiller design+build
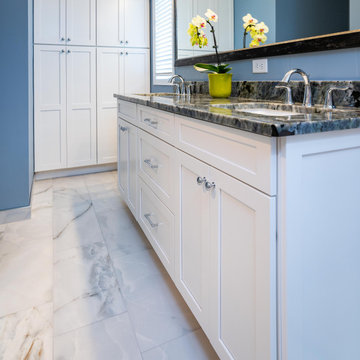
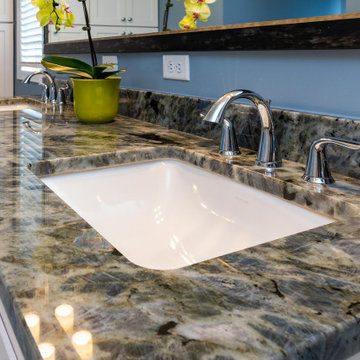
The clients’ 1995 primary bathroom wasn’t functional or safe. They wanted it accessible so they could age-in-place. However, to keep costs down, they wanted to stay within the current footprint and keep the same general layout. Key changes to the project included replacing a double window with a single window. This allowed for the larger double bowl vanity and a double built-in linen cabinet. A 32” wide door was installed and the tub was replaced with a barrier-free, curbless, shower. A white painted Shaker style flat panel double vanity with rarely seen Lemurian Blue granite and two white undermount sinks were added. The granite is quarried in Madagascar and rich in iridescent, labradorite deposits is the room’s focal point. A curbless shower with a hinged glass door was installed. The colors of the shower deco strip reflect the vanity top color palette. Large format marble look white and taupe porcelain shower wall and floor tile with hints of blue were installed in the shower and bathroom floor. Taupe 2 x 2 tiles were laid on the shower floor. A granite shaving bench and two corner shelves for products were added. Delta Lahara polished chrome shower head and hand shower system, vanity faucets and a robe hook were installed. Polished chrome is repeated in the Schlage Accent privacy lever door handles and Top Knobs cabinet hardware. A large custom beveled vanity framed mirror and two polished chrome three-light vanity fixtures with white glass globes were also installed.

 Dexperts
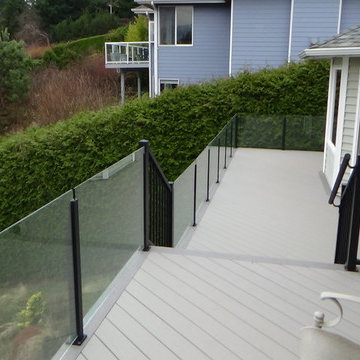
Dexperts rehabbed this deck located in Bellingham. Framing was updated and brought to current code. The original cedar decking was replaced with Timbertech XLM (PVC) Decking. The existing railing was no longer safe or attractive, and was replaced with an aluminum and glass "infinity rail" which is easy to maintain and preserves the water view.
Find the right local pro for your project
 GIOVANI GLASS
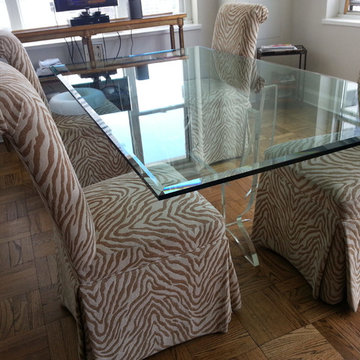
"Do You Need a Beautiful Glass Table Top? GLASS TABLE TOP NYC is The Right Solution Popularly used to protect the surface of any desk or table to prevent from scratching, glass table top elegantly covers any wood surface, giving a beautiful smooth touch. we are the largest supplier of GLASS TABLE TOPs in new york & new jersey. At our manufacturing plants in brooklyn New york we customize your Table Top by Custom Cut, Tempering, Polishing and Beveling. We have the largest collection of Glass to choose from.
The glass tabletops can be used in many different ways, however most famous is to use glass to protect surface of the table, desk and coffee table. While used as the cover on wood surface, generally thinner glass like 1/4" is been used. Edges of glass will generally get polished to smooth this out and avoid possibility of the injury from sharp edges. While glass is used as the wood surface cover there’s not any need for tempering any glass. You have come at a right place for the replacement table top. You can custom cut, polish, bevel, Custom glass table top. or temper the glass. It ensures perfectly customized fit, and gives you an opportunity to choose glass type that you want, as well as gets this delivered in the record time for home or office needs. No matter whether it is for the glass table replacement, the glass table cover or table design of own, steps of customizing the glass table top will be the same. The glass table tops come custom manufactured that means all pieces are at your specification."
 mackmiller design+build
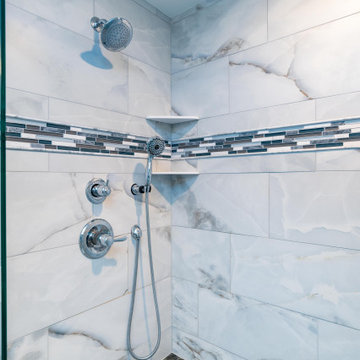
The clients’ 1995 primary bathroom wasn’t functional or safe. They wanted it accessible so they could age-in-place. However, to keep costs down, they wanted to stay within the current footprint and keep the same general layout. Key changes to the project included replacing a double window with a single window. This allowed for the larger double bowl vanity and a double built-in linen cabinet. A 32” wide door was installed and the tub was replaced with a barrier-free, curbless, shower. A white painted Shaker style flat panel double vanity with rarely seen Lemurian Blue granite and two white undermount sinks were added. The granite is quarried in Madagascar and rich in iridescent, labradorite deposits is the room’s focal point. A curbless shower with a hinged glass door was installed. The colors of the shower deco strip reflect the vanity top color palette. Large format marble look white and taupe porcelain shower wall and floor tile with hints of blue were installed in the shower and bathroom floor. Taupe 2 x 2 tiles were laid on the shower floor. A granite shaving bench and two corner shelves for products were added. Delta Lahara polished chrome shower head and hand shower system, vanity faucets and a robe hook were installed. Polished chrome is repeated in the Schlage Accent privacy lever door handles and Top Knobs cabinet hardware. A large custom beveled vanity framed mirror and two polished chrome three-light vanity fixtures with white glass globes were also installed.
 mackmiller design+build
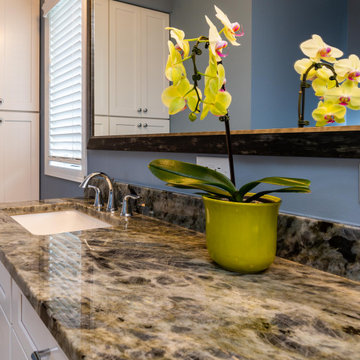
The clients’ 1995 primary bathroom wasn’t functional or safe. They wanted it accessible so they could age-in-place. However, to keep costs down, they wanted to stay within the current footprint and keep the same general layout. Key changes to the project included replacing a double window with a single window. This allowed for the larger double bowl vanity and a double built-in linen cabinet. A 32” wide door was installed and the tub was replaced with a barrier-free, curbless, shower. A white painted Shaker style flat panel double vanity with rarely seen Lemurian Blue granite and two white undermount sinks were added. The granite is quarried in Madagascar and rich in iridescent, labradorite deposits is the room’s focal point. A curbless shower with a hinged glass door was installed. The colors of the shower deco strip reflect the vanity top color palette. Large format marble look white and taupe porcelain shower wall and floor tile with hints of blue were installed in the shower and bathroom floor. Taupe 2 x 2 tiles were laid on the shower floor. A granite shaving bench and two corner shelves for products were added. Delta Lahara polished chrome shower head and hand shower system, vanity faucets and a robe hook were installed. Polished chrome is repeated in the Schlage Accent privacy lever door handles and Top Knobs cabinet hardware. A large custom beveled vanity framed mirror and two polished chrome three-light vanity fixtures with white glass globes were also installed.
 mackmiller design+build
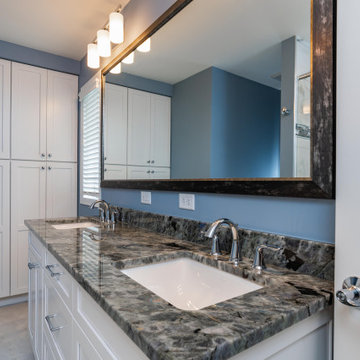
The clients’ 1995 primary bathroom wasn’t functional or safe. They wanted it accessible so they could age-in-place. However, to keep costs down, they wanted to stay within the current footprint and keep the same general layout. Key changes to the project included replacing a double window with a single window. This allowed for the larger double bowl vanity and a double built-in linen cabinet. A 32” wide door was installed and the tub was replaced with a barrier-free, curbless, shower. A white painted Shaker style flat panel double vanity with rarely seen Lemurian Blue granite and two white undermount sinks were added. The granite is quarried in Madagascar and rich in iridescent, labradorite deposits is the room’s focal point. A curbless shower with a hinged glass door was installed. The colors of the shower deco strip reflect the vanity top color palette. Large format marble look white and taupe porcelain shower wall and floor tile with hints of blue were installed in the shower and bathroom floor. Taupe 2 x 2 tiles were laid on the shower floor. A granite shaving bench and two corner shelves for products were added. Delta Lahara polished chrome shower head and hand shower system, vanity faucets and a robe hook were installed. Polished chrome is repeated in the Schlage Accent privacy lever door handles and Top Knobs cabinet hardware. A large custom beveled vanity framed mirror and two polished chrome three-light vanity fixtures with white glass globes were also installed.

Sponsored
Plain City, OH

Kuhns Contracting, Inc.
Central Ohio's Trusted Home Remodeler Specializing in Kitchens & Baths
 Great American Landscapes
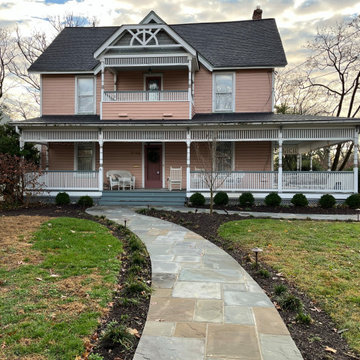
Over a span of two years we completed several projects at this Tokoma Park, Maryland property. We cleaned up the backyard, renovated an existing swale, and installed water loving plants. The following year, we replaced the old pea gravel driveway with a permeable paver driveway. While doing the driveway we encountered spongey clay that was saturated from a leaking water line. We had to install concrete piers down to virgin soil to bear the weight of the walkway. The driveway excavation had to take into account the root zones of large trees. To avoid the surface roots we used a minimal excavation design.
Our ultimate goal with this project was to ensure that the new walkways provided a safe and comfortable path for the homeowners and guest to get from their cars to porch whether parked along the street or in the driveway. To provide an extra layer of security, we added low-voltage lighting to accent trees and light the walkway, which were programmed to come on at dusk and turn off automatically at dawn.
The new plantings are native species including River Birch, Swamp Hibiscus, Blue Flag Iris, and Common Rush, that are adapted to growing in wet soils. The permeable paver driveway will reduce runoff by storing rain in gravel base while allowing it to be absorbed into the soil below. The paver surface eliminates the tracking of pea gravel into the house while allowing heels to walk on it without sinking in. The swale handles runoff from all the uphill properties and the gravel keeps it from becoming a soggy mess.
During seasonal months, snow and leaf removal are greatly eased by having a hard surface to shovel or rake. The permeable pavers used are Techo-Bloc Villagio in Shale Grey and we installed a granite Belgian block border. We replaced existing broken concrete walkway with new curving flagstone walkway and connected the front steps to the driveway and side steps. All projects were consulted with the City of Takoma Park’s Urban Forest Manager, and the Montgomery County Historical Preservation Commission.
 CRS Renovation & Design

Once CRS was brought in to finish the basement, the previous work was corrected and the rest of the space followed suit.
The majority of the basement was designed to have an open concept with a small living room and a large office space. A small utility room was created with additional storage and a small fridge, separated from the rest of the basement by a sliding barn door. Additional power outlets and new pot lights in the ceiling required a pony box to be installed, providing enough power for the new additions.
New stairs and proper support for the basement landing made the basement safe for everyone to enjoy and doors were added to hide the workspaces from the main living area. The laundry room had it’s original concrete sink demolished and removed to allow for a sleek modern replacement with storage. The layout of the laundry machines was also altered to create a better flow and functionality to the room.
The homeowners requested the window boxes remain unfinished throughout the basement to allow more flexibility in the future when the windows are replaced.

 Brody Johnson
Buy Verified LinkedIn Account with Connections
We offer completely secure and fully authenticated Buy Verified LinkedIn Account at an affordable rate. If you want safe stable Buy Verified LinkedIn Accounts you can place your order at usavccstore.com We are 100% trusted so you have no chance to lose your money.
Our service gives-
➤ Active Verified LinkedIn Accounts
➤ 100% Non-Drop LinkedIn Accounts
➤ 100% Customer Satisfaction
➤ 100% Money Back Guarantee
➤ 30 Days Replacement Guarantee
➤ 24/7 Ready to Customer Live Support
➤ Replacement Guaranteed within short time
➤ If you want to buy this product, you must Advance Payment
We consistently offer top-quality services tailored to meet our customers’ needs. We guarantee quick delivery and full customer satisfaction. Feel free to place your order for the best service experience.
If You want to more information just contact now .24 Hours Reply/ Contact : –
Gmail : usavccstore@gmail.com
Telegram : @usavccstore1
 CRS Renovation & Design
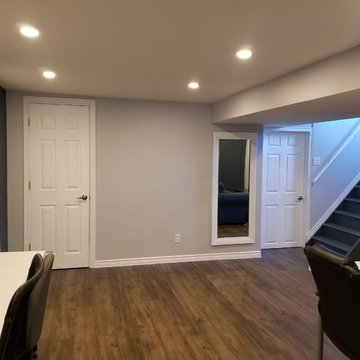
Once CRS was brought in to finish the basement, the previous work was corrected and the rest of the space followed suit.
The majority of the basement was designed to have an open concept with a small living room and a large office space. A small utility room was created with additional storage and a small fridge, separated from the rest of the basement by a sliding barn door. Additional power outlets and new pot lights in the ceiling required a pony box to be installed, providing enough power for the new additions.
New stairs and proper support for the basement landing made the basement safe for everyone to enjoy and doors were added to hide the workspaces from the main living area. The laundry room had it’s original concrete sink demolished and removed to allow for a sleek modern replacement with storage. The layout of the laundry machines was also altered to create a better flow and functionality to the room.
The homeowners requested the window boxes remain unfinished throughout the basement to allow more flexibility in the future when the windows are replaced.
 GIOVANI GLASS
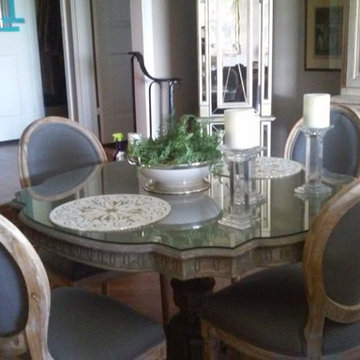
"Do You Need a Beautiful Glass Table Top? GLASS TABLE TOP NYC is The Right Solution Popularly used to protect the surface of any desk or table to prevent from scratching, glass table top elegantly covers any wood surface, giving a beautiful smooth touch. we are the largest supplier of GLASS TABLE TOPs in new york & new jersey. At our manufacturing plants in brooklyn New york we customize your Table Top by Custom Cut, Tempering, Polishing and Beveling. We have the largest collection of Glass to choose from.
The glass tabletops can be used in many different ways, however most famous is to use glass to protect surface of the table, desk and coffee table. While used as the cover on wood surface, generally thinner glass like 1/4" is been used. Edges of glass will generally get polished to smooth this out and avoid possibility of the injury from sharp edges. While glass is used as the wood surface cover there’s not any need for tempering any glass. You have come at a right place for the replacement table top. You can custom cut, polish, bevel, Custom glass table top. or temper the glass. It ensures perfectly customized fit, and gives you an opportunity to choose glass type that you want, as well as gets this delivered in the record time for home or office needs. No matter whether it is for the glass table replacement, the glass table cover or table design of own, steps of customizing the glass table top will be the same. The glass table tops come custom manufactured that means all pieces are at your specification."
 ShoreCoasterz
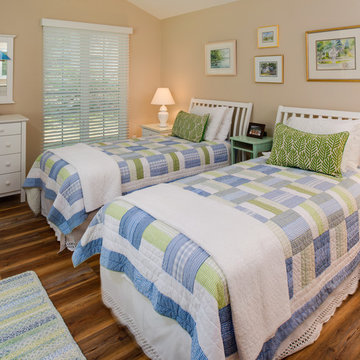
This bedroom went through a repurposing as well. We brought the beds and linens down from the upstairs bedroom and at the client’s request worked them into the whole house scheme. The client requested that we include the lime colored accent pillows into this guest bedroom. We found old wicker chairs, a whitewashed table and accent chair and a roped area rug in other rooms as well as watercolor art that we combined to pull off a comfortable and casual setting. All furnishings and accessories belonged to the client. We just moved things around a bit and replaced fabric valances (as throughout the home) with simple, white painted wood valances. The blinds were carried over from the original plan. The glass sailboats we hung from the mirrors were found in a bureau chest. We were very happy with the end result.
The adjoining bathroom was renovated with a new white vanity and open shelving, a dark hunter green Cambria countertop and new mirrors. We had the tiles restored and added a white shower curtain. As with the entire home, all floors were replaced with a wood look surface made of vinyl. I have had numerous trades ask whether the floors are wood…They look that real. They are a perfect option, particularly for those living near water. These were manufactured by Coretec and meet all safety standards from California. They do not emit dangerous toxins and are safe for children and animals. They were purchased through Capital Flooring in Petoskey, MI and were installed by Harborview Builders of Petoskey, MI. They look fabulous. No bathrooms require thresholds which eliminates a trip hazard and the tones blend with the hues throughout the home.They have cork surfaces which make them very easy on bare feet and stay much warmer than other surfaces.
©2018 All Rights Reserved, Photography by Mike Gullon
Sponsored
Plain City, OH
Kuhns Contracting, Inc.
Central Ohio's Trusted Home Remodeler Specializing in Kitchens & Baths
 Care Free Homes, Inc.
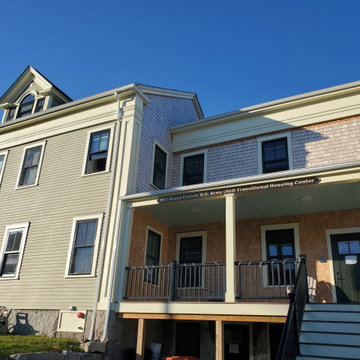
Majesty Harvey Windows look beautiful in the SFC Bruce Portas Veteran’s Transition House in New Bedford, MA.
We were honored to be selected as one of the several contractors who helped provide a newly remodeled home to local veterans. This amazing community program provides safe and supportive housing and assists veterans as they transition back into the community.
Our company was chosen to install 54 Majesty windows, Harvey’s hand crafted, double hung, wood windows with an aluminum clad exterior. This particular project features windows with a historic 2 over 1 grid pattern in the color, black. Popular in historic homes, they come in a variety of hardware, exterior color, and grid options to fit your home’s personal style. Homeowners love these Harvey Windows for their classic wood style and tilt-in sashes for easy cleaning.
 Care Free Homes, Inc.
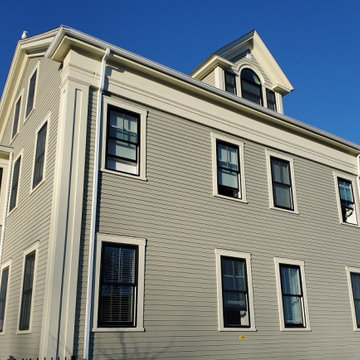
Majesty Harvey Windows look beautiful in the SFC Bruce Portas Veteran’s Transition House in New Bedford, MA.
We were honored to be selected as one of the several contractors who helped provide a newly remodeled home to local veterans. This amazing community program provides safe and supportive housing and assists veterans as they transition back into the community.
Our company was chosen to install 54 Majesty windows, Harvey’s hand crafted, double hung, wood windows with an aluminum clad exterior. This particular project features windows with a historic 2 over 1 grid pattern in the color, black. Popular in historic homes, they come in a variety of hardware, exterior color, and grid options to fit your home’s personal style. Homeowners love these Harvey Windows for their classic wood style and tilt-in sashes for easy cleaning.
 mackmiller design+build
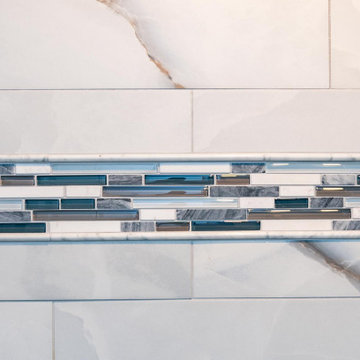
The clients’ 1995 primary bathroom wasn’t functional or safe. They wanted it accessible so they could age-in-place. However, to keep costs down, they wanted to stay within the current footprint and keep the same general layout. Key changes to the project included replacing a double window with a single window. This allowed for the larger double bowl vanity and a double built-in linen cabinet. A 32” wide door was installed and the tub was replaced with a barrier-free, curbless, shower. A white painted Shaker style flat panel double vanity with rarely seen Lemurian Blue granite and two white undermount sinks were added. The granite is quarried in Madagascar and rich in iridescent, labradorite deposits is the room’s focal point. A curbless shower with a hinged glass door was installed. The colors of the shower deco strip reflect the vanity top color palette. Large format marble look white and taupe porcelain shower wall and floor tile with hints of blue were installed in the shower and bathroom floor. Taupe 2 x 2 tiles were laid on the shower floor. A granite shaving bench and two corner shelves for products were added. Delta Lahara polished chrome shower head and hand shower system, vanity faucets and a robe hook were installed. Polished chrome is repeated in the Schlage Accent privacy lever door handles and Top Knobs cabinet hardware. A large custom beveled vanity framed mirror and two polished chrome three-light vanity fixtures with white glass globes were also installed.
 Elite Construction and Remodel Corp
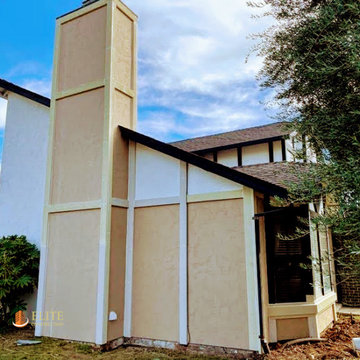
During our beginning stages for a standard chimney repair, we came across a bigger issue. We found poor roof flashing conducted by a roofer. Screws were used to secure roofing and flashing down around the chimney, this has damaged the home. This roof flashing system collected an excess of water and has caused dry rot down the chimney and wall next to the chimney. The chimney exterior wall needed to be cut out and replaced with new siding in all directions and replaced. We then installed new step flashing, and cricket to divert water and debris. Now, this chimney and roof, and siding are secure, safe, and will last for many more years.


 mackmiller design+build
The clients’ 1995 primary bathroom wasn’t functional or safe. They wanted it accessible so they could age-in-place. However, to keep costs down, they wanted to stay within the current footprint and keep the same general layout. Key changes to the project included replacing a double window with a single window. This allowed for the larger double bowl vanity and a double built-in linen cabinet. A 32” wide door was installed and the tub was replaced with a barrier-free, curbless, shower. A white painted Shaker style flat panel double vanity with rarely seen Lemurian Blue granite and two white undermount sinks were added. The granite is quarried in Madagascar and rich in iridescent, labradorite deposits is the room’s focal point. A curbless shower with a hinged glass door was installed. The colors of the shower deco strip reflect the vanity top color palette. Large format marble look white and taupe porcelain shower wall and floor tile with hints of blue were installed in the shower and bathroom floor. Taupe 2 x 2 tiles were laid on the shower floor. A granite shaving bench and two corner shelves for products were added. Delta Lahara polished chrome shower head and hand shower system, vanity faucets and a robe hook were installed. Polished chrome is repeated in the Schlage Accent privacy lever door handles and Top Knobs cabinet hardware. A large custom beveled vanity framed mirror and two polished chrome three-light vanity fixtures with white glass globes were also installed.
 Exteriors by Global Home
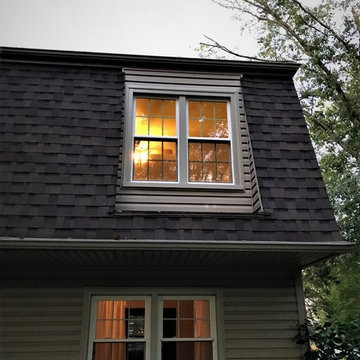
The older wood windows in this Hatfield, PA home were giving these homeowners the usual problems you see with wood; drafts, difficult operation, and poor energy efficiency. These homeowners wanted a replacement window that could withstand the elements while providing long-term reliability, Marvin Infinity was the best choice. The fiberglass frame resists warping, cracking, rotting, etc. This means the seal is safe and the window will stay insulated. Fiberglass windows are the best choice for homeowners looking for reliability that lasts well beyond the lifespan of wood or vinyl.

16