
Search results for "Safe route" in Home Design Ideas
 Design Vision Studio
James Latta Photography -
As an interior designer, I liked my home but was not "in love" with it. I didn't feel in sync with the style and architecture despite compliments from friends and family. It was time for a change. I sold my Floating Home (see Sleepless in Portland: Houseboat Diary) and my La Quinta home (see Transitional Living, La Quinta) and downsized to a house that's a better fit.
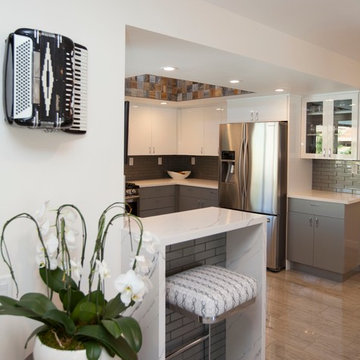
The home was lacking sufficient storage so I added a beverage center with storage cabinets and a butcher block countertop to the dining room. An Ikea table frame was powder coated in dark grey and fitted with a Cambria Quartz dining top. A matching quartz piece was added to create a kitchen bar seating area and includes a beautiful waterfall edge. Reclaimed wood square tiles were added to the kitchen pop up ceiling and the living room fireplace to add warmth and texture. Black and white photography of the local desert landscape frame the fireplace. Although the home is mainly grey, black and white, pops of red are a recurring theme thought the interior and exterior, including a red barn door at the kitchen pantry.
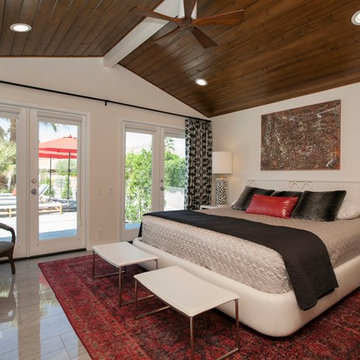
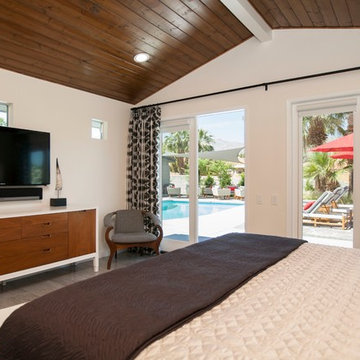
I broke design rules and didnt take the "safe" route. Quirky accent items can be found throughout the home. These include a wall-mounted family accordion, framed movie quotes in one of the guest rooms, a custom canvas photo of my miniature schnauzer, and dragon print accent pillows throughout. A Tongue and Groove (T&G) wood ceiling transformed the master bedroom and a beautiful red area rug adds color and warmth. The result is DARING and yet comfortable.
The backyard was completely renovated. Tons of white rock were removed and beautiful landscaping and lighting were added as well as an additional 500 square feet of pavers. A sun shade, red umbrellas, and patio misters create inviting seating areas for friends and family. Tongue and Groove wood was also added to the outdoor patio ceilings. A high end surround sound system and built in BBQ with patterned cement tiles complete this outdoor living space.
The process was exhausting and time consuming but now that it is over, I am thrilled with the results.
I now live in a home that nourishes my soul and better represents my style and tastes.
 Design Vision Studio
James Latta Photography -
As an interior designer, I liked my home but was not "in love" with it. I didn't feel in sync with the style and architecture despite compliments from friends and family. It was time for a change. I sold my Floating Home (see Sleepless in Portland: Houseboat Diary) and my La Quinta home (see Transitional Living, La Quinta) and downsized to a house that's a better fit.
The home was lacking sufficient storage so I added a beverage center with storage cabinets and a butcher block countertop to the dining room. An Ikea table frame was powder coated in dark grey and fitted with a Cambria Quartz dining top. A matching quartz piece was added to create a kitchen bar seating area and includes a beautiful waterfall edge. Reclaimed wood square tiles were added to the kitchen pop up ceiling and the living room fireplace to add warmth and texture. Black and white photography of the local desert landscape frame the fireplace. Although the home is mainly grey, black and white, pops of red are a recurring theme thought the interior and exterior, including a red barn door at the kitchen pantry.
I broke design rules and didnt take the "safe" route. Quirky accent items can be found throughout the home. These include a wall-mounted family accordion, framed movie quotes in one of the guest rooms, a custom canvas photo of my miniature schnauzer, and dragon print accent pillows throughout. A Tongue and Groove (T&G) wood ceiling transformed the master bedroom and a beautiful red area rug adds color and warmth. The result is DARING and yet comfortable.
The backyard was completely renovated. Tons of white rock were removed and beautiful landscaping and lighting were added as well as an additional 500 square feet of pavers. A sun shade, red umbrellas, and patio misters create inviting seating areas for friends and family. Tongue and Groove wood was also added to the outdoor patio ceilings. A high end surround sound system and built in BBQ with patterned cement tiles complete this outdoor living space.
The process was exhausting and time consuming but now that it is over, I am thrilled with the results.
I now live in a home that nourishes my soul and better represents my style and tastes.
 Elite One, Inc.
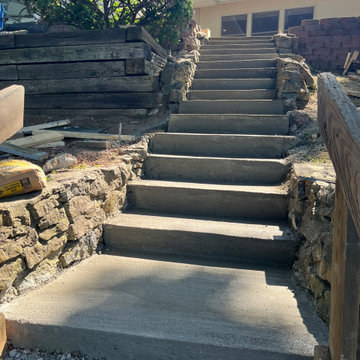
This construction progress photo captures the newly poured concrete stair landing and foundation before installation of the Fortress steel stair system, Deckorators Vista composite stair treads, and Westbury Tuscany aluminum railing. The upgraded stairway was designed to replace an unsafe, deteriorated access route with a durable, code-compliant solution that provides safe and reliable access from the patio to the waterfront.
Find the right local pro for your project
 Design Vision Studio
James Latta Photography -
As an interior designer, I liked my home but was not "in love" with it. I didn't feel in sync with the style and architecture despite compliments from friends and family. It was time for a change. I sold my Floating Home (see Sleepless in Portland: Houseboat Diary) and my La Quinta home (see Transitional Living, La Quinta) and downsized to a house that's a better fit.
The home was lacking sufficient storage so I added a beverage center with storage cabinets and a butcher block countertop to the dining room. An Ikea table frame was powder coated in dark grey and fitted with a Cambria Quartz dining top. A matching quartz piece was added to create a kitchen bar seating area and includes a beautiful waterfall edge. Reclaimed wood square tiles were added to the kitchen pop up ceiling and the living room fireplace to add warmth and texture. Black and white photography of the local desert landscape frame the fireplace. Although the home is mainly grey, black and white, pops of red are a recurring theme thought the interior and exterior, including a red barn door at the kitchen pantry.
I broke design rules and didnt take the "safe" route. Quirky accent items can be found throughout the home. These include a wall-mounted family accordion, framed movie quotes in one of the guest rooms, a custom canvas photo of my miniature schnauzer, and dragon print accent pillows throughout. A Tongue and Groove (T&G) wood ceiling transformed the master bedroom and a beautiful red area rug adds color and warmth. The result is DARING and yet comfortable.
The backyard was completely renovated. Tons of white rock were removed and beautiful landscaping and lighting were added as well as an additional 500 square feet of pavers. A sun shade, red umbrellas, and patio misters create inviting seating areas for friends and family. Tongue and Groove wood was also added to the outdoor patio ceilings. A high end surround sound system and built in BBQ with patterned cement tiles complete this outdoor living space.
The process was exhausting and time consuming but now that it is over, I am thrilled with the results.
I now live in a home that nourishes my soul and better represents my style and tastes.
 Aardvark Architecture
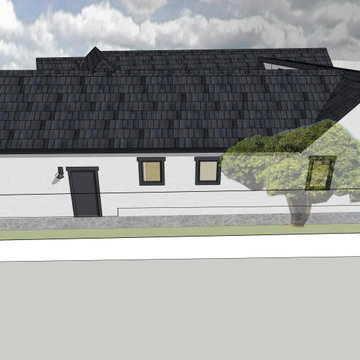
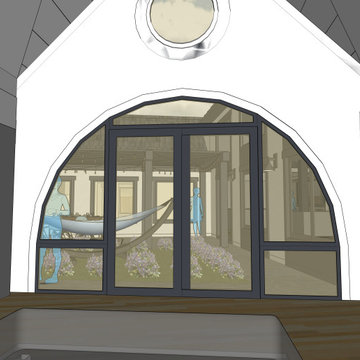
Lauren's property backs right up to a large retail building and parking lot with tall looming parking lot lights flooding her rear yard with far too much harsh night lighting. Based on this site context (and her desire to allow her feline friends outdoors while still keeping them safely contained) it was desirable to design a courtyard home that focuses on inward views rather than focusing on the connection just to the rear yard.
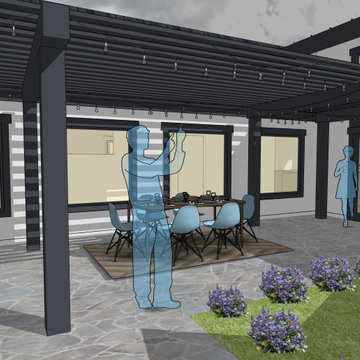
The courtyard is fully appreciated on all four sides. The foyer has a direct connection that immediately ushers guests into the large courtyard; the vaulted great room enjoys views into both the courtyard and the backyard area; the vaulted master suite also opens directly onto both outdoor spaces. And finally, the hallway that leads to the home office, home gym, and guest suite is lined with full height windows to flood that main circulation route with both light and the exciting shadows of the slatted pergola just outside.
Lauren's stylistic preferences are interesting and eclectic. Based on her well-organized inspiration boards, we arrived at a mix of roof shapes including steeply pitched gable roofs, as well as both concave and convex curved roof sections. Combined with a varied mix of traditional exterior finishes such as siding, shingles, and stucco, the result is a home with a look and feel that that is uniquely hers.
 Aardvark Architecture
Lauren's property backs right up to a large retail building and parking lot with tall looming parking lot lights flooding her rear yard with far too much harsh night lighting. Based on this site context (and her desire to allow her feline friends outdoors while still keeping them safely contained) it was desirable to design a courtyard home that focuses on inward views rather than focusing on the connection just to the rear yard.
The courtyard is fully appreciated on all four sides. The foyer has a direct connection that immediately ushers guests into the large courtyard; the vaulted great room enjoys views into both the courtyard and the backyard area; the vaulted master suite also opens directly onto both outdoor spaces. And finally, the hallway that leads to the home office, home gym, and guest suite is lined with full height windows to flood that main circulation route with both light and the exciting shadows of the slatted pergola just outside.
Lauren's stylistic preferences are interesting and eclectic. Based on her well-organized inspiration boards, we arrived at a mix of roof shapes including steeply pitched gable roofs, as well as both concave and convex curved roof sections. Combined with a varied mix of traditional exterior finishes such as siding, shingles, and stucco, the result is a home with a look and feel that that is uniquely hers.

 Nakamoto Forestry
The Marine Studies Building is heavily engineered to be a vertical evaluation structure with supplies on the rooftop to support over 920 people for up to two days post a Cascadia level event. The addition of this building thus improves the safety of those that work and play at the Hatfield Marine Science Center and in the surrounding South Beach community.
The MSB uses state-of-the-art architectural and engineering techniques to make it one of the first “vertical evacuation” tsunami sites in the United States. The building will also dramatically increase the Hatfield campus’ marine science education and research capacity.
The building is designed to withstand a 9+ earthquake and to survive an XXL tsunami event. The building is designed to be repairable after a large (L) tsunami event.
A ramp on the outside of the building leads from the ground level to the roof of this three-story structure. The roof of the building is 47 feet high, and it is designed to serve as an emergency assembly site for more than 900 people after a Cascadia Subduction Zone earthquake.
OSU’s Marine Studies Building is designed to provide a safe place for people to gather after an earthquake, out of the path — and above the water — of a possible tsunami. Additionally, several horizontal evacuation paths exist from the HMSC campus, where people can walk to avoid the tsunami inundation. These routes include Safe Haven Hill west of Highway 101 and the Oregon Coast Community College to the south.
 Aardvark Architecture
Lauren's property backs right up to a large retail building and parking lot with tall looming parking lot lights flooding her rear yard with far too much harsh night lighting. Based on this site context (and her desire to allow her feline friends outdoors while still keeping them safely contained) it was desirable to design a courtyard home that focuses on inward views rather than focusing on the connection just to the rear yard.
The courtyard is fully appreciated on all four sides. The foyer has a direct connection that immediately ushers guests into the large courtyard; the vaulted great room enjoys views into both the courtyard and the backyard area; the vaulted master suite also opens directly onto both outdoor spaces. And finally, the hallway that leads to the home office, home gym, and guest suite is lined with full height windows to flood that main circulation route with both light and the exciting shadows of the slatted pergola just outside.
Lauren's stylistic preferences are interesting and eclectic. Based on her well-organized inspiration boards, we arrived at a mix of roof shapes including steeply pitched gable roofs, as well as both concave and convex curved roof sections. Combined with a varied mix of traditional exterior finishes such as siding, shingles, and stucco, the result is a home with a look and feel that that is uniquely hers.
 Design Vision Studio
James Latta Photography -
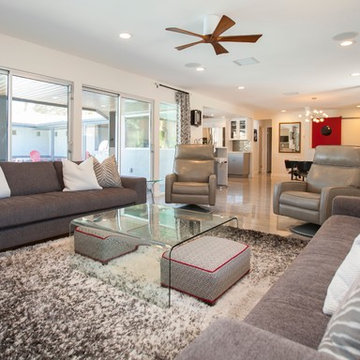
As an interior designer, I liked my home but was not "in love" with it. I didn't feel in sync with the style and architecture despite compliments from friends and family. It was time for a change. I sold my Floating Home (see Sleepless in Portland: Houseboat Diary) and my La Quinta home (see Transitional Living, La Quinta) and downsized to a house that's a better fit.
The home was lacking sufficient storage so I added a beverage center with storage cabinets and a butcher block countertop to the dining room. An Ikea table frame was powder coated in dark grey and fitted with a Cambria Quartz dining top. A matching quartz piece was added to create a kitchen bar seating area and includes a beautiful waterfall edge. Reclaimed wood square tiles were added to the kitchen pop up ceiling and the living room fireplace to add warmth and texture. Black and white photography of the local desert landscape frame the fireplace. Although the home is mainly grey, black and white, pops of red are a recurring theme thought the interior and exterior, including a red barn door at the kitchen pantry.
I broke design rules and didnt take the "safe" route. Quirky accent items can be found throughout the home. These include a wall-mounted family accordion, framed movie quotes in one of the guest rooms, a custom canvas photo of my miniature schnauzer, and dragon print accent pillows throughout. A Tongue and Groove (T&G) wood ceiling transformed the master bedroom and a beautiful red area rug adds color and warmth. The result is DARING and yet comfortable.
The backyard was completely renovated. Tons of white rock were removed and beautiful landscaping and lighting were added as well as an additional 500 square feet of pavers. A sun shade, red umbrellas, and patio misters create inviting seating areas for friends and family. Tongue and Groove wood was also added to the outdoor patio ceilings. A high end surround sound system and built in BBQ with patterned cement tiles complete this outdoor living space.
The process was exhausting and time consuming but now that it is over, I am thrilled with the results.
I now live in a home that nourishes my soul and better represents my style and tastes.
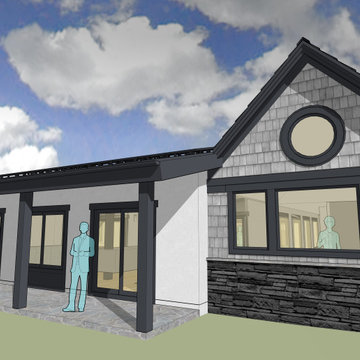 Aardvark Architecture
Lauren's property backs right up to a large retail building and parking lot with tall looming parking lot lights flooding her rear yard with far too much harsh night lighting. Based on this site context (and her desire to allow her feline friends outdoors while still keeping them safely contained) it was desirable to design a courtyard home that focuses on inward views rather than focusing on the connection just to the rear yard.
The courtyard is fully appreciated on all four sides. The foyer has a direct connection that immediately ushers guests into the large courtyard; the vaulted great room enjoys views into both the courtyard and the backyard area; the vaulted master suite also opens directly onto both outdoor spaces. And finally, the hallway that leads to the home office, home gym, and guest suite is lined with full height windows to flood that main circulation route with both light and the exciting shadows of the slatted pergola just outside.
Lauren's stylistic preferences are interesting and eclectic. Based on her well-organized inspiration boards, we arrived at a mix of roof shapes including steeply pitched gable roofs, as well as both concave and convex curved roof sections. Combined with a varied mix of traditional exterior finishes such as siding, shingles, and stucco, the result is a home with a look and feel that that is uniquely hers.
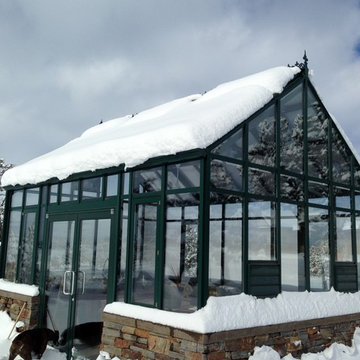
 BC Greenhouse Builders Ltd
This Cape Cod 12x16 greenhouse provides a place to overwinter tender plants in snowy Colorado.
Inspiration for a mid-sized traditional backyard landscaping in Vancouver.
Inspiration for a mid-sized traditional backyard landscaping in Vancouver.
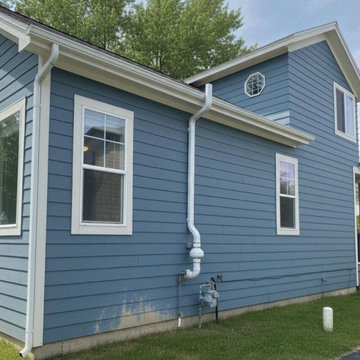
 Radon Mitigation Spokane WA
This project features a high-performance exterior radon mitigation system installed on a modern residential home. The system utilizes a durable, weather-protected inline fan unit paired with a clean, vertical exhaust stack that runs flush against the siding. Secured with heavy-duty mounting hardware and configured to safely route hazardous soil gases well above the roofline, this installation provides a reliable, long-term solution for maintaining safe indoor air quality.
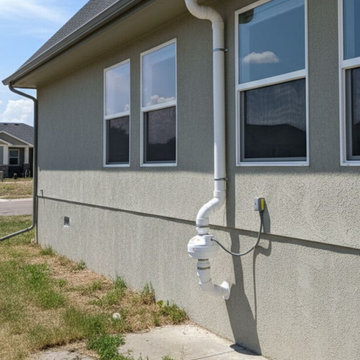
 Indianapolis Radon Mitigation
An exterior active radon mitigation system installed on a modern stucco home. The system utilizes an outdoor-rated radon fan and durable PVC vent piping to safely draw radon gas from underneath the foundation and exhaust it above the roofline, ensuring safe indoor air quality.
System Type: Active Soil Depressurization (ASD)
Features: Weatherproof inline radon fan, electrical disconnect switch, and custom pipe routing to match home exterior
Placement: Exterior wall installation with a roofline exhaust vent
 Indianapolis Radon Mitigation
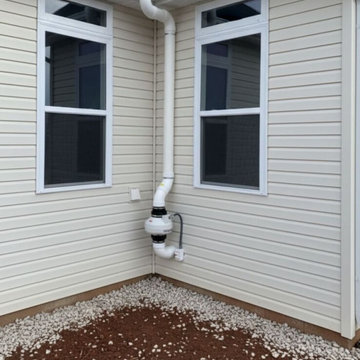
An active radon mitigation system neatly tucked into a residential exterior corner. Featuring an outdoor-rated inline fan, weatherproof electrical disconnect, and custom PVC routing, this system safely extracts radon gas from the foundation and vents it above the roofline.
System Type: Active Soil Depressurization (ASD)
Design: Compact corner installation on vinyl siding
Purpose: Residential indoor air quality and radon reduction
 Cincinnati Radon Mitigation
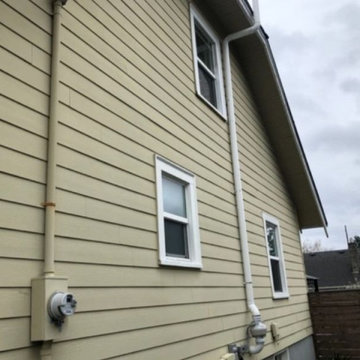
This project showcases a clean exterior radon mitigation system designed to protect indoor air quality while matching the home's aesthetics. The installation includes a durable inline fan unit and a streamlined exhaust stack routed precisely around the roof overhang to vent soil gases safely above the living spaces. Secured with heavy-duty mounting hardware, this system provides a reliable, weather-resistant solution for long-term radon reduction.
 Fort Collins Radon Mitigation
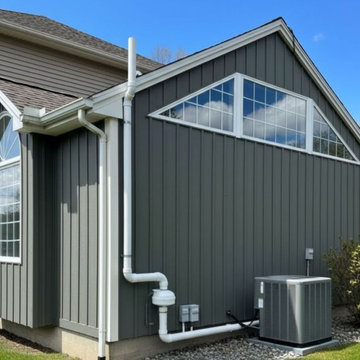
An active radon mitigation system professionally installed on a contemporary gray board-and-batten home. Cleanly routed next to the AC unit and electrical boxes, this system features an outdoor-rated inline fan and durable white PVC piping configured to safely vent sub-slab radon gas high past the roofline.
System Type: Active Soil Depressurization (ASD)
Siding Type: Charcoal Gray Board & Batten
Purpose: Residential radon reduction and indoor air quality safety
 Aardvark Architecture
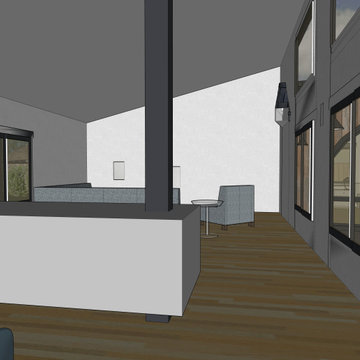
Lauren's property backs right up to a large retail building and parking lot with tall looming parking lot lights flooding her rear yard with far too much harsh night lighting. Based on this site context (and her desire to allow her feline friends outdoors while still keeping them safely contained) it was desirable to design a courtyard home that focuses on inward views rather than focusing on the connection just to the rear yard.
The courtyard is fully appreciated on all four sides. The foyer has a direct connection that immediately ushers guests into the large courtyard; the vaulted great room enjoys views into both the courtyard and the backyard area; the vaulted master suite also opens directly onto both outdoor spaces. And finally, the hallway that leads to the home office, home gym, and guest suite is lined with full height windows to flood that main circulation route with both light and the exciting shadows of the slatted pergola just outside.
Lauren's stylistic preferences are interesting and eclectic. Based on her well-organized inspiration boards, we arrived at a mix of roof shapes including steeply pitched gable roofs, as well as both concave and convex curved roof sections. Combined with a varied mix of traditional exterior finishes such as siding, shingles, and stucco, the result is a home with a look and feel that that is uniquely hers.
 Aardvark Architecture
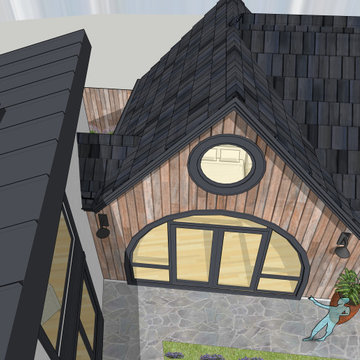
Lauren's property backs right up to a large retail building and parking lot with tall looming parking lot lights flooding her rear yard with far too much harsh night lighting. Based on this site context (and her desire to allow her feline friends outdoors while still keeping them safely contained) it was desirable to design a courtyard home that focuses on inward views rather than focusing on the connection just to the rear yard.
The courtyard is fully appreciated on all four sides. The foyer has a direct connection that immediately ushers guests into the large courtyard; the vaulted great room enjoys views into both the courtyard and the backyard area; the vaulted master suite also opens directly onto both outdoor spaces. And finally, the hallway that leads to the home office, home gym, and guest suite is lined with full height windows to flood that main circulation route with both light and the exciting shadows of the slatted pergola just outside.
Lauren's stylistic preferences are interesting and eclectic. Based on her well-organized inspiration boards, we arrived at a mix of roof shapes including steeply pitched gable roofs, as well as both concave and convex curved roof sections. Combined with a varied mix of traditional exterior finishes such as siding, shingles, and stucco, the result is a home with a look and feel that that is uniquely hers.
 Elite One, Inc.
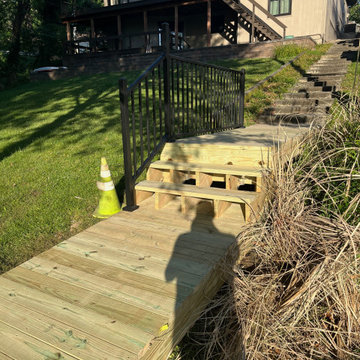
This newly constructed treated lumber walkway creates a safe, accessible transition to the public lake access stair system while improving pedestrian safety and usability. Finished with durable Westbury Tuscany aluminum railing, the upgraded access route is part of the City of Lake Waukomis easement improvement project, providing residents with a long-lasting, low-maintenance pathway designed for dependable public use.
 Alterra Landscape Design
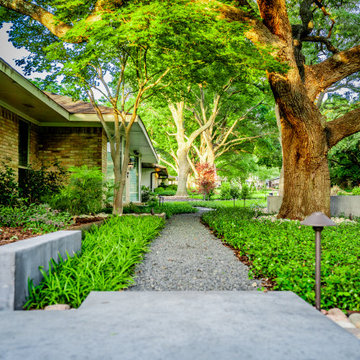
The journey to the front door is an experience in this professional master plan. A secondary gravel path, defined by steel edging and lush groundcover, provides a soft, secondary route through the garden. Strategic path lighting ensures the landscape architecture remains safe and visually striking after dark. This view emphasizes the depth of the property, showcasing how our design+build process utilizes every square inch to create a layered, architectural environment that perfectly complements the home’s mid-century aesthetic.
5