
Search results for "Safe search" in Home Design Ideas



Find the right local pro for your project

 Inviniti Cellar Design
This is an exquisit home on Queen Anne Hill looking out at the city that has a large, beautiful wine cellar tucked under the stairs. The glass wall separates the mechanically cooled wine cellar from the entertainment area located a few feet below the cellar space. The concrete stairs and brick walls and ceiling gives the room a rustic, warehouse feel which lends well to showcase the wine cellar. The Premium Redwood wine racking holds over 1600 bottles of special wines. A variety of single deep, double deep and triple deep racking as well as an adjustable wood case storage unit and a wall of horizontal displays provides ample storage for various size bottles. LED lighting illuminates throughout the space and shows the depth of the room through the glass wall. Another happy customer.
Photos taken by Inviniti Cellar Design


 Michelle Helms Lecinski
2019 Chrysalis Award Winner for Historical Renovation
Project by Advance Design Studio
Photography by Joe Nowak
Design by Michelle Lecinski
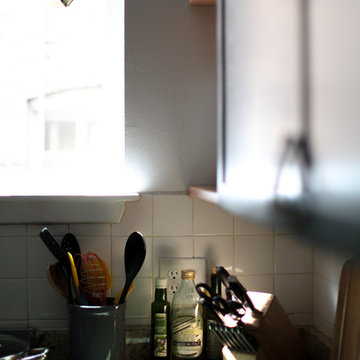
Inspiration for a small victorian galley medium tone wood floor and brown floor home design remodel in Chicago with a farmhouse sink, beige cabinets, granite countertops, beige backsplash, ceramic backsplash, paneled appliances, no island, black countertops and flat-panel cabinets
Inspiration for a small victorian galley medium tone wood floor and brown floor home design remodel in Chicago with a farmhouse sink, beige cabinets, granite countertops, beige backsplash, ceramic backsplash, paneled appliances, no island, black countertops and flat-panel cabinets






 Wreedone | Kitchen & Bath
Mid-sized trendy beige tile and porcelain tile alcove bathtub photo in Dallas with flat-panel cabinets, white cabinets, beige walls, an undermount sink and beige countertops

 Concepts The Cabinet Shop
In the kitchen, the cabinet color for the perimeter is Painted Silk. On the island, the color is Maple Espresso. For the tops, they chose Viatera Quartz and the color is called Aira. In the master bath, the cabinet color is callled Maple Mocha Glaze. The top is cultured marble and the color is called Carrera Sage. The second bath has Aristokraft cabinets, the color is called Sinclair Birch, Sarsaparilla. The top is cultured marble and the color is Carrera Frost. Laundry room has Contractor Choice Cabinetry. The color is Newberry Birch, Sarsaparilla. For the top they chose, Laminate called Timberworks with waterfall edge.


 Century Stair Company
This magnificent staircase greets you the moment the front door opens. It serves as the centerpiece of this old-world luxury townhome, blending seamlessly with the residence's opulent millwork and architectural details. The design showcases traditional craftsmanship at its finest: rich red oak treads and risers provide warmth, while crisp painted stringers and wooden balusters create elegant contrast. The crowning detail is a drum-style volute system that adds sculptural grace to the handrail's dramatic sweep.
1976-2026 © Century Stair Company



 Eurowood Cabinets, Inc
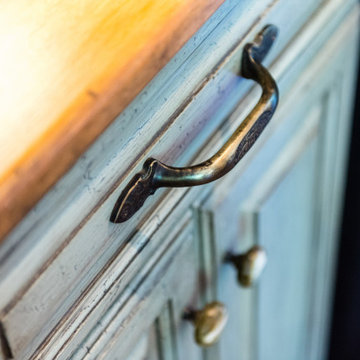
Custom Cabinetry by Eurowood Cabinets, Inc.
Home built by Ken Oster Homes.
Home bar - traditional home bar idea in Omaha
Home bar - traditional home bar idea in Omaha

 Santa Barbara Forge and Iron
Joel Patterson
Family room - traditional family room idea in Santa Barbara
Family room - traditional family room idea in Santa Barbara



61