
Search results for "Safe traditional" in Home Design Ideas

 Safe Harbor Homes
Beautiful home w/ amazing outdoor living; has large covered area w/ fireplace + gorgeous pool. 3 beds + office down. Master suite w/ large walk-in closet. Kitchen w/ granite & bar seating. 2 beds, 1 Bath + game room & wet bar up. Wonderful neighborhood close to Tulsa Hills shopping center.
Staging takes the guesswork out of envisioning how well a home can look. We staged the main rooms of this house and it sold in under 3 weeks after it was listed for sale!
 Safe Harbor Homes
Very private luxurious two-story house with four car garage and pool in cul-de-sac.
Photo by Jennifer Montalvo
 Safe Harbor Homes
Very private luxurious two-story house with four car garage and pool in cul-de-sac.
Photo by Jennifer Montalvo
Bedroom - traditional bedroom idea
Bedroom - traditional bedroom idea
Find the right local pro for your project

 Mid-Atlantic Deck and Fence
This style captures the traditional picket fence look from the pointed picket tops to the New England Style Cedar post caps. The timeless style of this fence will make a great back drop to your landscaping while keeping your little ones and pets safely in the yard.
 Safe Harbor Homes
Beautiful home w/ amazing outdoor living; has large covered area w/ fireplace + gorgeous pool. 3 beds + office down. Master suite w/ large walk-in closet. Kitchen w/ granite & bar seating. 2 beds, 1 Bath + game room & wet bar up. Wonderful neighborhood close to Tulsa Hills shopping center.
Staging takes the guesswork out of envisioning how well a home can look. We staged the main rooms of this house and it sold in under 3 weeks after it was listed for sale!
 Safe Harbor Homes
Very private luxurious two-story house with four car garage and pool in cul-de-sac.
Photo by Jennifer Montalvo
 Safe Harbor Homes
Beautiful home w/ amazing outdoor living; has large covered area w/ fireplace + gorgeous pool. 3 beds + office down. Master suite w/ large walk-in closet. Kitchen w/ granite & bar seating. 2 beds, 1 Bath + game room & wet bar up. Wonderful neighborhood close to Tulsa Hills shopping center.
Staging takes the guesswork out of envisioning how well a home can look. We staged the main rooms of this house and it sold in under 3 weeks after it was listed for sale!



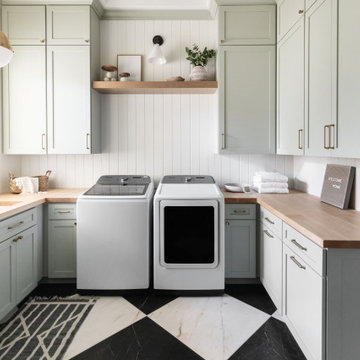
 Treasure in the Detail
Sage Laundry Room with Butcher Block Countertops
Example of a transitional laundry room design in Phoenix
Example of a transitional laundry room design in Phoenix
 Safe Harbor Homes
A must see this home with quality through out. Neighborhood has area pool, playground and side walks. Fabulous eat in kitchen, wood floors and granite counter tops. Kitchen is open to living room with a fireplace. Office near the front door.
We staged this house using a combination of traditional and transitional furniture to appeal to as many potential buyers as possible.

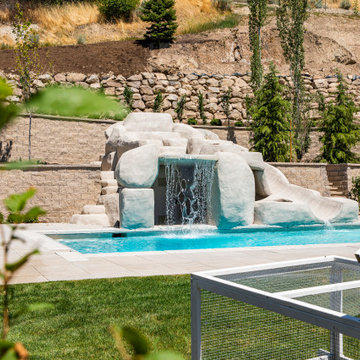
 Big Rock Landscaping
This view of the pool and retaining walls show the incredible feat of engineering it took to create a safe, flat backyard.
Design ideas for a large traditional backyard concrete paver retaining wall landscape in Salt Lake City.
Design ideas for a large traditional backyard concrete paver retaining wall landscape in Salt Lake City.

 K. N. Crowder
Go ahead and walk in that closet.
Pocket doors are not only timeless, they save space! Up to 9SQFT versus traditional swing doors.
Use our patented Catch ‘N’ Close soft closing systems to keep doors safe and secure.

Sponsored
Delaware, OH

Buckeye Basements, Inc.
Central Ohio's Basement Finishing ExpertsBest Of Houzz '13-'21
 Safe Harbor Homes
Very private luxurious two-story house with four car garage and pool in cul-de-sac.
Photo by Jennifer Montalvo

 Gwaltney Construction
Courtney Michelle Photography and Erin Waizani Photography
Living room - medium tone wood floor living room idea in Atlanta with beige walls, a standard fireplace, a brick fireplace and a media wall
Living room - medium tone wood floor living room idea in Atlanta with beige walls, a standard fireplace, a brick fireplace and a media wall
 Gwaltney Construction
Courtney Michelle Photography and Erin Waizani Photography
Eat-in kitchen - traditional travertine floor eat-in kitchen idea in Atlanta with an undermount sink, beaded inset cabinets, white cabinets, granite countertops, white backsplash, subway tile backsplash, stainless steel appliances and an island
Eat-in kitchen - traditional travertine floor eat-in kitchen idea in Atlanta with an undermount sink, beaded inset cabinets, white cabinets, granite countertops, white backsplash, subway tile backsplash, stainless steel appliances and an island
 K. N. Crowder
So much fun in this hallway with a pocket-door .
Pocket doors are not only timeless, they save space! Up to 9SQFT versus traditional swing doors.
Use our patented Catch ‘N’ Close soft closing systems to keep doors safe and secure.

Sponsored
Westerville, OH

Custom Home Works
Franklin County's Award-Winning Design, Build and Remodeling Expert
 Gwaltney Construction
Courtney Michelle Photography and Erin Waizani Photography
Example of a master beige tile travertine floor corner shower design in Atlanta with raised-panel cabinets, dark wood cabinets, a two-piece toilet, an undermount sink and granite countertops
Example of a master beige tile travertine floor corner shower design in Atlanta with raised-panel cabinets, dark wood cabinets, a two-piece toilet, an undermount sink and granite countertops
 Gwaltney Construction
Courtney Michelle Photography and Erin Waizani Photography
Example of a large classic two-story brick exterior home design in Atlanta
Example of a large classic two-story brick exterior home design in Atlanta

 Slide-Lok of The Eastern Shore
Traditional attached rear concrete porch / patio coated in Tuxedo color.
Example of a mid-sized classic backyard concrete patio design with a roof extension
Example of a mid-sized classic backyard concrete patio design with a roof extension
37