
Search results for "Safeguard" in Home Design Ideas
 Refugia Design/Build
Losing large specimen trees is never desirable. But when the unimaginable happens, we are presented with an opportunity to rethink and refresh, even in traditional residential settings.
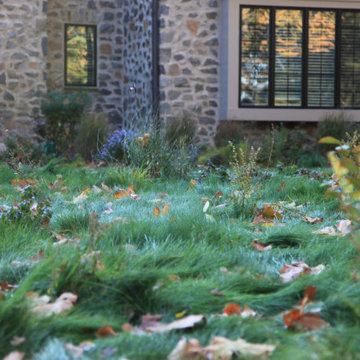
We replaced the lawn area beneath the remaining London plane with a fine fescue seed mix. Our design strategy was to hold space and create immediate impact while reducing maintenance needs as the landscape matured. Into this base, we planted evergreen basal foliage, long bloomers and early spring/late fall color to create an immersive all-season groundcover that will slowly intermingle. Annually, this low mow is cut no lower than 4” (thereby safeguarding habitat) while the tidily trimmed perimeter utilizes remnant turf grass as visible cues to care.
Dissecting the rectilinear green space, permeable hardscaping offers a gently curved path towards the front entryway; an invitation to pause and observe the landscape’s diverse textures and activity up close. Within which, a legacy planting of new specimen trees.
Traditional shrub heavy foundation plantings are often static and rigid; this perennial rich redesign is structured yet airy to retain design cohesion with the naturalistic stylized meadow and offer vibrant textural all-season interest.
This project blends different landscape styles to create a biodiverse habitat that is ecologically beneficial, beautiful and resilient. In high summer, a doe finds refuge for her fawn while the family’s children delight in the buzzing activity of smaller inhabitants, native bees and assorted pollinators, that now call this habitat home.
 User
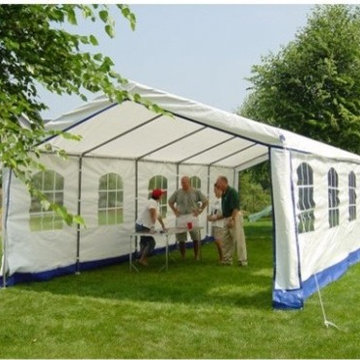
UserTents are utilized by a lot of people for all sorts of purposes from time to time. One of the uses that stands out from the rest id that of holding different forms of events such as weddings, parties, church gatherings among many others. One of the tent types that are a popular and useful buy is the portable party tent. If you love holding outdoor parties and need to stay in control even in the face of unfriendly weather.
Buying Portable party tents is a great idea as it gives you greater control over your events as well as a source of income as you can rent it out to others who will be holding similar events. If you wish to buy a portable party tent for yourself then you need to know the considerations that come into play.
The first consideration has to do with the size of the tent. You must go for the right size that will be able to house your guests and any other stuff that goes with a party such as a sound system, tables, chairs etc. you don’t want a situation where you buy something that fails to serve the intended purposes due its size. Good tent designs are flexible and allow you to scale the tent according to the size of the event to be held.
Another consideration that comes into being is that of the quality of the tent with regards to the frame and the cover. There are a number of features that you have to look at and get a product with the right features. Some of the features that characterize tents include extra longevity, improved rain resistance, sunlight resistance and so on. As a way to safeguard you purchase, you must opt for a tent that comes with a warranty. You can get great quality and affordable tents online.
Buying Portable party tents is a great idea as it gives you greater control over your events as well as a source of income as you can rent it out to others who will be holding similar events. If you wish to buy a portable party tent for yourself then you need to know the considerations that come into play.
The first consideration has to do with the size of the tent. You must go for the right size that will be able to house your guests and any other stuff that goes with a party such as a sound system, tables, chairs etc. you don’t want a situation where you buy something that fails to serve the intended purposes due its size. Good tent designs are flexible and allow you to scale the tent according to the size of the event to be held.
Another consideration that comes into being is that of the quality of the tent with regards to the frame and the cover. There are a number of features that you have to look at and get a product with the right features. Some of the features that characterize tents include extra longevity, improved rain resistance, sunlight resistance and so on. As a way to safeguard you purchase, you must opt for a tent that comes with a warranty. You can get great quality and affordable tents online.
 Gappsi
Mesh covers are the most common way to safeguard your pool during the winter. A winter cover has to be strong and made of good quality material. There are many manufactures of pool liners and mesh safety covers, and mesh covers can be ordered according to the initial pool liner measurements.
Gappsi can supply and install a mesh pool cover, we are authorized dealers and installers for every brand, from Loop-Loc, Merlin, Lathem, Vynall and many other others.
Manufactures make many grades of covers, the better the grade the more expensive to cover is. Tight thin mesh and strong fibers used to manufacture the covers will give your pool cover the quality to last for many years.
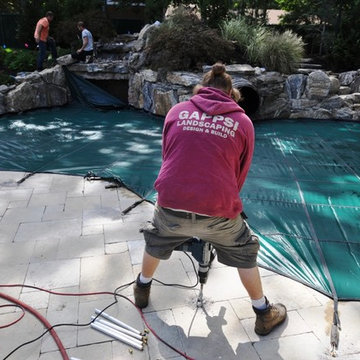
Swimming pool winter covers installed by Gappsi will give you all the protection, security, and safety you need for your family, pets, and neighbors. Winter pool covers are manufactured to let the water from the rain drain through. Also, it allows you to put your pump in the middle of the cover and allow the extra water in the pool to come through and get pumped out. Winter covers are manufactured in all mesh or solid rubber with a 24x24 mesh hole in the center to let water drain into the pool. Anchors are installed in the patio about 36 inches away from the swimming pool. The way they are installed is by drilling a hole in the patio, brass anchors are slid through, and the cover is then attached to the anchors. If the patio is not installed correctly, the cover may become loose and it will not be as safe as it should be.
The Gappsi way of installation starts with the proper installation of the patio. Four foot wide slabs with reinforced rebar are always installed around the swimming pool to prevent settling of the patio, then the finished paving material is installed over the concrete base. The Gappsi installation of the safety pool cover is then installed over the patio by drilling holes straight through the finished paving material all the way down into the concrete base. A sleeve is installed into the hole about 6 inches into the patio going through the 4 inches of concrete base and further in the ground, and a brass screw pin is then installed into the pipe. By unscrewing the brass screw pin; it comes up above the patio and allows for the cover ring hooks to attach to the brass screw. After this is all done for every strap of the cover, your Gappsi installed pool cover is safe to walk on with no chance of breaking.
Find the right local pro for your project
 Refugia Design/Build
Losing large specimen trees is never desirable. But when the unimaginable happens, we are presented with an opportunity to rethink and refresh, even in traditional residential settings.
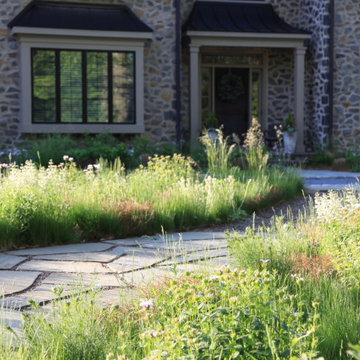
We replaced the lawn area beneath the remaining London plane with a fine fescue seed mix. Our design strategy was to hold space and create immediate impact while reducing maintenance needs as the landscape matured. Into this base, we planted evergreen basal foliage, long bloomers and early spring/late fall color to create an immersive all-season groundcover that will slowly intermingle. Annually, this low mow is cut no lower than 4” (thereby safeguarding habitat) while the tidily trimmed perimeter utilizes remnant turf grass as visible cues to care.
Dissecting the rectilinear green space, permeable hardscaping offers a gently curved path towards the front entryway; an invitation to pause and observe the landscape’s diverse textures and activity up close. Within which, a legacy planting of new specimen trees.
Traditional shrub heavy foundation plantings are often static and rigid; this perennial rich redesign is structured yet airy to retain design cohesion with the naturalistic stylized meadow and offer vibrant textural all-season interest.
This project blends different landscape styles to create a biodiverse habitat that is ecologically beneficial, beautiful and resilient. In high summer, a doe finds refuge for her fawn while the family’s children delight in the buzzing activity of smaller inhabitants, native bees and assorted pollinators, that now call this habitat home.
 Optima
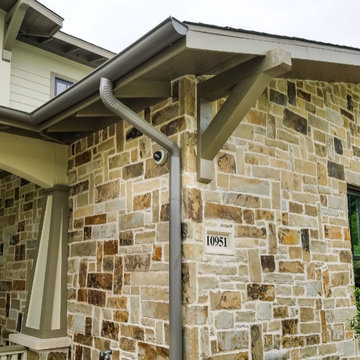
We have a wide variety of Security Systems protecting Life, Safety, and Valuables. We have packages to fit any need to protect your home or business and give you peace of mind. Weather its Motion Detection to cover the inside of your home, Glass Break detection to cover a break in thru glass before a burglar comes in, or just plain thru any door. We have products to fulfill every specific security need. We carry automated systems helping control your home/business with ease from your Iphone or android phones. Lighting, Door Locks, and Temperature sensors are all available to simplify access of your home and can be used to give you comfort, ambiance, and peace of mind.
We provide many Security Cameras to safeguard your assets, and keep your business or home from theft or vandalism. Whether present or not we can supply a form of access thru phone, tablet or computer apps. We offer many products from well know CCTV manufactures keeping you up to date with competitive rates. Our Cameras and recorders have many features to allow effective recording and playbacks for all your site’s needs. We have many different recorders with access to 4, 8, 16, or 32 camera views while carrying size of memories to fit any budget. By different cameras features like Night Vision, Varifocal lenses, indoor/outdoor, analog, or IP based Cameras. We can find the solution for you!

 coyote movers
Local Moving Services in Keller TX
It’s no secret that transferring is traumatic, and COYOTE MOVERS here to help you manage your relocation pressure. You’ll be ready to settle for as true with COYOTE MOVERS and our fantastic native moving opinions.Local Moving Services in Keller TX provide an outsized quite offerings, that has native and long-distance moves for residences, unmarried-family homes, retirement communities, dorms, condos, and far of extra! Local Moving Services in Keller TX movers educated to safeguard your belongings and your property.
You Can Also Visit Our Website:
https://coyotemovers.com/local-moving-services-in-keller-tx/
#LocalMovingServicesinKellerTX
 Refugia Design/Build
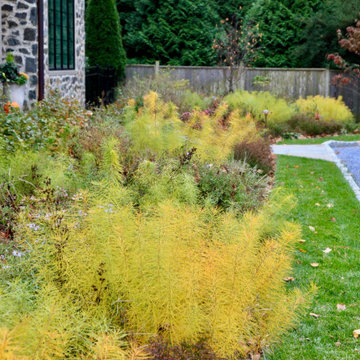
Losing large specimen trees is never desirable. But when the unimaginable happens, we are presented with an opportunity to rethink and refresh, even in traditional residential settings.
We replaced the lawn area beneath the remaining London plane with a fine fescue seed mix. Our design strategy was to hold space and create immediate impact while reducing maintenance needs as the landscape matured. Into this base, we planted evergreen basal foliage, long bloomers and early spring/late fall color to create an immersive all-season groundcover that will slowly intermingle. Annually, this low mow is cut no lower than 4” (thereby safeguarding habitat) while the tidily trimmed perimeter utilizes remnant turf grass as visible cues to care.
Dissecting the rectilinear green space, permeable hardscaping offers a gently curved path towards the front entryway; an invitation to pause and observe the landscape’s diverse textures and activity up close. Within which, a legacy planting of new specimen trees.
Traditional shrub heavy foundation plantings are often static and rigid; this perennial rich redesign is structured yet airy to retain design cohesion with the naturalistic stylized meadow and offer vibrant textural all-season interest.
This project blends different landscape styles to create a biodiverse habitat that is ecologically beneficial, beautiful and resilient. In high summer, a doe finds refuge for her fawn while the family’s children delight in the buzzing activity of smaller inhabitants, native bees and assorted pollinators, that now call this habitat home.
 Deck and Patio Company "Outdoor Living Experts"
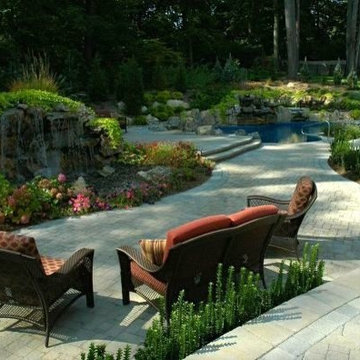
As you can see from this Deck and Patio-designed backyard refuge, we were careful to safeguard the existing woodland areas.
Extending out from the parkland areas, the new water feature was brought forward to the entertaining areas through the addition of a pondless waterfall. The new multi-level patios were carefully designed so that each patio space had a specific use. The complete project was a perfect blend of softscapes with hardscapes.
www.deckandpatio.com
 Klopf Architecture

The Roger Lee designed house from 1962 was purchased by the current homeowners in almost original condition, as the previous owners elected to defer most maintenance projects over the years. The clients were able to see beyond the dated materials and finishes, single-paned glass and uninsulated walls and they approached Klopf Architecture to help them expand and update the entire home, one the family could settle into and enjoy for years to come. It was important that the new designs were aligned with Lee's original intent not only because of the client's appreciation for mid-century modern architecture, but also because the house was deemed historical. The Stanford Real Estate Office requires a stringent design review which safeguards the integrity of the community, which Klopf Architecture was happy to oblige going into their updated designs.
As with many original mid-century modern homes, the house was scaled to the 1960s lifestyle where rooms were smaller and openings to views were limited and tightly framed. The original conditions defined the direction the family of four would take in updating the house and making it comfortable for their modern lifestyle. Klopf designed a full gut remodel and major addition to bring the house into the 21st century and provide the living area needed for the client's family. The newly expanded house added just about 1,100 sf to create an airy, comfortable and family friendly house, taking full advantage of the beautiful southwestern views that extend out to the hills beyond. The enclosed garage created an additional 240 sf of covered space for long-term storage.
A cracked swimming pool created an eyesore taking up a majority of the backyard landscape, so it was one of the first elements to go during the transformation. Working with Outer Space Landscape Architects, the family asked for a mix of relaxing outdoor patio spaces that eventually blend into the native landscaping, extending their views outward toward the natural greenery of the trees beyond their property. Filling in the old pool was a smart way to expand the living spaces outward. The orientation of the house was designed to enjoy the views, but the original architecture provided the first homeowners with mere glimpses of the landscape outside.
Klopf was able to broaden those views, continuing and extending on the original architecture to take full advantage of the unobstructed natural views across the rear facade of the house. Small horizontal openings in the primary bedroom and office were replaced with much taller windows that now follow the angled roof line upward, extending across almost all of the facade. We worked with Western Windows, whose designs included an oblique-shaped, operable casement that allowed our design to rise with the slope. A new corner office added to the primary suite, offers a bright and functional work-from-home solution that looks out at the distant views and added natural light from the expanded window configuration that now wraps around the corner.
The existing lower level was designed by Lee as a utilitarian space, serving as a wet pool room with a drain in the center of the floor, bathroom, laundry and storage areas. Without the need for a pool room, Klopf was able to convert the area into a much more comfortable and functional living space with a new family room and guest suite. The new spaces enjoy easy access to a new outdoor patio through floor to ceiling, full-width glass sliders.
Continuing along the rear facade, a previously exposed deck extending from the living room and hallway provided access to the backyard through a single set of stairs leading toward the side of the house which made sense when the pool was in place. The new deck was re-envisioned as an extension of the main living room and now serves as a second outdoor living room. A new slatted pergola above provides the homeowners welcome relief from the hot afternoon sun. A second set of stairs now creates a better connection to the redesigned lower level. Klopf was able to reconfigure the spaces, extending the living room outward toward the views, where the family now claims it as the heart of the home, spending a large majority of their time outdoors.
Back inside, the original wood-burning Malm fireplace was beautifully restored and a gas burner installed to comply with California's strict air standards. It now rests in front of a wall of Heath accent tiles where a dated red brick wall used to stand. A new taller window brings more light and views into the refreshed interior living room. The original glass doors opposite the fireplace were replaced by larger sliders that when fully opened, create a seamless transition to the new outdoor living area so the two spaces feel like one connected space. The original utilitarian kitchen was needlessly tucked into the far back corner and closed-off, out of sight from the living room, so the clients asked Klopf to open it up and expand the kitchen forward so it felt more connected. Today the much larger kitchen is connected to the living area where a short wall with a cutout offers a visual glimpse into the kitchen and a handy pass-through counter for serving guests. A new breakfast nook was also added to create another spot where the family can gather for casual meals. Just outside, a new built-in outdoor grill and prep area extends the kitchen outside and connects to a new outdoor dining spot nestled amongst the trees, taking advantage of the views out back.
Klopf was able to expand the other two bedrooms, add a new laundry room and half-bath and convert the carport to an enclosed garage to add more storage areas which was lost when the pool house was converted to the family and guest room.
To maintain a historical connection to the original designs, the exterior siding was repeated on all exterior walls, a full-height stained glass window at the front entryway restored, and an interior slatted screen element repeated outside at the exterior entry courtyard and over the new outdoor living room to create a shade trellis. The new house stands proudly and shines against it's new landscaping features, while respecting and expanding on the original intent of Roger Lee's designs epitomizing the comforts of indoor-outdoor living in Northern California.
Completion year: 2020
Klopf Architecture project team: John Klopf, Klara Kevane, Noel Andrade
Contractor: ORB Construction, Brendan O'Reilly
Structural engineer: Sezen and Moon
Landscape architect: Outer space
Furnishings and decoration: Urbanism Designs
Photographer: Mariko Reed
 User
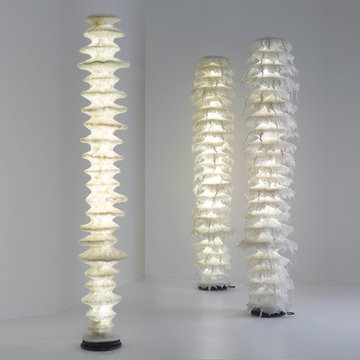
UserCelebrating the inherent qualities of natural color and fibrous structure, wool becomes a sculptural carrier of light in a uniquely aesthetic way. The Apaya Collection exemplifies Ayala Serfaty’s passionate research of textiles and light. The Apaya Collection are all hand pieces made using ecological and environmentally friendly materials. Combining ancient wool felting techniques with modern lighting technology, the Apaya Collection safeguards heritage whilst re-inventing its future. Felted wool is then molded into a singular sleeve which is then slipped over a transparent cylinder. This sleeve can be easily removed for dry cleaning or exchanged for another design.
 Chamberland Professional Painting
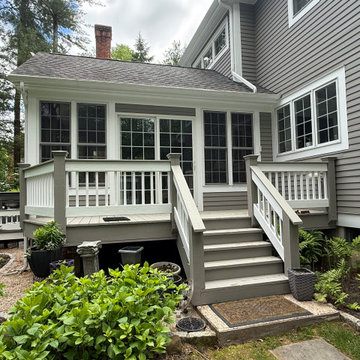
At Chamberland Professional Painting, we specialize in premium exterior painting services tailored to Connecticut’s most refined homes. From West Hartford to the surrounding towns, our licensed and fully insured team transforms weather-worn exteriors into stunning, long-lasting finishes using only top-tier paints like Benjamin Moore and Sherwin Williams.
Our meticulous preparation includes wood repair, surface sealing, and detailed trim work—ensuring beauty, protection, and durability that lasts for decades. Whether you’re refreshing curb appeal or safeguarding your home’s exterior against New England’s elements, we deliver craftsmanship without compromise.
We work closely with homeowners, builders, and designers to ensure a smooth, professional experience from consultation through cleanup. If you're ready to elevate your home’s exterior with a team that prioritizes precision and polish, we’d be honored to bring your vision to life.
? Based in West Hartford, proudly serving all of Hartford County and beyond.
 Outdoor Makeover & Living Spaces
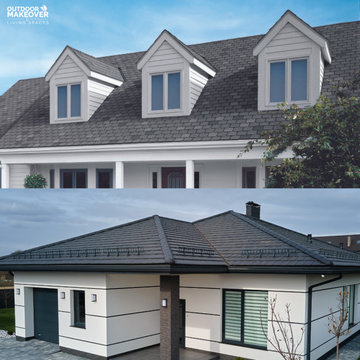
Outdoor Makeover and living spaces - the best Local Roofing Company. We prioritize delivering exceptional customer experiences and ensuring your home is safeguarded with top-notch roofing materials.
https://outdoormakeover.net/service/roofing/

 Advance Design Studio, Ltd.
Raza and Baneen purchased their home in Schaumburg IL. knowing it needed work, but they saw the incredible potential it had with its expanse of beautiful kitchen windows and spacious floor plan.
The kitchen technically functioned fine, but was desperately outdated with its honey oak cabinets and plain countertops. This family loved to cook and host parties so it was an easy decision that the kitchen remodel was the first project they needed to tackle to make their home come to life.
Baneen had very specific ideas for her new dream kitchen and had been thinking about it for over 10 years! When they met Advance Design’s Project Designer Claudia Pop, Baneen felt an instant connection.
“From the first meeting, I knew that Claudia would guide us without putting down our ideas,” Baneen said.
The couple had two fears common among remodeling home owners: Would the project be done on time? And, would the project stay on budget? Advance Design was able to alleviate their fears early on, as Claudia shared the “Common Sense Remodeling” process. Raza and Baneen absolutely loved the custom project analysis that helped them understand how a budget could be accurately predicted and then safeguarded during the design process.
“Advance Design was spot on with both the budget and the project timeframe,” Baneen said. “Overall there were no surprises, and the budget was exactly what we were quoted. The experience was phenomenal, everybody was professional, everybody was courteous, everyone was nice, everyone was friendly. It wasn't stressful for us, they still left the house in a presentable state. It wasn't like we would come home and we were bring the kids in and it was going to be hazardous."
After the relationship was cemented, Raza, Baneen and Claudia began to finalize the kitchen design. The main objective was to create a functional space for preparing meals and to create an inviting space for their family and friends to enjoy, while incorporating interesting design elements such as the iconic blue island and reclaimed Chicago brick walls. Sufficient storage space was really important to Baneen, and high quality appliances were a priority. As the overall layout was being completed, together they reviewed each cabinet to determine exactly what would be stored there.
Because cooking was a high priority for this family, Claudia incorporated spice racks close to the range and included two mixer lift shelves for their larger countertop appliances.
The focal point of the kitchen is the striking blue island constructed from custom colored Dura Supreme cabinets. Designed with decorative shelving and a highly functional prep sink. The couple loves the “galley” prep sink, it adds even more functionality and significantly shortens preparation and cleaning time. This island also includes a 24" Bosch Dishwasher with matching panel to blend in.
"Aesthetically, and in terms of functionality, the island everything I imagined," Baneen said. "I love how beautiful it looks and how functional it is. It just brings everybody together."
The Praa Sands Quartz countertop with an ogee edge profile provides excellent contrast by blending it's subtle tones with the outer cabinetry. It ties the island together with the rest of the space. Overlooking the beautiful backyard through spacious windows, the crisp white farmhouse sink is something that Baneen envisioned in her kitchen for years.
Two tones of Dura Supreme Cabinetry were used throughout the rest of the kitchen. Chestnut Cherry cabinets grace the range and decorative range hood and as panels over the Wolf refrigerator and freezer. Antique White cabinets surround the perimeter, creating a warm balance that beckons guests into the softly rounded space.
Drawing the eye immediately to the custom wood hood hiding a powerful 1,500 CFM ventilation system and spectacular 60” Duel Fuel Wolf range, a creatively patterned Tessen in Café & Brine backsplash detail stands out from the white subway tile backsplash spanning the outer walls. The vibrant space reflects the lively personality of the family who now loves spending time both cooking and enjoying this kitchen as a family.
“The end result is a beautiful and extremely functional kitchen that is able to handle a growing family, lots of parties and lots of cooking,” Claudia said.
“Advance Design was wonderfully professional and a pleasure to work with. They catered to what my needs and ideas were, while skillfully guiding us to make the right choices where we seemed lost,” Baneen said.

 The Renowned Group
Masterfully Crafted 4,200 SF Craftsman Home in Vibrant Community
Welcome to a pinnacle of craftsmanship in the heart of East Dallas. Nestled in the Belmont Addition Conservation District, this stunning 4,200 square foot Craftsman-style residence is a testament to sophisticated living and top-tier workmanship. This home sits on an 8,800 square foot elevated lot, offering not just a house, but a lifestyle.
Community & Lifestyle:
Embark on a life enriched by diversity and neighborhood camaraderie. The Belmont Addition is a tapestry of various cultures, creating a dynamic and inclusive environment. Residents enjoy frequent social events, fostering a uniquely warm and engaging community atmosphere. Positioned in the bustling Lower Greenville section, you’re at the epicenter of local boutiques, exquisite dining, and vibrant nightlife.
Uncompromised Quality:
Experience a home where every detail is a conversation piece, and no expense has been spared. From the foundational to the aesthetic, each aspect has been meticulously selected for quality, durability, and refinement.
Notable Features Include:
Outdoor Excellence: Immerse yourself in the outdoor splendor of a rare elevated lot, offering sweeping views of the meticulously landscaped yard from the vantage point of a generous front porch. Crafted with durable Trex Select Composite Decking, this space is designed for endless seasons of relaxation and social gatherings. Transition to the backyard, a private escape boasting a detached, oversized 2-car garage, providing not just storage but opportunities for a workshop or hobby space. Situated on Palo Pinto, one of the wider avenues in Lower Greenville, residents relish the tranquility afforded by limited through traffic, enhancing the property's peaceful character and creating a serene urban oasis amidst the vibrant city pulse.
Elegant Interiors: Bask in an interior defined by luxurious white oak wood flooring, solid core doors adorned with Baldwin hardware, and custom cabinetry that adds a personal touch to the sophisticated layout. Indulge in the convenience of a state-of-the-art wine cellar, accommodating over 300 bottles, and two stylish wet bars.
Gourmet Kitchen: A culinary enthusiast's dream, featuring high-end Subzero, Wolf, and Cove appliances, set against stunning Cambria Quartz countertops.
Efficient & Comfortable: Comprehensive foam insulation and a Navien gas condensing tankless water heater ensure consistent comfort throughout the seasons. The inclusion of a crawlspace dehumidifier and a whole-home generator provides uninterrupted tranquility.
Smart & Secure: From the motorized gate at the alley entrance to advanced pre-wiring for data and future AV options, security and technology are seamlessly integrated.
Structural Integrity: Geotechnical & Structural engineering anchors the home with a robust pier & beam foundation, safeguarded by a comprehensive 2-10 Home Warranty for ultimate peace of mind.
 Refugia Design/Build
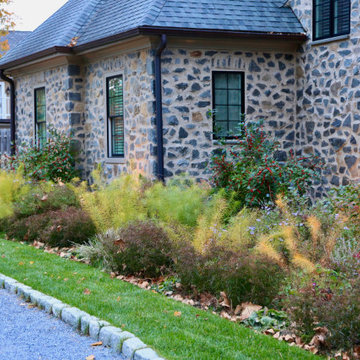
Losing large specimen trees is never desirable. But when the unimaginable happens, we are presented with an opportunity to rethink and refresh, even in traditional residential settings.
We replaced the lawn area beneath the remaining London plane with a fine fescue seed mix. Our design strategy was to hold space and create immediate impact while reducing maintenance needs as the landscape matured. Into this base, we planted evergreen basal foliage, long bloomers and early spring/late fall color to create an immersive all-season groundcover that will slowly intermingle. Annually, this low mow is cut no lower than 4” (thereby safeguarding habitat) while the tidily trimmed perimeter utilizes remnant turf grass as visible cues to care.
Dissecting the rectilinear green space, permeable hardscaping offers a gently curved path towards the front entryway; an invitation to pause and observe the landscape’s diverse textures and activity up close. Within which, a legacy planting of new specimen trees.
Traditional shrub heavy foundation plantings are often static and rigid; this perennial rich redesign is structured yet airy to retain design cohesion with the naturalistic stylized meadow and offer vibrant textural all-season interest.
This project blends different landscape styles to create a biodiverse habitat that is ecologically beneficial, beautiful and resilient. In high summer, a doe finds refuge for her fawn while the family’s children delight in the buzzing activity of smaller inhabitants, native bees and assorted pollinators, that now call this habitat home.
 MULHOLLAND BRAND

All powder-coated aluminum, including privacy fence and picket fence, as well as entry gate, driveway gate. Also included is remote access. This zero-maintenance perimeter fence and gate Increase the property value and beauty of the home as it safeguards the entire family.
 MULHOLLAND BRAND
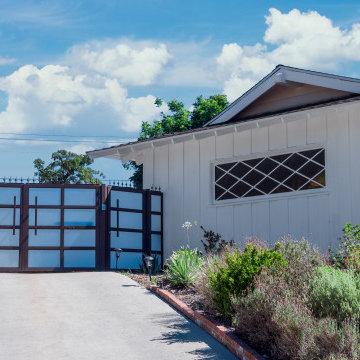
White opaque laminated glass with a powder-coated aluminum frame. Zero-maintenance. Will look great and safeguard home for years.
Inspiration for a mid-sized contemporary entryway remodel in Los Angeles
Inspiration for a mid-sized contemporary entryway remodel in Los Angeles
 Advance Design Studio, Ltd.
Raza and Baneen purchased their home in Schaumburg IL. knowing it needed work, but they saw the incredible potential it had with its expanse of beautiful kitchen windows and spacious floor plan.
The kitchen technically functioned fine, but was desperately outdated with its honey oak cabinets and plain countertops. This family loved to cook and host parties so it was an easy decision that the kitchen remodel was the first project they needed to tackle to make their home come to life.
Baneen had very specific ideas for her new dream kitchen and had been thinking about it for over 10 years! When they met Advance Design’s Project Designer Claudia Pop, Baneen felt an instant connection.
“From the first meeting, I knew that Claudia would guide us without putting down our ideas,” Baneen said.
The couple had two fears common among remodeling home owners: Would the project be done on time? And, would the project stay on budget? Advance Design was able to alleviate their fears early on, as Claudia shared the “Common Sense Remodeling” process. Raza and Baneen absolutely loved the custom project analysis that helped them understand how a budget could be accurately predicted and then safeguarded during the design process.
“Advance Design was spot on with both the budget and the project timeframe,” Baneen said. “Overall there were no surprises, and the budget was exactly what we were quoted. The experience was phenomenal, everybody was professional, everybody was courteous, everyone was nice, everyone was friendly. It wasn't stressful for us, they still left the house in a presentable state. It wasn't like we would come home and we were bring the kids in and it was going to be hazardous."
After the relationship was cemented, Raza, Baneen and Claudia began to finalize the kitchen design. The main objective was to create a functional space for preparing meals and to create an inviting space for their family and friends to enjoy, while incorporating interesting design elements such as the iconic blue island and reclaimed Chicago brick walls. Sufficient storage space was really important to Baneen, and high quality appliances were a priority. As the overall layout was being completed, together they reviewed each cabinet to determine exactly what would be stored there.
Because cooking was a high priority for this family, Claudia incorporated spice racks close to the range and included two mixer lift shelves for their larger countertop appliances.
The focal point of the kitchen is the striking blue island constructed from custom colored Dura Supreme cabinets. Designed with decorative shelving and a highly functional prep sink. The couple loves the “galley” prep sink, it adds even more functionality and significantly shortens preparation and cleaning time. This island also includes a 24" Bosch Dishwasher with matching panel to blend in.
"Aesthetically, and in terms of functionality, the island everything I imagined," Baneen said. "I love how beautiful it looks and how functional it is. It just brings everybody together."
The Praa Sands Quartz countertop with an ogee edge profile provides excellent contrast by blending it's subtle tones with the outer cabinetry. It ties the island together with the rest of the space. Overlooking the beautiful backyard through spacious windows, the crisp white farmhouse sink is something that Baneen envisioned in her kitchen for years.
Two tones of Dura Supreme Cabinetry were used throughout the rest of the kitchen. Chestnut Cherry cabinets grace the range and decorative range hood and as panels over the Wolf refrigerator and freezer. Antique White cabinets surround the perimeter, creating a warm balance that beckons guests into the softly rounded space.
Drawing the eye immediately to the custom wood hood hiding a powerful 1,500 CFM ventilation system and spectacular 60” Duel Fuel Wolf range, a creatively patterned Tessen in Café & Brine backsplash detail stands out from the white subway tile backsplash spanning the outer walls. The vibrant space reflects the lively personality of the family who now loves spending time both cooking and enjoying this kitchen as a family.
“The end result is a beautiful and extremely functional kitchen that is able to handle a growing family, lots of parties and lots of cooking,” Claudia said.
“Advance Design was wonderfully professional and a pleasure to work with. They catered to what my needs and ideas were, while skillfully guiding us to make the right choices where we seemed lost,” Baneen said.

 Residential Locksmith
Did you forgot your keys inside your car and as a result, you cannot open the door? Don't fix it on your own if you don't have the proper knowledge and skills to avoid wasting time and money. We know that you are stress from head to toe. We can offer you immediate emergency action. We want to safeguard your valued belongings just as much as you do, that is why we do our best to provide you the ideal security that fits you. Our customers continued patronage and suggestions are a vital part of our growth. It is why we always give our best shot.
We've got you on-call mobile locksmith technicians who can respond immediately to your emergency needs. They can work on quickly and efficiently assessing the problem and advise the best service. We make sure we're consistently giving excellent customer satisfaction. We will never leave until we are finally done doing our job. We have a proven track record providing quality service at an affordable amount. We make sure to deliver excellence on all of our services. We make sure to get the job done, the right way. We take great care to ensure that they will ultimately serve you.
We are actually dedicated to providing excellent services and to respond in an emergency situation. Whenever you need questions regarding your locksmith problems, our prompt and honest customer service can provide the answers. Our services can be availed at reasonable prices. Drop us a call today!
Key Cutting Monterey Park CA
Car / Door Unlocking Monterey Park CA
Car Key Replacement Monterey Park CA
Lost Car Keys No Spare? Monterey Park CA
Locked Out of Car / Home? Monterey Park CA
Car Lock Out Monterey Park CA
Lock Change Monterey Park CA
Car Remote Programming Monterey Park CA
Combination Locks Monterey Park CA
Call Us: (626) 346-9192
Visit Us: http://626carkeychip.com/key-cutting
 Zabitat, Door Glass Replacement
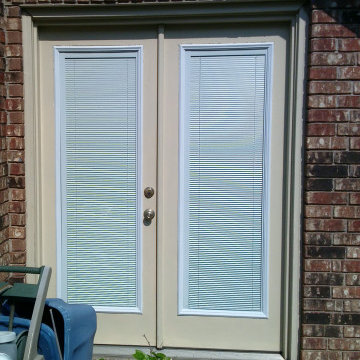
Because they’re protected between glass, Enclosed blinds retain their ‘like new’ look over time and with repeated use. They stay clean and free of damage from kids, pets, and anything else that might come into contact with your doorglass. No dusting, no tangled or dangling cords, and no crimped or dented blinds. The thermally sealed doorglass can be used in doors to meet ENERGY STAR criteria, giving you energy savings and long-term value, too. They reduce heat loss in the winter and solar heat gain in the summer. Our offering includes energy-saving Low-E glass options and impact-resistant, triple-glazed doorglass that safeguards against high winds, offers sound suppression, and reduces heat transmission. With our Light-Touch Blinds, a single-touch control lets you choose the perfect light or privacy level. The ergonomically considered design places the fingertip control within easy reach to tilt, raise, and lower blinds the entire length of the doorglass—with only the slightest movement required. Privacy channels on each side of the doorglass eliminate light gaps when the blinds are closed—no streetlight shadows or sunlight glare. Easy to clean, no dusting required. Light and Privacy Control.
17