
Search results for "Safely delivered" in Home Design Ideas
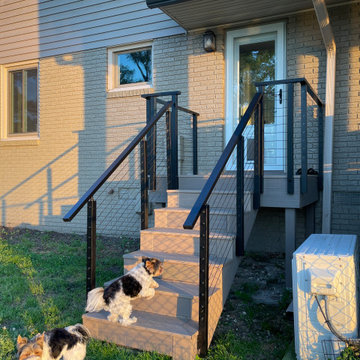
 Muzata
On the side stairs, the cable railing offers reliable safety for both family members and pets. The open horizontal design keeps the space feeling light and accessible, while delivering the strength needed for frequent daily use in a residential setting.

 Lemmo Architecture and Design
Photo captured by The Range (fromtherange.com)
Transitional wooden u-shaped open and metal railing staircase photo in Austin
Transitional wooden u-shaped open and metal railing staircase photo in Austin
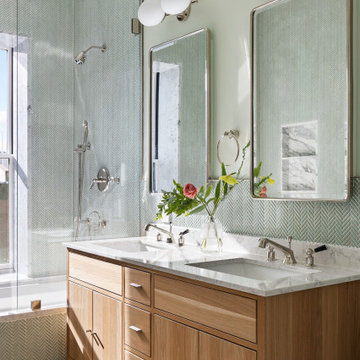
 Will Fryer
This bathroom is on the front of the house and gets lots of beautiful sunlight, so we used a bright, cheerful green tile and matched the walls. Carrara marble on the tub and niche.
Find the right local pro for your project

 User
Example of a transitional dark wood floor and brown floor kitchen design in Houston with flat-panel cabinets, white cabinets, white backsplash and stainless steel appliances

 Ammirato Construction, Inc.
Client Testimonial from project:
John just completed my master bathroom gut as well as refinishing my hardwood floors and powder bath remodel. I can't say enough about John and his team. He is quick to respond, trustworthy, organized, timely, and does beautiful work. I'm an interior designer, so I know exactly how I want the finished project to look and John delivered exactly what I wanted down to the tiniest detail.
My master bath was a complicated project with lots of custom details and he came up with creative ways to implement such a design. It was nice to leave on several week long vacations and not only trust that my house and belongings were safe and watched after, but also to be able to see the progress that he documented daily with photos and notes on BuilderTrend - a website that he uses to communicate with clients.
I will most certainly use Ammirato Construction in the future, and well as recommend them to clients and friends.
Virtual Imagery 360 Photography
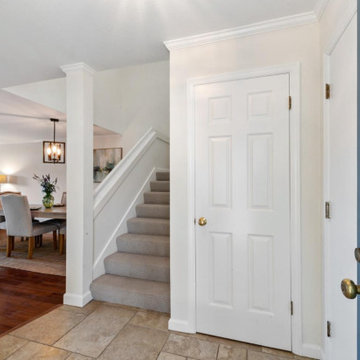
 Ivanko Pro Painting
 recently completed a high-end interior painting project in Silicon Valley, transforming a modern home with precision and style. We used premium, low-VOC paints to ensure a flawless, long-lasting finish while maintaining a safe indoor environment. Our team meticulously prepped surfaces, repaired imperfections, and applied multiple coats for a smooth, even look. The result was a refreshed, elegant interior that enhanced the home's natural beauty. From consultation to final walkthrough, we delivered quality craftsmanship and unmatched attention to detail, bringing pride to homeownership.
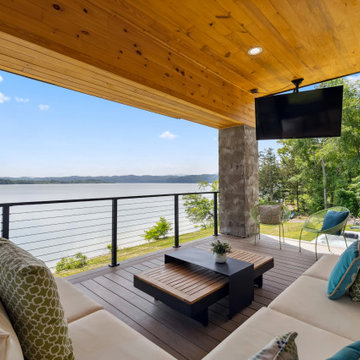 Muzata
On the covered outdoor living space, the black cable railing frames uninterrupted lake views. It delivers strong edge protection while preserving the open, airy feel of this modern waterfront entertaining area.
 Rudloff Custom Builders
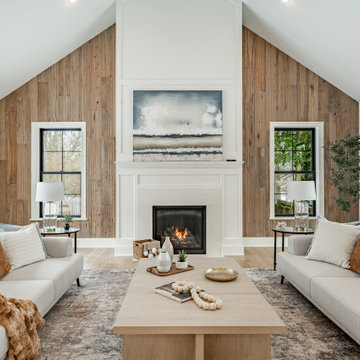
Transitional open concept light wood floor, beige floor and vaulted ceiling living room photo in Philadelphia with white walls, a standard fireplace and a stone fireplace

 Guided Home Design
Inspiration for a mid-sized transitional master white tile and subway tile porcelain tile and gray floor freestanding bathtub remodel in Phoenix with recessed-panel cabinets, white cabinets, a two-piece toilet, gray walls, an undermount sink, marble countertops and gray countertops
 Elite One, Inc.
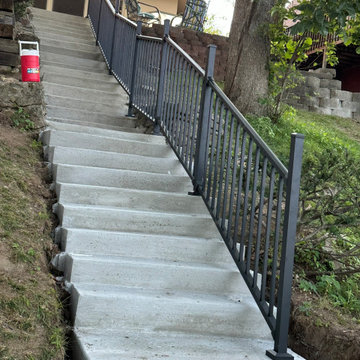
This custom concrete stairway was built to provide safe, durable access from the home's patio to the lakefront while enhancing the property's appearance. Featuring premium Westbury Tuscany aluminum railing, the upgraded staircase delivers long-lasting performance, improved safety, and low-maintenance durability for everyday use. As part of the complete waterfront renovation, the new stair system replaced aging, unsafe access with a modern solution designed to withstand the demands of a lakeside environment.
 Safe N Sound
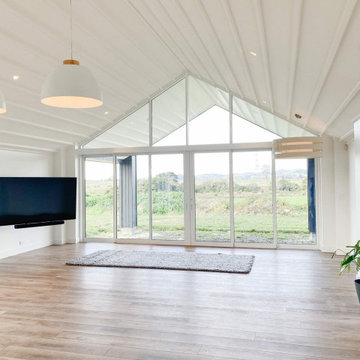
 delivered the integrated electrical, AV, security and network systems for this modern lifestyle home in Karaka, Auckland.
The project included a complete residential electrical installation, home security, structured network infrastructure, indoor and outdoor entertainment, and provision for future multi-room audio and smart home upgrades. Pool and spa electrical requirements were also incorporated into the wider installation.
Planning the systems together from the beginning allowed cabling, equipment and technology to be integrated cleanly throughout the home while supporting both indoor and outdoor living.
The finished result combines reliable connectivity, home entertainment, security and electrical infrastructure in one coordinated installation, with additional capacity built in for the homeowners to expand their technology in the future.
Services: Residential Electrical | Home AV | Outdoor Audio | Home Security | Wi-Fi & Networking | Multi-Room Audio Provision

 Same Day Pest Control Hawthorn
Pest Control Point Cook offers professional pest management services to protect your home and business. Our experienced team uses safe and effective methods to eliminate pests like termites, rodents, ants, and more. With fast response times and customized solutions, we ensure your property remains pest-free year-round. Trust us for reliable, eco-friendly pest control that delivers long-lasting results in Point Cook.


 Sheds Unlimited LLC
A Modern Shed from Sheds Unlimited of Lancaster, PA. Buy a modern shed for a modern gym, a backyard studio, a modern home office. Modern sheds and studios from Sheds Unlimited are delivered to PA, NJ, NY, CT, DE, MD, VA, WV and beyond.

 Care Free Homes, Inc.
We installed Carvedwood 44® vinyl siding by Mastic to the entire house and shed. Carvedwood 44® delivers strength, durability and the beauty of real wood in a maintenance free material. Carvedwood 44® is offered in 23 colors, 6 profiles and either smooth or wood grain finishes. Carvedwood 44® is crafted of readily available, natural materials – which makes it safe, sustainable & recyclable.

 Falken Reynolds Interiors
Photo: Janis Nicolay
A partial renovation and complete furniture package for this home in Vancouver delivered modern and authentic spaces for a young family. The craftsman bones of the house were honoured and a 90’s fireplace was replaced with a modern version that blends into the wainscotting and allows the TV to be recessed above. Modern furniture and lighting were kept in a light neutral palette to emphasize the space and create a feeling of calm treasured after a busy day at the office. A mix of Italian and locally crafted pieces create a layered sense of home and a unique balance of sophistication and casualness. Falken Reynolds added a unique take on Holiday decorating for a feature in Western Living Magazine.

 Regal Concepts & Designs
This is a full home rebuild that we did on Morgan Run Golf Course in Rancho Sante Fe, CA in 2007-2008. The architects and engineers that we are partnered with are very experienced and professional, with a focus of not only delivering the outstanding designs that you want, but are able to get through the permit process in as fast a time as is possible. A clean safe working environment is maintained at all times for the benefit of all.
 CB Architecture + Design
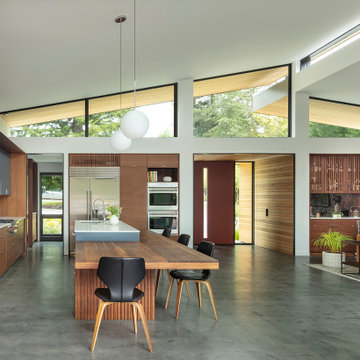
Great room interior of a new construction single-level home. The signature butterfly shed roofline is fully expressed inside as a series of black-framed clerestory windows running the full width of the great room, admitting a continuous band of natural light and redwood canopy views above the interior wall line while maintaining privacy at eye level. Warm walnut flat-front cabinetry runs the full perimeter of the kitchen at left, with slate blue upper cabinets visible beyond and a full-height walnut appliance tower with integrated stainless steel refrigerator and double oven anchoring the center. A blue kitchen island with white quartz countertop extends into a cantilevered walnut butcher block dining table with a distinctive slatted walnut fluted base. Black molded shell chairs with oak legs surround the dining extension. Single white globe pendant hangs above. The terracotta red front entry door with cedar-clad entry volume is visible through the interior opening at center, connecting the street threshold to the deepest interior space in one axial view. Family room with cognac leather sofa, walnut credenza, and slatted walnut room divider panels visible to the right. Charcoal polished concrete radiant slab floors extend throughout.
 Arlington Heights Garage Doors
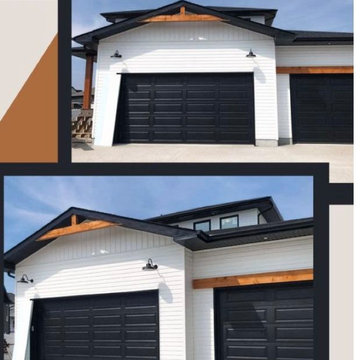
This project showcases professional garage door repair and replacement work completed in Arlington Heights, IL. The job included fixing damaged panels, replacing worn springs, installing a new opener system, and ensuring smooth and safe door operation. Our team used high‑quality parts and modern tools to deliver reliable, long‑lasting results for the homeowner. This project reflects our commitment to fast service, licensed technicians, and excellent workmanship.
3