
Search results for "Safety association" in Home Design Ideas
 Stairbuilders and Manufacturers Association

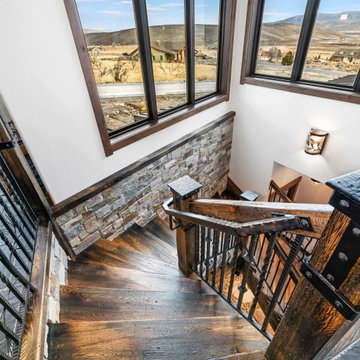
Aesthetic Value: Great effort was spent creating a design fulfilling the Architect and homeowner's dream for a " Rustic Modern Floating Stair " that was " Rock Solid " and harmoniously combine wood and steel into a functional piece of art.
Stair Safety: The balustrade system has 35" rake height and 37" balcony height and can withstand a 400 lbs. side load with only .0425" deflection. The balustrade and stair complies with the 4" sphere rule Throughout.
Quality: The entire balustrade system is " Blind Welded " so there is no visible welds. The Rustic White Oak has all knots and character marks filled with colored epoxy and sanded to perfection.
Technical Challenge: To design and engineer a fully cantilevered landing and tread system that is suspended from a single support beam and can withstand a direct load of 450 lbs with less than .0625" deflection.
 Stairbuilders and Manufacturers Association
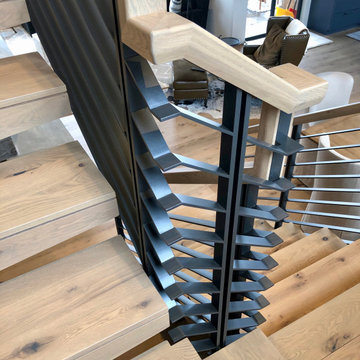
Aesthetic Value: Great effort was spent creating a design fulfilling the Architect and homeowner's dream for a " Rustic Modern Floating Stair " that was " Rock Solid " and harmoniously combine wood and steel into a functional piece of art.
Stair Safety: The balustrade system has 35" rake height and 37" balcony height and can withstand a 400 lbs. side load with only .0425" deflection. The balustrade and stair complies with the 4" sphere rule Throughout.
Quality: The entire balustrade system is " Blind Welded " so there is no visible welds. The Rustic White Oak has all knots and character marks filled with colored epoxy and sanded to perfection.
Technical Challenge: To design and engineer a fully cantilevered landing and tread system that is suspended from a single support beam and can withstand a direct load of 450 lbs with less than .0625" deflection.
 Stairbuilders and Manufacturers Association
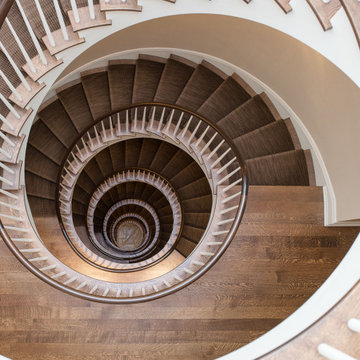
Aesthetic Value: Six flights of stacked curved stairways wind up this 80’ tall stair tower. The handrail adds elegance to the overall design as it flows continuously through all floors and pitch change transitions without any interruptions.
Stair Safety: The sturdy rail system provides safe guard which is especially crucial at these great heights.
Quality: Pre-built stairway and balustrade prior to delivery to jobsite. Solid hardwood staircase and supplemental structural iron work for securing the freestanding stair all done in house. Curved stringer and handrail transitions at all pitch changes.
Technical Challenge: Assisting with engineering freestanding floor systems and integrated stairways. Rigging and hoisting stairways up multiple floors. Designing floor areas and transitions to accommodate flights becoming narrower as they went higher. Logistics of working in Manhattan.
Find the right local pro for your project

 Stairbuilders and Manufacturers Association
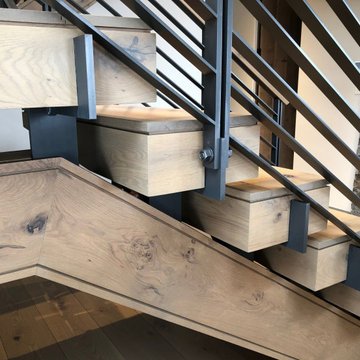
Aesthetic Value: Great effort was spent creating a design fulfilling the Architect and homeowner's dream for a " Rustic Modern Floating Stair " that was " Rock Solid " and harmoniously combine wood and steel into a functional piece of art.
Stair Safety: The balustrade system has 35" rake height and 37" balcony height and can withstand a 400 lbs. side load with only .0425" deflection. The balustrade and stair complies with the 4" sphere rule Throughout.
Quality: The entire balustrade system is " Blind Welded " so there is no visible welds. The Rustic White Oak has all knots and character marks filled with colored epoxy and sanded to perfection.
Technical Challenge: To design and engineer a fully cantilevered landing and tread system that is suspended from a single support beam and can withstand a direct load of 450 lbs with less than .0625" deflection.
 Stairbuilders and Manufacturers Association
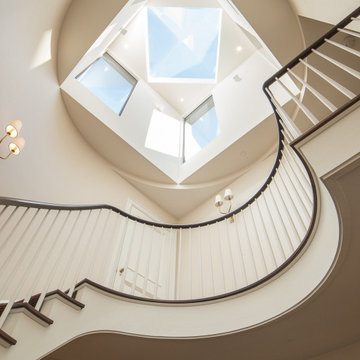
Aesthetic Value: Six flights of stacked curved stairways wind up this 80’ tall stair tower. The handrail adds elegance to the overall design as it flows continuously through all floors and pitch change transitions without any interruptions.
Stair Safety: The sturdy rail system provides safe guard which is especially crucial at these great heights.
Quality: Pre-built stairway and balustrade prior to delivery to jobsite. Solid hardwood staircase and supplemental structural iron work for securing the freestanding stair all done in house. Curved stringer and handrail transitions at all pitch changes.
Technical Challenge: Assisting with engineering freestanding floor systems and integrated stairways. Rigging and hoisting stairways up multiple floors. Designing floor areas and transitions to accommodate flights becoming narrower as they went higher. Logistics of working in Manhattan.
 Stairbuilders and Manufacturers Association
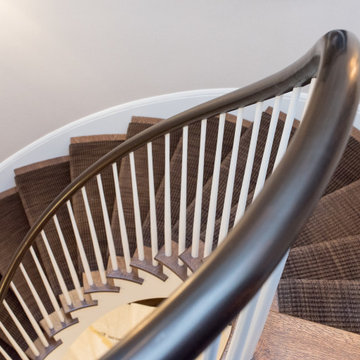
Aesthetic Value: Six flights of stacked curved stairways wind up this 80’ tall stair tower. The handrail adds elegance to the overall design as it flows continuously through all floors and pitch change transitions without any interruptions.
Stair Safety: The sturdy rail system provides safe guard which is especially crucial at these great heights.
Quality: Pre-built stairway and balustrade prior to delivery to jobsite. Solid hardwood staircase and supplemental structural iron work for securing the freestanding stair all done in house. Curved stringer and handrail transitions at all pitch changes.
Technical Challenge: Assisting with engineering freestanding floor systems and integrated stairways. Rigging and hoisting stairways up multiple floors. Designing floor areas and transitions to accommodate flights becoming narrower as they went higher. Logistics of working in Manhattan.
 Stairbuilders and Manufacturers Association
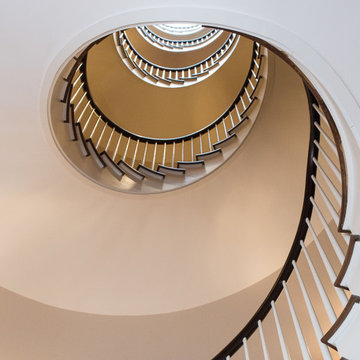
Aesthetic Value: Six flights of stacked curved stairways wind up this 80’ tall stair tower. The handrail adds elegance to the overall design as it flows continuously through all floors and pitch change transitions without any interruptions.
Stair Safety: The sturdy rail system provides safe guard which is especially crucial at these great heights.
Quality: Pre-built stairway and balustrade prior to delivery to jobsite. Solid hardwood staircase and supplemental structural iron work for securing the freestanding stair all done in house. Curved stringer and handrail transitions at all pitch changes.
Technical Challenge: Assisting with engineering freestanding floor systems and integrated stairways. Rigging and hoisting stairways up multiple floors. Designing floor areas and transitions to accommodate flights becoming narrower as they went higher. Logistics of working in Manhattan.
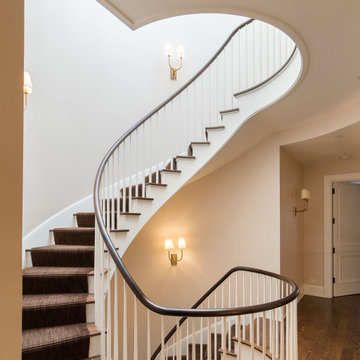 Stairbuilders and Manufacturers Association
Aesthetic Value: Six flights of stacked curved stairways wind up this 80’ tall stair tower. The handrail adds elegance to the overall design as it flows continuously through all floors and pitch change transitions without any interruptions.
Stair Safety: The sturdy rail system provides safe guard which is especially crucial at these great heights.
Quality: Pre-built stairway and balustrade prior to delivery to jobsite. Solid hardwood staircase and supplemental structural iron work for securing the freestanding stair all done in house. Curved stringer and handrail transitions at all pitch changes.
Technical Challenge: Assisting with engineering freestanding floor systems and integrated stairways. Rigging and hoisting stairways up multiple floors. Designing floor areas and transitions to accommodate flights becoming narrower as they went higher. Logistics of working in Manhattan.
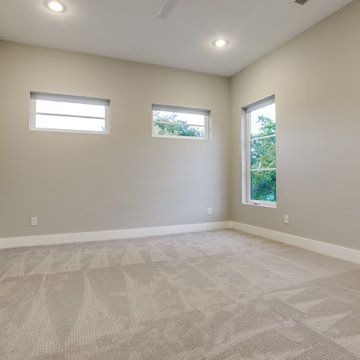
 Tag & Associates, LLC
A bedroom can be defined as a room in a residential building primarily used when people want to sleep. It is specifically designed so that occupants feel comfortable and have some privacy.
Once you walk into a bedroom, you will find bedroom furniture, at least one bed, a dresser on the side, and a storage space primarily for clothes, like a built-in closet or a clothes closet. You can also find lamps, desks and chairs there.
The bedroom occupants also need the means to access it, such as a door and safe exit in an emergency for safety reasons.

 Continental Ponds
Pondless Waterfall
Pondless Waterfalls are simply a re-circulating waterfall and/or stream without the presence of a pond. You can enjoy the sight and sound of running water without the maintenance of a pond.
The waterfall is undoubtedly the most beautiful and favored feature in a water garden. If space is lacking in your yard or you have safety concerns with a pond, go Pondless! The name basically explains it all. It’s a waterfall and stream, without the pond. So why would you want a waterfall without a pond? The truth is that a Pondless Waterfall isn’t for everyone, but it can be a great alternative for someone who isn’t quite sure if a pond is right for their family.
Safety
Because there is no pool of water, a Pondless Waterfall is a great option if you are concerned about safety issues associated with a traditional pond.
Cost
Cost can be a big factor when considering the type of pond you want to build. In most cases, the price of a Pondless waterfall will be less than a pond, because there is less labor involved, as well as less rock and materials. Operating costs are also less. Because you’re not dealing with an established ecosystem, it’s not necessary to run the pump 24/7.
Space
The small size of the Pondless Waterfall means you can build and enjoy a beautiful waterfall anywhere in your yard.
Maintenance - Taking care of your Pondless Waterfall is easy. Filling the reservoir every few weeks to compensate for water loss because of evaporation is all that’s required.
Flexibility
Perhaps the best part of the Pondless Waterfall is the possibility for the future. If you change your mind later, wishing you’d build a pond, that’s ok! If you leave enough room around the base of the waterfall, it’s easy to add a pond onto a Pondless Waterfall.
Complete System
It might be difficult to imagine a waterfall and stream without a pond. Where does the water go? A Pondless Waterfall works much like a regular pond. The hole, deeper than a normal pond, is dug then lined with rock and gravel, and filled with water. The water is then circulated from beneath the rocks and gravel by a pump that sits on the bottom, inside a Snorkel Vault and Centipede Module. A pipe runs from there up to a BioFalls Filter and into an overflowing waterfall, where it falls back into the reservoir. Since the water level never pools above the level of the rock and gravel fill, it give the appearance of a waterfall without a pond, when in fact, the “pond” is there but not visible.
The Pondless Waterfall has made many water-lovers who were previously unable to indulge in the sweet sounds of falling water, very happy. It’s a great alternative for those who are trying to get their feet wet, or looking to fit a little bit of paradise into their own backyard. In other words, when all else fails … go Pondless!
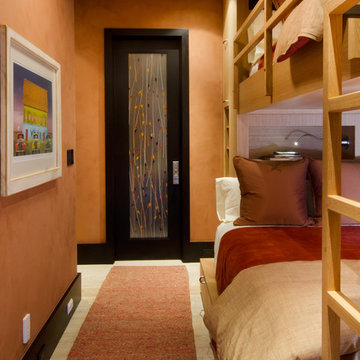
 Judge + Associates
A modern mountain home with a hidden integrated river.
Example of a large trendy bedroom design in Denver
Example of a large trendy bedroom design in Denver
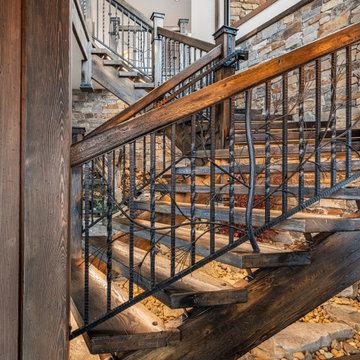 Stairbuilders and Manufacturers Association
Aesthetic Value: This rustic stairway and balustrade provide a dramatic focal point to the entry area of a mountain home. The burnt treads and metal oiled iron accent the stone wall and water feature under the stair.
Stair Safety: Consistent run at the walk line throughout the dancing winders offers comfortable stride on an asymmetrical stair layout. An additional hammered iron handrail provides continuous graspability despite the oversized guard rail. Lighting under each tread.
Quality: All solid white oak construction of wood components. Hand forged iron newel caps in conjunction with intricate tree bark design elements and custom twisted hammered balusters. Custom finish provided on the wood and iron components.
Technical Challenge: Complex geometry of asymmetrical stair layout, complicated tread notches into the stringer, concealed lighting chases, sand blasted and torched wood prior to application of finish, intense design consultation, and distant jobsite for turnkey project.
 Schwartz and Associates Landscape Architecture
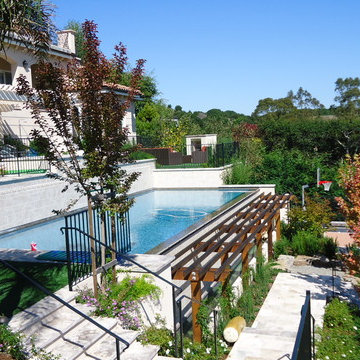
A three level terraced garden with a spa, waterfall and patio at the top, a mid level pool and fireplace lounge, and a lower level sport court for basketball and synthetic turf field for soccer and lacrosse. Perfect for an active family who wanted outdoor entertainment and a multi-use sports field on a relatively steep hill.
 Stairbuilders and Manufacturers Association
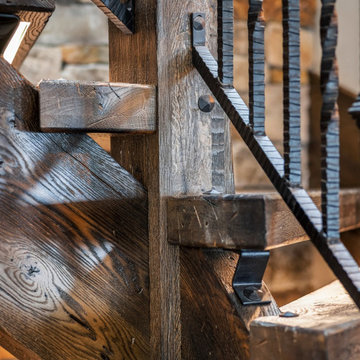
Aesthetic Value: This rustic stairway and balustrade provide a dramatic focal point to the entry area of a mountain home. The burnt treads and metal oiled iron accent the stone wall and water feature under the stair.
Stair Safety: Consistent run at the walk line throughout the dancing winders offers comfortable stride on an asymmetrical stair layout. An additional hammered iron handrail provides continuous graspability despite the oversized guard rail. Lighting under each tread.
Quality: All solid white oak construction of wood components. Hand forged iron newel caps in conjunction with intricate tree bark design elements and custom twisted hammered balusters. Custom finish provided on the wood and iron components.
Technical Challenge: Complex geometry of asymmetrical stair layout, complicated tread notches into the stringer, concealed lighting chases, sand blasted and torched wood prior to application of finish, intense design consultation, and distant jobsite for turnkey project.
 Aquality Construction
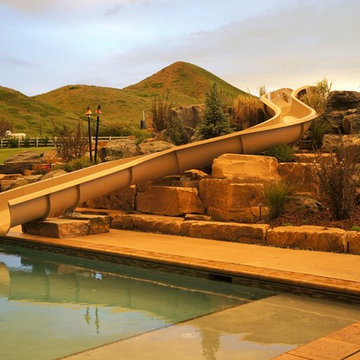
Custom slide in beautiful hydrazzo, polished marble swimming pool with glass trim and perimeter tile. Sun deck with shallow water LED lights, LED bubblers. All nose trim is radius. Custom jumping rock in deep end over automatic cover box with removable cover stones. The raised spa has 4' sheer decent water fall recirculating swimming pool water.
Custom all glass tile spa with jet pack insert, in floor cleaning system, LED light, cast in place concrete coping
Swimming Pool & Spa: Aquality Construction
Landscaping Design & Build: Native Edge Associated Landscaping
Photographer: Chris Humphreys
 Stairbuilders and Manufacturers Association
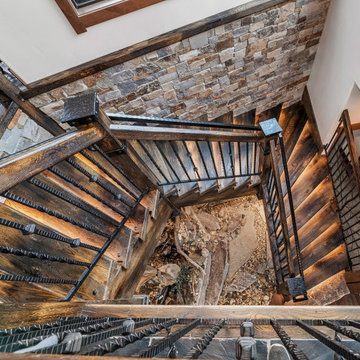
Aesthetic Value: This rustic stairway and balustrade provide a dramatic focal point to the entry area of a mountain home. The burnt treads and metal oiled iron accent the stone wall and water feature under the stair.
Stair Safety: Consistent run at the walk line throughout the dancing winders offers comfortable stride on an asymmetrical stair layout. An additional hammered iron handrail provides continuous graspability despite the oversized guard rail. Lighting under each tread.
Quality: All solid white oak construction of wood components. Hand forged iron newel caps in conjunction with intricate tree bark design elements and custom twisted hammered balusters. Custom finish provided on the wood and iron components.
Technical Challenge: Complex geometry of asymmetrical stair layout, complicated tread notches into the stringer, concealed lighting chases, sand blasted and torched wood prior to application of finish, intense design consultation, and distant jobsite for turnkey project.
 Stairbuilders and Manufacturers Association
Aesthetic Value: This rustic stairway and balustrade provide a dramatic focal point to the entry area of a mountain home. The burnt treads and metal oiled iron accent the stone wall and water feature under the stair.
Stair Safety: Consistent run at the walk line throughout the dancing winders offers comfortable stride on an asymmetrical stair layout. An additional hammered iron handrail provides continuous graspability despite the oversized guard rail. Lighting under each tread.
Quality: All solid white oak construction of wood components. Hand forged iron newel caps in conjunction with intricate tree bark design elements and custom twisted hammered balusters. Custom finish provided on the wood and iron components.
Technical Challenge: Complex geometry of asymmetrical stair layout, complicated tread notches into the stringer, concealed lighting chases, sand blasted and torched wood prior to application of finish, intense design consultation, and distant jobsite for turnkey project.
 Gappsi
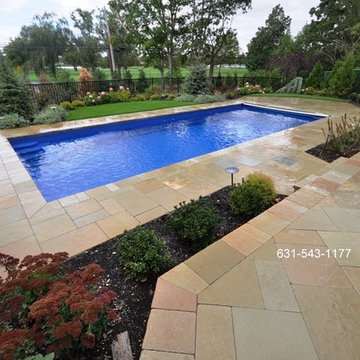
Hours of construction and design building led the Gappsi group to create a Thursday Goliath 16x37 fiberglass swimming pool with a 3/8 bluestone gravel base that was installed for the under layer of the pool shell for stabilization. Once the pool was adjusted and numerous factors were considered, the pool was then lifted and dropped in place. After installation, Gappsi associates placed solar tubes around the perimeter of the pool to increase support for the concrete slab of the patio base. This fiberglass swimming pool was installed by Gappsi in Lawrence NY 11559, located on the south shore of Nassau County Long Island. Due to the areas high water table the pool needed to be elevated, and many yards of fill were delivered to raise the grade of the property. We faced many challenges installing this fiberglass pool because of its size and weight. The delivery was the main obstacle because due to the size of this pool, 16x37, it was very costly to cross bridges and drive on highways. Due to the size of this magnificent pool we needed 2 police car escorts to the job site.
The patio pavers used for this job were the Melfi Limestone. This unique stone is an earthy, multi-toned masterpiece; shades of beige, green, brown. and gray bring natural tones to the design. The stones are strategically placed in a Vincenza pattern along with a 2 inch thick random coping for the pool edge. The Melfi Limestone, and many other stones, are exclusively available at Gappsi. The stones are a beautiful contrast to the sapphire blue liner inside the pool. Plus assorted flowers and trees bring in pops of color and interest to the backyard area.
To enhance the aesthetic of the Thursday Goliath fiberglass swimming pool a safety auto cover was installed. The sleek blue auto cover allows customers to easily protect the pool by simply turning a key. The Goliath, 16x37 is 3.8” to 6’8”deep which makes this fiberglass pool a non-diving pool, however, the pool can be used for a plethora of reasons. It's Olympic inspired shape is perfect for a morning workout swim, play water activities/sports with the kids, and allows family and friends to lounge on the extended benches and steps that are molded in the pool shell by the manufacture.
Follow the link to watch the full progression of the job: https://www.youtube.com/watch?v=1HduvJbDLtc
 Stairbuilders and Manufacturers Association
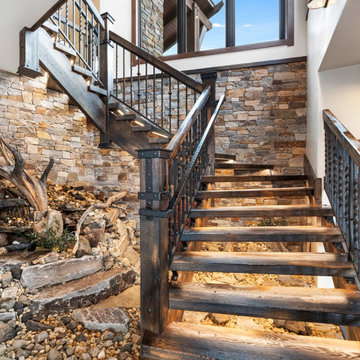
Aesthetic Value: This rustic stairway and balustrade provide a dramatic focal point to the entry area of a mountain home. The burnt treads and metal oiled iron accent the stone wall and water feature under the stair.
Stair Safety: Consistent run at the walk line throughout the dancing winders offers comfortable stride on an asymmetrical stair layout. An additional hammered iron handrail provides continuous graspability despite the oversized guard rail. Lighting under each tread.
Quality: All solid white oak construction of wood components. Hand forged iron newel caps in conjunction with intricate tree bark design elements and custom twisted hammered balusters. Custom finish provided on the wood and iron components.
Technical Challenge: Complex geometry of asymmetrical stair layout, complicated tread notches into the stringer, concealed lighting chases, sand blasted and torched wood prior to application of finish, intense design consultation, and distant jobsite for turnkey project.
12