
Search results for "Safety association" in Home Design Ideas



 The Art of Room Design
Peter Christiansen Valli
Island style bathroom photo in Los Angeles with a hinged shower door
Island style bathroom photo in Los Angeles with a hinged shower door
 T-Square Company
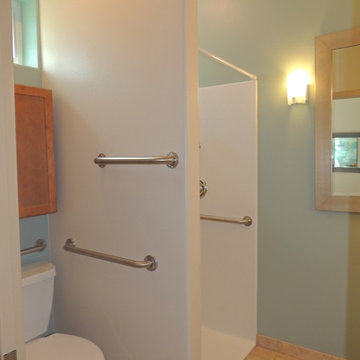
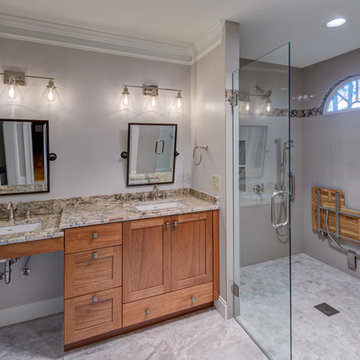
Accessible toilet and transfer shower with associated dressing area including safety grab bars by DT
Bathroom - mid-sized traditional bathroom idea in Austin
Bathroom - mid-sized traditional bathroom idea in Austin
Find the right local pro for your project
 Tao & Lee Associates
Alise O'Brien, photographer
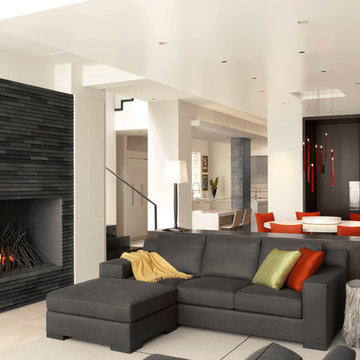
Example of a trendy living room design in St Louis with white walls and a standard fireplace
Example of a trendy living room design in St Louis with white walls and a standard fireplace
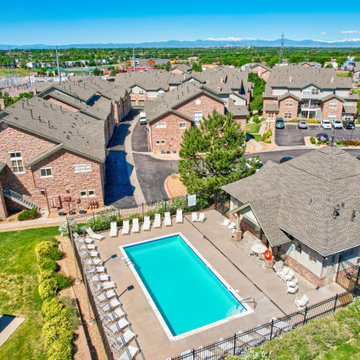
 Accurate America
Complete roof and gutter system replacement for Rock Ridge Condominium Association, a 40+ building multi-family community in Aurora, Colorado. This $2.2 million project showcased our large-scale project management capabilities and commercial roofing expertise.
Scope of Work:
~ Full roof replacement on 40+ multi-family residential buildings
~ Complete 6" gutter and downspout system installation throughout the community
~ Coordinated construction across occupied units with minimal resident disruption
~ Phased installation to maintain community access and safety
 Francis C Klein and Associates
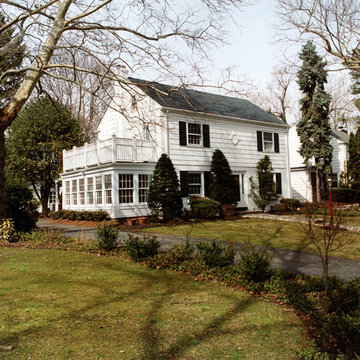
The side porch sunroom was added to this Colonial house with a walk-out deck from the second floor master bedroom above. The new sunroom includes a coffee & sitting area off the kitchen, with ten six over six windows to create an open feel and that coordinate with the windows of the original house. The project involved consideration of the roof deck water proofing details, which include how to step out from the master bedroom,so that it coordinates with the ceiling height below. The deck includes a high rail for privacy, with a horizontal pattern which accommodates modern safety functions while being sympathetric to the the house style.
 James Martin Associates
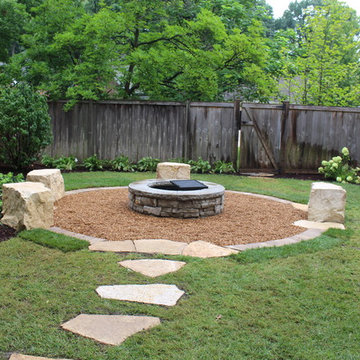
Request Free Quote For fireplace and fire pit locations, minimum setbacks are set from property lines and the home. Restrictions are determined by each municipality’s zoning administration. The setbacks are for safety, yet also provide an opportunity for a surrounding garden setting.
 Stairbuilders and Manufacturers Association
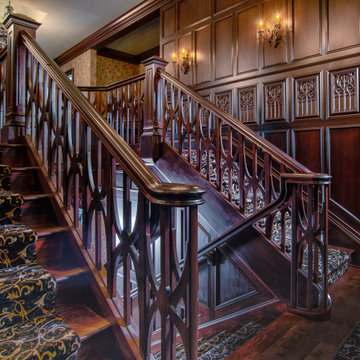
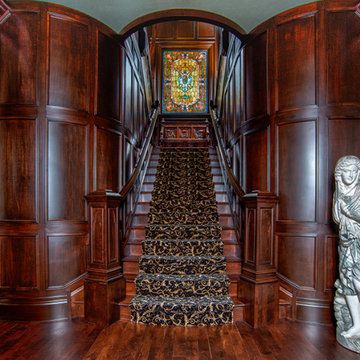
Aesthetic Value: Owner requested a manor gothic “Munsters” show vibe. We achieved this look with a spider body balustrade panel design.
Stair Safety: Meets local residential codes.
Quality of Workmanship: Spider railing was created helical at mid-landing in order to keep the pattern contiguous.
Technical Challenge: Fabricating the wood panelized spider railing system required precision compounding uniform accuracy. The balcony also had to blend with the rake spiders.

 Stairbuilders and Manufacturers Association
Aesthetic Value: Owner requested a manor gothic “Munsters” show vibe. We achieved this look with a spider body balustrade panel design.
Stair Safety: Meets local residential codes.
Quality of Workmanship: Spider railing was created helical at mid-landing in order to keep the pattern contiguous.
Technical Challenge: Fabricating the wood panelized spider railing system required precision compounding uniform accuracy. The balcony also had to blend with the rake spiders.
 Stairbuilders and Manufacturers Association
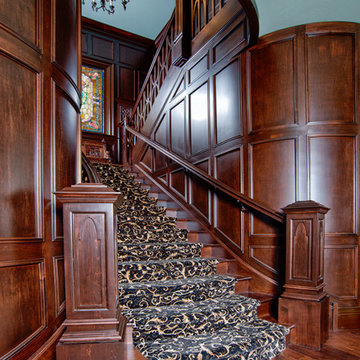
Aesthetic Value: Owner requested a manor gothic “Munsters” show vibe. We achieved this look with a spider body balustrade panel design.
Stair Safety: Meets local residential codes.
Quality of Workmanship: Spider railing was created helical at mid-landing in order to keep the pattern contiguous.
Technical Challenge: Fabricating the wood panelized spider railing system required precision compounding uniform accuracy. The balcony also had to blend with the rake spiders.
 Florida Nursery, Growers and Landscape Assoc.
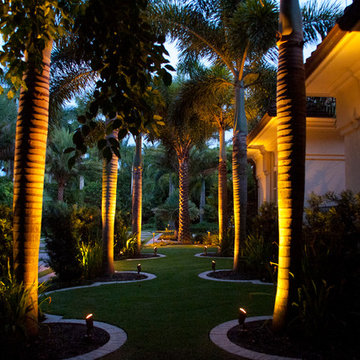
While creating the expanded entry, the landscape area between the driveway and house allowed for a new “green front porch,” allowing a shaded allee of Foxtails and 15,000 brick modules, developing a patterned turf rhythm. Podocarpus, with walking iris, soften the ground plane and allow a hierarchy of foliage massing to accent the zoysia turf area. Lighted for ambiance and safety, the shadows create a unique nightscape for the homeowners to enjoy.
Busk and Associates (Naples, FL) served as the landscape contract and W. Christian Busk (Naples, FL) was the landscape architect for this project.

 Aqua Star - On Ground Pools
When most people think of the ideal pool, they think of an in ground swimming pool. Little do they realize, however, that the benefits of the Deck-Pool and Olympic-Eagle on ground pools mean that they are not hindered by the many problems that can plague ordinary cheap above ground pools and in ground swimming pool owners.
NO TAX Save $$$
Stays Cleaner Naturally Save $$$
No Heater Required Save $$$
In addition to all of this, on ground pools are not prone to the same effects of terrain and ground water as in ground swimming pools. For example: clay soil, sloping yards, rocky terrain, high water tables, and standing water can all wreak havoc on in ground pools, as can the ground upheaval associated with the winters many of us have come to know all too well. Because they are built-on-the-ground, our Deck-Pool and Olympic Eagle swimming pools are not affected by such factors.
http://www.aquastarmi.com/in-ground-vs-above-ground-vs-on-ground/

 Leonid Furmansky Architectural Photographer
Walk-in shower - mid-century modern white tile beige floor walk-in shower idea in Austin with flat-panel cabinets, orange cabinets, white walls, an undermount sink and white countertops

 MLC Associates LLC
Mid-sized trendy 3/4 multicolored tile and slate tile alcove shower photo in New York with a hinged shower door

 Bradford Associates, LLC
Well designed landscape lighting adds to the overall ambiance and attractiveness of the space as well as increases safety and useability.
Design ideas for a traditional partial sun backyard stone retaining wall landscape in Providence for fall.
Design ideas for a traditional partial sun backyard stone retaining wall landscape in Providence for fall.
 Gregory Davis & Associates
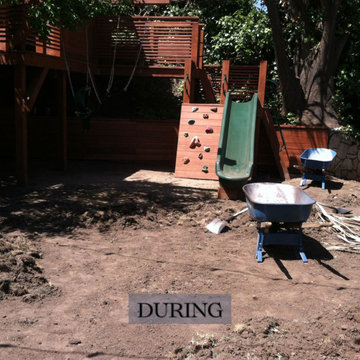
The DURING of What began as a simple request to turn unused outdoor space into a children’s playground evolved into a multi-stage transformation designed for all ages.
This growing project started with play structures and safety-focused landscaping for the kids—but as the client’s vision expanded, so did the design. Over time, we added a hot tub, fire pit, and elevated areas for lounging, creating a dynamic outdoor living space that offers both fun and relaxation for every generation.
From playful beginnings to a fully realized retreat, this project is a great example of how your space and your vision can grow with you.
 Gregory Davis & Associates
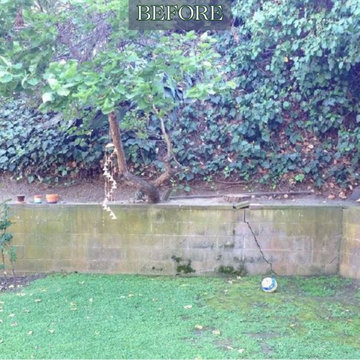
The BEFORE of What began as a simple request to turn unused outdoor space into a children’s playground evolved into a multi-stage transformation designed for all ages.
This growing project started with play structures and safety-focused landscaping for the kids—but as the client’s vision expanded, so did the design. Over time, we added a hot tub, fire pit, and elevated areas for lounging, creating a dynamic outdoor living space that offers both fun and relaxation for every generation.
From playful beginnings to a fully realized retreat, this project is a great example of how your space and your vision can grow with you.
 Stairbuilders and Manufacturers Association
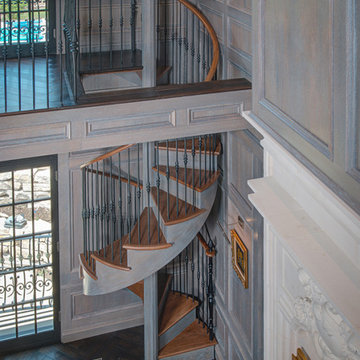
Aesthetic Value: Client required an upscale classical European look with minimalist features. Spiral became dramatic feature in customers home office.
Stair Safety: All the local municipal codes were followed and met.
Quality of Workmanship: Twelve sided mortised center column with minimalist engineered outside sawtooth stringer which is a very rare type of spiral stair.
Technical Challenge: It was the owners lack of vision at beginning of project that challenged us to make numerous aesthetic suggestions and mock ups until owner finally feel in love with the sawtooth spiral with 12-sided column design.

8