
Search results for "Safety features" in Home Design Ideas

 Deja Designs
This is the first of three sets of bunks along the 34' wall in the 700 sq. ft. bunk room at Deja View Villa, a Caribbean vacation rental in St. John USVI. This section features a king bed on the bottom with shelves on both sides and a twin XL on the top. Each bunk has it's own lamps, plugs with usb's, a miniature fan and a beach picture with led lighting. A 6" wide full bed length granite shelf is on the side of each twin xl bed between the mattress and the wall to provide a wider, more spacious bunk! With the ceilings being 11' 3" tall, the bunks were custom built extra tall to ensure all guests, no matter what their height, can sit comfortably. The walls and ceilings are white painted tongue and groove cypress. Each of the six bunks have individual beach pictures and hand painted bunk signs to make ever guest feel special! The custom orange curtains provide privacy and the cable railing safety for the top bunks. This massive wall of bunks was made in Texas, trucked to Florida and shipped to the Caribbean for install.
www.dejaviewvilla.com
Steve Simonsen Photography

 Mehditash Design
John Gruen
Kids' bedroom - mid-sized transitional medium tone wood floor kids' bedroom idea in New York with white walls
Kids' bedroom - mid-sized transitional medium tone wood floor kids' bedroom idea in New York with white walls

 Turnbull Griffin Haesloop
Photo by David Wakely
Inspiration for a rustic light wood floor eat-in kitchen remodel in San Francisco
Inspiration for a rustic light wood floor eat-in kitchen remodel in San Francisco
Find the right local pro for your project

 System Pavers
System Pavers offers fully integrated outdoor lighting systems that help showcase the beauty of your home and provide the secondary benefits of safety features while extending the hours of use of your outdoor living space. Our landscape lighting design experts will help you capture and enhance your home's nighttime curb appeal. Creating the perfect mood lighting for entertaining outdoors whether you're taking an evening swim in the pool, having a BBQ dinner on the patio, or just sitting on the balcony enjoying the outdoors is part of the process of design. We will look at all of your needs and help plan an outdoor living space that not only fits within your lifestyle, but your budget too, all while providing you with the most beautiful and functional outdoor LED lighting arrangement possible for your home.


 McQuay Architects
Danny Lee Photography dleephotography.com
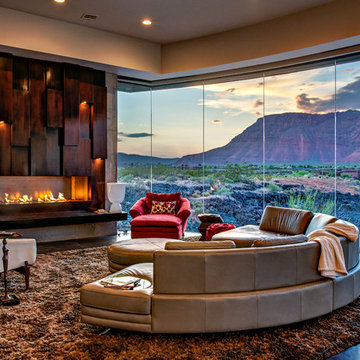
Example of a trendy living room design in Salt Lake City with a ribbon fireplace and a wood fireplace surround
Example of a trendy living room design in Salt Lake City with a ribbon fireplace and a wood fireplace surround

 Vinyl-Lite Window Factory and Showroom
Egress windows and window wells can improve the value of the home; bringing light and beauty to basement spaces, in addition to being a safety feature.

Sponsored
Delaware, OH

Buckeye Basements, Inc.
Central Ohio's Basement Finishing ExpertsBest Of Houzz '13-'21

 Texas Tiny Pools
Hidden pool revealed.
Kelly Daacon
Small minimalist backyard rectangular pool photo in Austin with decking
Small minimalist backyard rectangular pool photo in Austin with decking


 Heather Banks
Photo: Heather Banks © 2015 Houzz
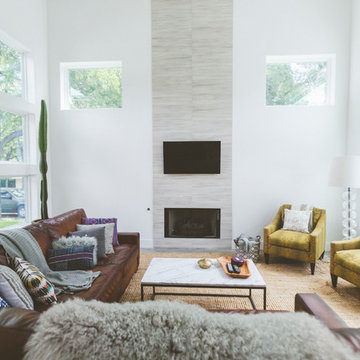
Example of a trendy living room design in Austin with white walls, a standard fireplace, a tile fireplace and a wall-mounted tv
Example of a trendy living room design in Austin with white walls, a standard fireplace, a tile fireplace and a wall-mounted tv

 HOLAH Design + Architecture
KuDa Photography
Elegant galley kitchen photo in Portland with a farmhouse sink, shaker cabinets, white cabinets, wood countertops, gray backsplash, subway tile backsplash, stainless steel appliances and an island
Elegant galley kitchen photo in Portland with a farmhouse sink, shaker cabinets, white cabinets, wood countertops, gray backsplash, subway tile backsplash, stainless steel appliances and an island

 The Bespoke Interior, Inc.
Inspiration for a mid-sized contemporary freestanding desk light wood floor and beige floor home office remodel in Orange County with white walls and a corner fireplace

 ProPacific Builders, Inc.
Example of a mid-sized beach style light wood floor and beige floor home yoga studio design in San Diego with white walls

Sponsored
Sunbury, OH

J.Holderby - Renovations
Franklin County's Leading General Contractors - 2X Best of Houzz!
 Drip Landscape and Tree Service

Potting shed complete with a recycled restaurant kitchen counter with sink.
Mid-sized mountain style shed photo in Austin
Mid-sized mountain style shed photo in Austin

 Flegel's Construction Co., Inc.
Living Room and Family Room are one large room with a vaulted ceiling separated by a brick fireplace pillar.
New skylights are double insulated with safety glass. The challenge was the technical work required to install a vaulted skylight.
All new trims, baseboards and doors in the redone living room. All new, modern lighting was installed.
Heated du chateau flooring was added.
Bruce Damonte Photography
 KISTLER & KNAPP BUILDERS
Frank Shirley Architects

Entryway - mid-sized country medium tone wood floor entryway idea in Boston with a white front door and multicolored walls
Entryway - mid-sized country medium tone wood floor entryway idea in Boston with a white front door and multicolored walls

 Distinctive Kitchens
One of our favorite details! A drawer-within-a-drawer. Especially handy when you've got little kids, this helps keep knives and other sharp kitchen utensils away (or at least harder to access). And it's also just really cool.
Kitchen and dining room staging by Allison Scheff of Distinctive Kitchens.
Photos by Wynne H Earle

Sponsored
Delaware, OH
Buckeye Basements, Inc.
Central Ohio's Basement Finishing ExpertsBest Of Houzz '13-'21

 JPM Construction
JPM Construction offers complete support for designing, building, and renovating homes in Atherton, Menlo Park, Portola Valley, and surrounding mid-peninsula areas. With a focus on high-quality craftsmanship and professionalism, our clients can expect premium end-to-end service.
The promise of JPM is unparalleled quality both on-site and off, where we value communication and attention to detail at every step. Onsite, we work closely with our own tradesmen, subcontractors, and other vendors to bring the highest standards to construction quality and job site safety. Off site, our management team is always ready to communicate with you about your project. The result is a beautiful, lasting home and seamless experience for you.

 EAG Studio
Example of a trendy wooden u-shaped glass railing staircase design in San Francisco with wooden risers

 Kevin Browne Architecture
Jack Michaud Photography
Example of a transitional built-in desk medium tone wood floor and brown floor home studio design in Portland Maine with gray walls
Example of a transitional built-in desk medium tone wood floor and brown floor home studio design in Portland Maine with gray walls
2