
Search results for "Safety features" in Home Design Ideas
 Home Dr Pros LLC
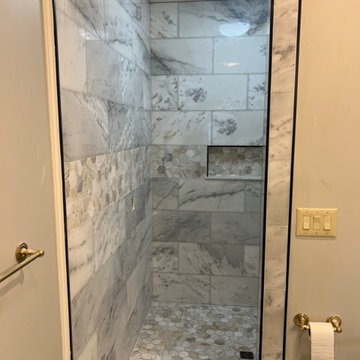
Enhance your home's accessibility and comfort with our custom ADA walk-in showers. Our expert team specializes in designing and installing ADA-compliant walk-in showers that blend functionality with style. Perfect for seniors and individuals with mobility challenges, our custom showers offer safety features without compromising on aesthetics. Experience the ease and peace of mind with our professionally installed walk-in showers tailored to your specific needs. Contact us today to learn more about our ADA-compliant bathroom solutions and schedule a free consultation!
Home Dr Pros is a general contractor in Knoxville, TN that remodels kitchens, basements, attics, and tub & shower conversions in Knoxville and the greater Knoxville area.
 Solar Pool Enclosures of NY Inc.
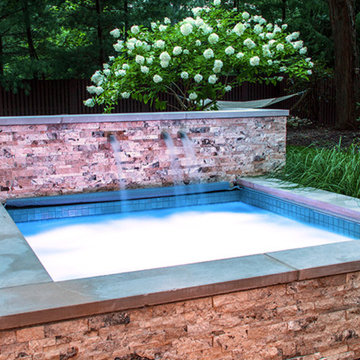
Hot tub - mid-sized contemporary backyard stone and custom-shaped hot tub idea in New York
 Universal Appliance and Kitchen Center
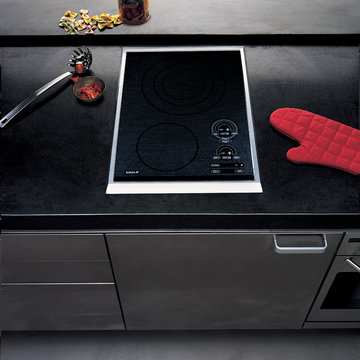
1- 9" DUAL & 1- 6 1/2" ELEMENTS
TRUE SIMMER & MELT OPTIONS
ILLUMINATED TOUCH CONTROLS
INTEGRAL HOT SURFACE INDICATOR
CHILD SAFETY LOCK KEY
ADDITIONAL FEATURES:
Optional-Filler Strip For Multiple Installations
Optional-Bracket Supports For Downdraft Modules
APPEARANCE:
Black Ceramic Cooktop
Classic Stainless Steel Trim
Integrated Design
CONTROLS:
Illuminated Touch Controls w/ Graduated Lighting
2 Hot Surface Indicators
CONVENIENCE FEATURES:
Child Safety Lock Key
Universal Off
Temperature Safety Limiter
Countdown Timer
Sabbath Mode
COOKTOP FEATURES:
1- 9" 2200W/750W Dual Zone Radiant Element
1- 6 1/2" 1200W Single Zone Radiant Element
True Simmer Setting on Both Elements
Melt Setting on One Element
ENERGY/POWER:
Electric Cooktop
MANUFACTURERS WARRANTY:
2 Year Parts and Labor
5 Year Parts-Electric Elements
PRODUCT DIMENSIONS:
Depth: 21 Inches
Height: 3 3/4 Inches
Width: 15 Inches
Find the right local pro for your project

 Cibes Symmetry
Antera Home Elevator
The Cibes Symmetry Antera is a next-generation luxury home elevator that combines sophisticated European design with innovative engineering to deliver a truly elevated living experience. Designed for discerning homeowners, architects, and designers, the Antera offers exceptional customization, premium finishes, and advanced technology while making every floor of your home effortlessly accessible.
Available in configurations with or without a traditional elevator shaft, the Antera provides remarkable design flexibility for both new custom homes and home renovation projects. Its space-efficient engineering minimizes construction requirements while offering the refined appearance and smooth performance expected from a premium residential elevator.
Every Antera is built to complement your home's unique style with customizable cab finishes, elegant lighting, designer fixtures, and modern materials. Whether your vision is contemporary, transitional, or classic, the Antera becomes a seamless extension of your home's architecture while enhancing comfort, convenience, and long-term accessibility.
Powered by Cibes Symmetry's proven machine-room-less (MRL) technology, the Antera delivers exceptionally quiet, smooth, and reliable operation with reduced maintenance requirements compared to many traditional residential elevator systems. Advanced safety features, intuitive controls, emergency communication, battery-powered emergency lowering, and intelligent obstruction detection provide peace of mind for homeowners and their families.
Perfect For:
Luxury custom homes
Aging in place
Wheelchair accessibility
Multigenerational living
New home construction
Home renovations and remodels
Universal Design and accessible living
The Cibes Symmetry Antera is designed for homeowners who want more than just accessibility—it is a statement of luxury, innovation, and thoughtful design. With its flexible installation options, premium craftsmanship, and cutting-edge engineering, the Antera delivers a beautiful, future-ready home elevator that adds lasting value, convenience, and elegance to any residence.
 Direct Home Remodeling, Inc.

Natural Stone shower with White and marble ceramic hexagon flooring, new custom built windows, custom bidet, stainless steel hardware, shower support beams with soap counter and a new towel holder. Our clients definitely appreciate the shower seat and safety features we added to provide stylish support.
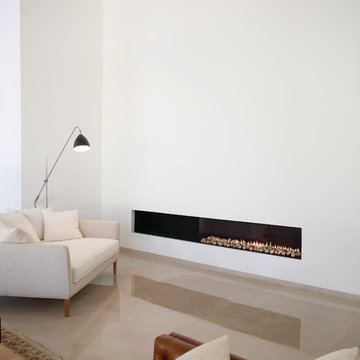
 Home and Hearth Outfitters
The Ortal Clear 150 Fireplace and all Ortal products offers the latest in contemporary styling along with high-end efficiency and cutting-edge safety features.
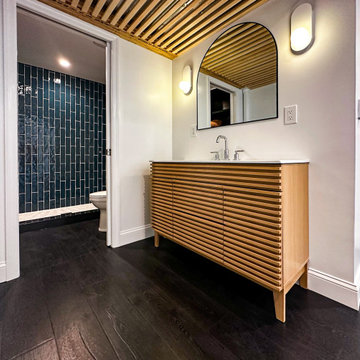
 Ultra Construction Group Inc.
A basement addition of a bedroom and bathroom turns unused space into a cozy living area. The bedroom is designed for comfort with added light and safety features, while the bathroom includes modern fixtures and durable materials. Both spaces are functional, inviting, and blend seamlessly with the rest of the home.


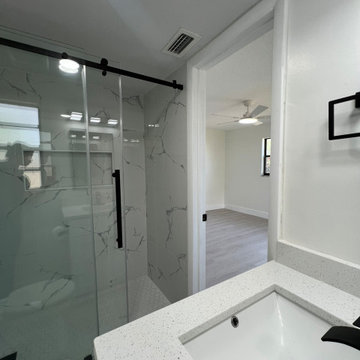
 Voar Construction
After – Bathroom Renovations: Clear, Elegant, and High-Quality
Both bathrooms were fully transformed with a focus on clean design and high-quality materials—ideal for resale or rental. The outdated tubs were replaced with modern walk-in showers, bringing both style and functionality to the space. A soft, neutral palette of white, gray, and black was carefully selected to appeal to a wide range of tastes.
Luxury materials were used throughout, including matte black fixtures, white quartz countertops, and large-format porcelain tiles for a sleek, timeless finish. Every detail—from faucets and handles to lighting—was chosen for both durability and design impact.
The result is a bright, open, and refined space that balances simplicity with elegance. It’s a “clear space” that feels fresh, modern, and ready for today’s market

 Stairworks
The Glen Atkinson project was an exterior steel staircase also known as an outdoor stringer staircase. To add to the stair design, we chose to build pieces that support the treads a little more artistic so the gussets for the metal treads were shaped with a laser cutter. Additionally, the homeowners chose folded chequer point treads to prevent slipping and injury, a great added safety feature not a New Zealand building requirement.
The entire staircase had to be fully welded because it is outdoors, and in addition it was zinc sprayed and top coated for corrosion protection. This is similar to galenising the stairs but it is not as rough of a process and the owners won’t have to respray the staircase.
The stairs were designed for the top piece of the balustrade to be removable so that the homeowners could get larger items in and out of the top floor of their Auckland home. To achieve this, we made a bolt-able connection to the steel balustrade so they can unbolt that section of the balustrade. The handrail was also made a bit wider because the owners wanted a bigger grip.
 ING Construction

Complete Bathroom Remodel;
Installation of tile; Shower, floor and walls. Installation of vanity, shower enclosure, safety bars for bathroom safety, recessed lighting and a fresh paint to finish.
 Archadeck of Chicagoland
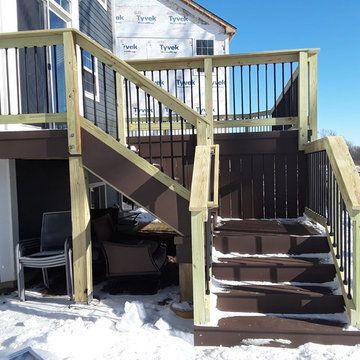
Having a space that flowed well to the rest of the yard was important to these homeowners when we designed their new deck. We built this space using Timber Tech decking in Rustic Elm. We broke up the stairs with a landing to create a nice transition to a future patio, which also serves as a safety feature by not having too many stairs in a row. We used aluminum pickets for the railings to open up the view to the rest of the yard. This Timber Tech deck was custom designed and built by Lemont, IL deck designer, Archadeck of Chicagoland.
 Home Dr Pros LLC
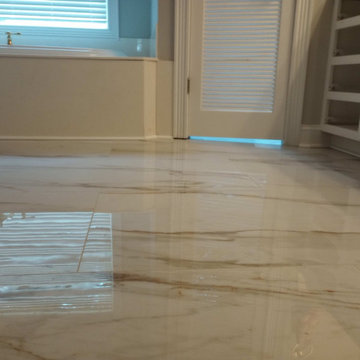
Enhance your home's accessibility and comfort with our custom ADA walk-in showers. Our expert team specializes in designing and installing ADA-compliant walk-in showers that blend functionality with style. Perfect for seniors and individuals with mobility challenges, our custom showers offer safety features without compromising on aesthetics. Experience the ease and peace of mind with our professionally installed walk-in showers tailored to your specific needs. Contact us today to learn more about our ADA-compliant bathroom solutions and schedule a free consultation!
Home Dr Pros is a general contractor in Knoxville, TN that remodels kitchens, basements, attics, and tub & shower conversions in Knoxville and the greater Knoxville area.
 Renovisions
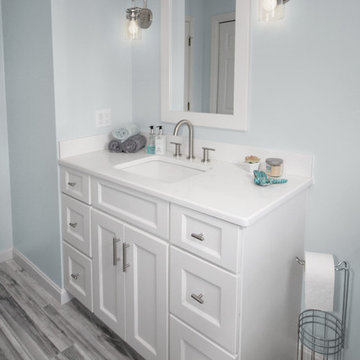
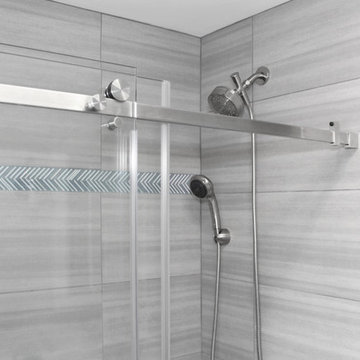
Every successful bath project starts with the right design plan and for this teen’s bathroom, creating a stylish space reflecting their personalities was a must.
Safety features, good lighting and proper ventilation improved the usability and enhanced the space for these young adults. We recommended a vent fan that not only removes unwanted moisture but also can stream their favorite music from their smart phones Bluetooth so that the phones can stay safe and dry in a nearby room.
Transitional larger format tile in a neutral grey tone, unique and decorative glass tile and brushed nickel edging around the shower cubby added an element of dimension and style. The decorative tile created a stunning focal-point to the back wall of the shower and complimented the brushed nickel fixtures and tending finishes of the white quartz countertop and grey-blend porcelain plank flooring.

Sponsored
Sunbury, OH

J.Holderby - Renovations
Franklin County's Leading General Contractors - 2X Best of Houzz!

 Renovisions
Every successful bath project starts with the right design plan and for this teen’s bathroom, creating a stylish space reflecting their personalities was a must.
Safety features, good lighting and proper ventilation improved the usability and enhanced the space for these young adults. We recommended a vent fan that not only removes unwanted moisture but also can stream their favorite music from their smart phones Bluetooth so that the phones can stay safe and dry in a nearby room.
Transitional larger format tile in a neutral grey tone, unique and decorative glass tile and brushed nickel edging around the shower cubby added an element of dimension and style. The decorative tile created a stunning focal-point to the back wall of the shower and complimented the brushed nickel fixtures and tending finishes of the white quartz countertop and grey-blend porcelain plank flooring.
 Gray & Associates Interior Design
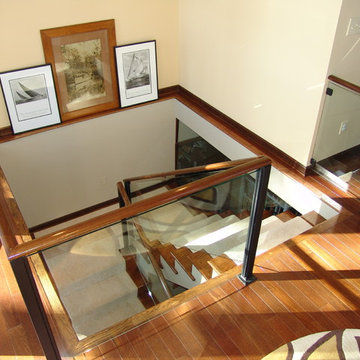
This modern staircase was added in what was an alcove. The glass panels keep the lake view visible, while offering a safety feature. In this project, two stairwells were removed and this one was designed and added in this unused space.
 Corvallis Custom Kitchens & Baths
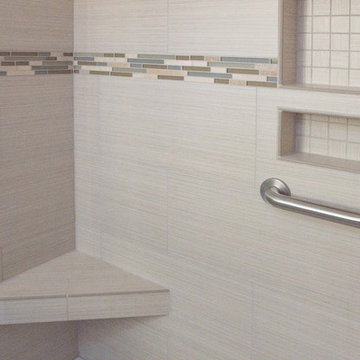
A modern tile was used in the shower and on the floor to provide a continuous flow. Lanmark was used as the shower pan in this bathroom as it has no grout lines and is easy to maintain. The niches are perfect for shampoo, soap, and sponges. The seat & grab bar provide extra safety features.
Photos by Holly Needham - Designer

Sponsored
Sunbury, OH
J.Holderby - Renovations
Franklin County's Leading General Contractors - 2X Best of Houzz!
 Construction with Merritt
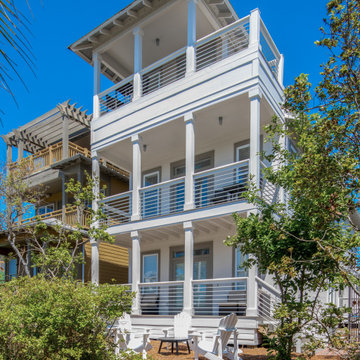
Visual and practical upgrade to cable wire railing adds safety features and longer durability to the balconies of this coastal home!
Beach style exterior home photo in Other
Beach style exterior home photo in Other
 YesterTec Design Company
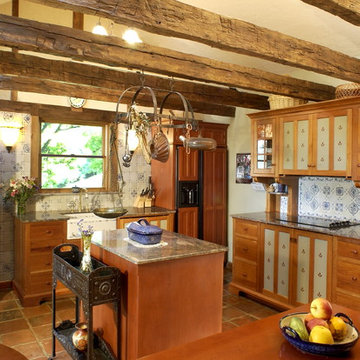
This furnished unfitted kitchen conceals three ovens, a standard dishwasher and countless small appliances in 6 separate pieces of furniture. U.L. Listed safety features only allow the 'hot' appliances to operate when the doors that hide them are opened and stored in their pockets.
 Docking Drawer
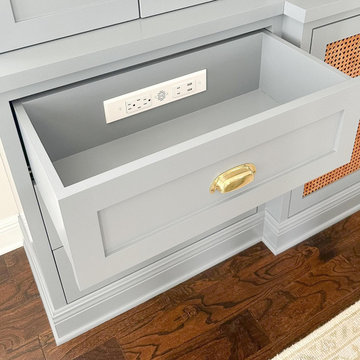
 Installed in a living room entertainment center, this in-drawer outlet keeps devices powered and out of sight. With top-tier safety features and flexible configurations, it’s the quality choice for a clutter-free charging solution.
35