
Search results for "Safety preparations" in Home Design Ideas
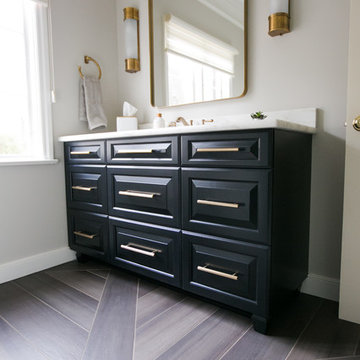
 Corinthian Fine Homes
This in-law suite was renovated with visiting aging parents in mind. This client requested a unique design that delivered an elegant spa-like feel with safety and comfort in mind. Blocking was done to prepare for possible grab bars, and a hand-held showerhead was installed with a separate clip for placement of the hand-held for a seated person showering. A teak flip away shower seat was installed for future use. We also designed a custom flooring pattern, involving several tile cuts and an advanced tile layout for increased aesthetic. The end result is a gorgeous bathroom for anyone to use


Find the right local pro for your project
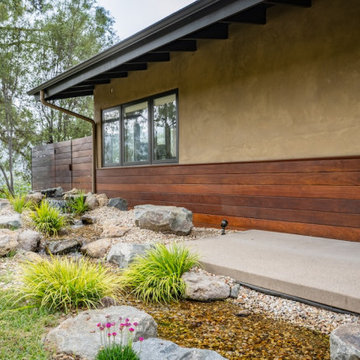
 FormLA Landscaping
A fountain and gurgling stream extend the ember resistant zone of the house 5-feet from its eves.
Inspiration for a small modern drought-tolerant and partial sun front yard concrete paver and wood fence water fountain landscape in Los Angeles for spring.
Inspiration for a small modern drought-tolerant and partial sun front yard concrete paver and wood fence water fountain landscape in Los Angeles for spring.
 4 Seasons Remodeling & Design Inc.
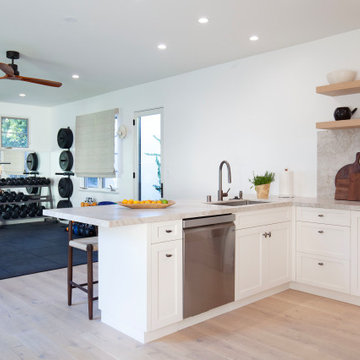
Welcome to your ultimate in-home gym, a space designed to elevate your fitness journey and provide added convenience. As you step inside, you'll be greeted by sleek black flooring that sets the stage for a modern and dynamic workout area.
The gym is fully equipped with weights of different kinds, offering a comprehensive selection to cater to your strength training needs. From dumbbells to barbells and kettlebells, you have the tools to challenge yourself and achieve your fitness goals.
Adjacent to the weights area, a sturdy bench awaits, providing a solid foundation for your lifting exercises. Whether you're performing bench presses, squats, or lunges, the bench ensures stability and safety throughout your workouts.
The back wall of the gym is covered with a large mirror, reflecting the entire room and creating a sense of spaciousness. This mirror serves a dual purpose, not only adding a touch of style but also allowing you to monitor and perfect your form during exercises.
On each side of the mirror, two windows invite natural light to flood the room, filling it with energizing brightness. The abundance of natural light enhances the mood and motivation, creating an inspiring and refreshing atmosphere for your workouts.
Conveniently, the gym also features a door leading to the outside of the house. This provides easy access to the fresh air and allows you to seamlessly incorporate outdoor workouts into your routine.
In a remarkable addition, the gym boasts a full working kitchen, complete with a dishwasher, stove, and range hood. The kitchen's real stone backsplash in a light brown color adds a touch of elegance and practicality. Now you can easily prepare post-workout meals and stay nourished without having to leave the gym space.
To ensure comfort during intense workouts, the ceiling features a 3-blade, 52" fan. It keeps the room cool during hot days, creating a pleasant and conducive environment for exercise.
This in-home gym is a complete package, combining fitness and convenience in one space. The black flooring, weights, mirror, windows, and outdoor access create an ideal environment to enhance your fitness journey. Plus, the addition of a functional kitchen and a cooling fan elevate the gym's practicality, allowing you to optimize your workouts and stay motivated on your path to a healthier lifestyle.

 Archadeck of Northeast Dallas
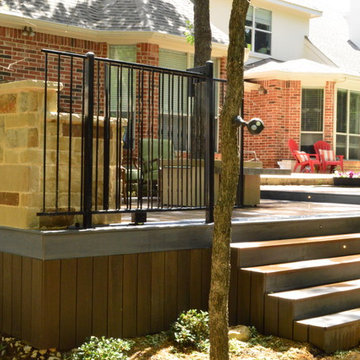
Stunning custom poolside deck and outdoor kitchen by Archadeck of NE Dallas-Southlake. The deck is built using Fortress low-maintenance decking with a picture frame border. We also installed a custom sliding wrought iron gate that matched the fence surround at the top of the entry steps for poolside safety.
The outdoor kitchen features chopped Oklahoma stone and amenities geared to make outdoor food preparation and dining a pleasure.
Photos courtesy Archadeck of NE Dallas-Southlake
 THE EDEN GROUP
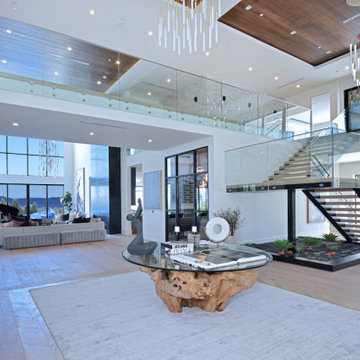
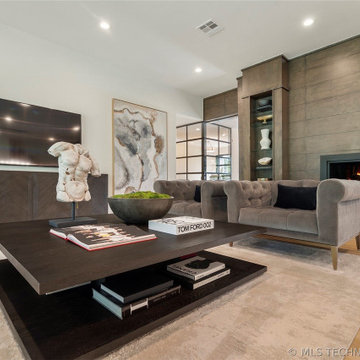
The Rancho Estate provides a level of luxury that sets it apart from any residence in Los Angeles, breaking the record for the most expensive home ever sold in the Encino area. The Eden Group worked with the client to achieve all their development goals by providing integrated design and engineering services which developed concurrently achieving project milestones while staying within the construction budget. Our residential design team used modern aesthetics which entailed of design elements tailored to provide spacious and unparalleled views of the San Fernando Valley. Attracting a dream buyer is the most important aspect in the eyes of any real estate developer and that is why we chose two words to describe the amenities we incorporated into the design: Vast & Spectacular. The estate allows you to swim with infinite views, get your work out on at the indoor gym, shoot hoops with your friends in the indoor basketball court, go for a round of bowling with your child, chomp on popcorn in your theater, get a massage after the steam room at your private spa, putt a couple hole-in-ones, and if you get bored you can always choose to go for a ride from the collection inside your 16-car garage. Majestic high ceilings mixed wide span openings created a challenge for our engineers given the strict rules in the Baseline Hillside Ordinance and the California Building Code. Our structural engineers prepared innovative design plans which entailed of 150 deep pile foundations mixed with steel and laminated timber framing members. We also used permanent shoring techniques to reduce construction cost by eliminating the need for temporary shoring plans for both the structure foundation and on-site retaining walls. Given that California has some of the strictest stormwater management requirements and the total amount of non-permeable areas on this project, the client was required to construct a 35,000-gallon rain harvesting tank per the Low Impact Development Plan Best Management Practice (BMP’s) standards. Our specialized drainage design team captured all on-site stormwater through trench drains, area drains, and downspouts which routed water to a mechanical sump pump that connected to the storage tank for irrigation use later. Innovative design engineering techniques used on this project allowed for increased safety and sustainability making the Rancho Estate a masterpiece of contemporary construction.
 FormLA Landscaping
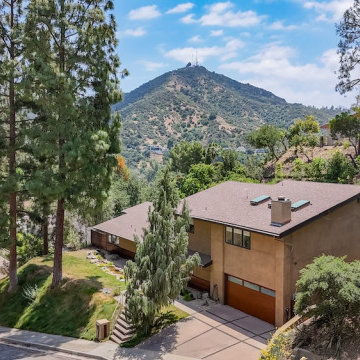
With the Verdugo Mountains wrapping it on all sides, the home itself has been hardened to wildfire. It has a Class A roof, fire-rated vents, well maintained stucco and epay siding, as well as firm window and garage seals.
 Fairbanks Builders
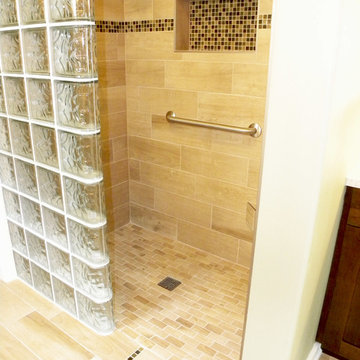
Walk in shower with glass block privacy wall. This allows for great accessibility. Never hurts to prepare for what the future will bring. Not only is it functional and smart but adds a modern look for all ages. Grab bars are also a great feature to add for safety.
 THE EDEN GROUP
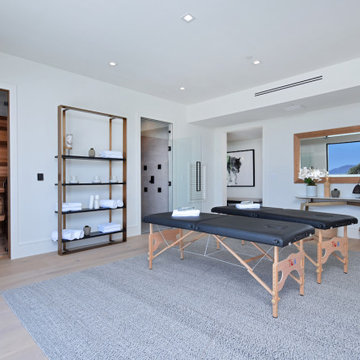
The Rancho Estate provides a level of luxury that sets it apart from any residence in Los Angeles, breaking the record for the most expensive home ever sold in the Encino area. The Eden Group worked with the client to achieve all their development goals by providing integrated design and engineering services which developed concurrently achieving project milestones while staying within the construction budget. Our residential design team used modern aesthetics which entailed of design elements tailored to provide spacious and unparalleled views of the San Fernando Valley. Attracting a dream buyer is the most important aspect in the eyes of any real estate developer and that is why we chose two words to describe the amenities we incorporated into the design: Vast & Spectacular. The estate allows you to swim with infinite views, get your work out on at the indoor gym, shoot hoops with your friends in the indoor basketball court, go for a round of bowling with your child, chomp on popcorn in your theater, get a massage after the steam room at your private spa, putt a couple hole-in-ones, and if you get bored you can always choose to go for a ride from the collection inside your 16-car garage. Majestic high ceilings mixed wide span openings created a challenge for our engineers given the strict rules in the Baseline Hillside Ordinance and the California Building Code. Our structural engineers prepared innovative design plans which entailed of 150 deep pile foundations mixed with steel and laminated timber framing members. We also used permanent shoring techniques to reduce construction cost by eliminating the need for temporary shoring plans for both the structure foundation and on-site retaining walls. Given that California has some of the strictest stormwater management requirements and the total amount of non-permeable areas on this project, the client was required to construct a 35,000-gallon rain harvesting tank per the Low Impact Development Plan Best Management Practice (BMP’s) standards. Our specialized drainage design team captured all on-site stormwater through trench drains, area drains, and downspouts which routed water to a mechanical sump pump that connected to the storage tank for irrigation use later. Innovative design engineering techniques used on this project allowed for increased safety and sustainability making the Rancho Estate a masterpiece of contemporary construction.
 FormLA Landscaping
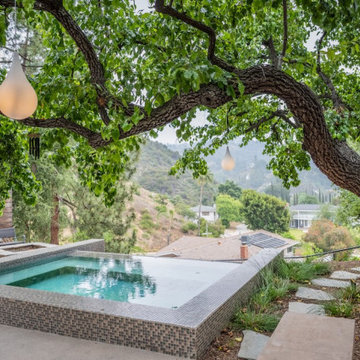
The infinity spool overlooks both hills and valleys, delightful day and night.
Example of a mid-sized minimalist backyard tile and custom-shaped infinity hot tub design in Los Angeles
Example of a mid-sized minimalist backyard tile and custom-shaped infinity hot tub design in Los Angeles
 DECKS & MORE LLC
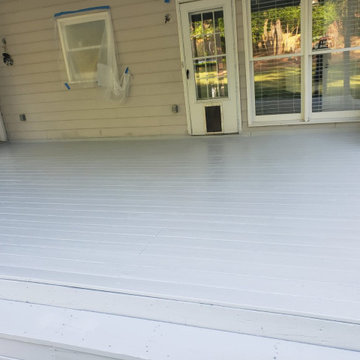
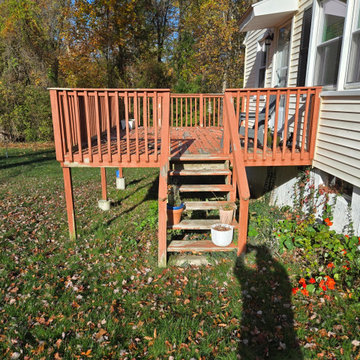
Before construction, the existing elevated wood deck and railing system showed significant age and weathering. This project began with removal of the existing structure in preparation for a new low-maintenance composite deck and railing system designed for durability, safety and improved outdoor living.
10