
Search results for "Safety switches" in Home Design Ideas

 Thinkterior LLC
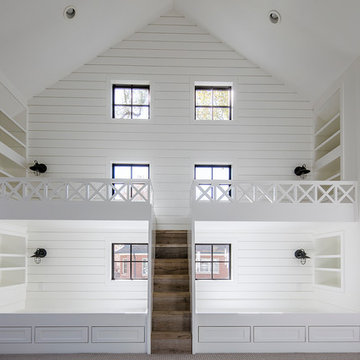
THEME The main theme for this room
is an active, physical and personalized
experience for a growing boy. This was
achieved with the use of bold colors,
creative inclusion of personal favorites
and the use of industrial materials.
FOCUS The main focus of the room is
the 12 foot long x 4 foot high elevated
bed. The bed is the focal point of the
room and leaves ample space for
activity within the room beneath. A
secondary focus of the room is the
desk, positioned in a private corner of
the room outfitted with custom lighting
and suspended desktop designed to
support growing technical needs and
school assignments.
STORAGE A large floor armoire was
built at the far die of the room between
the bed and wall.. The armoire was
built with 8 separate storage units that
are approximately 12”x24” by 8” deep.
These enclosed storage spaces are
convenient for anything a growing boy
may need to put away and convenient
enough to make cleaning up easy for
him. The floor is built to support the
chair and desk built into the far corner
of the room.
GROWTH The room was designed
for active ages 8 to 18. There are
three ways to enter the bed, climb the
knotted rope, custom rock wall, or pipe
monkey bars up the wall and along
the ceiling. The ladder was included
only for parents. While these are the
intended ways to enter the bed, they
are also a convenient safety system to
prevent younger siblings from getting
into his private things.
SAFETY This room was designed for an
older child but safety is still a critical
element and every detail in the room
was reviewed for safety. The raised bed
includes extra long and higher side
boards ensuring that any rolling in bed
is kept safe. The decking was sanded
and edges cleaned to prevent any
potential splintering. Power outlets are
covered using exterior industrial outlets
for the switches and plugs, which also
looks really cool.

 Ernestomeda Toronto
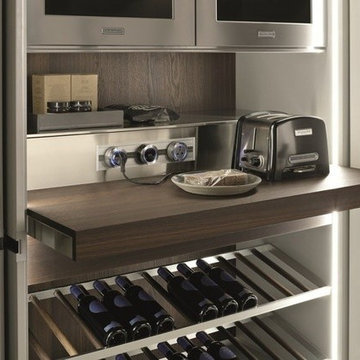
INDOOR cupboard
with retracting doors
Element with a wide assortment of internal fittings: pull-out table, pull-out drawer, steel shelves, aluminium/wood shelves, bottle rack and glass rack. Led lighting with door opening sensor and power bar. Also available in version with concealed appliances with “Ernestomeda Safety Oven Switch off ” optional safety system
Find the right local pro for your project

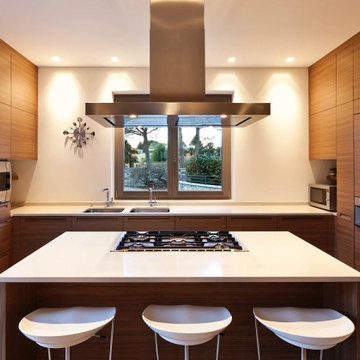
 LEDVANS
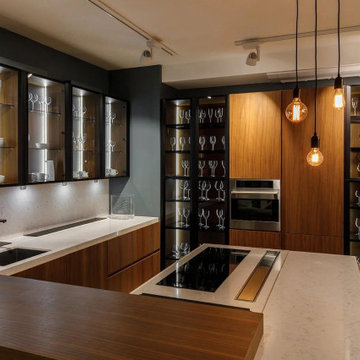
Choose suitable light fixtures. Different types of kitchen lighting have different characteristics and applications. Generally, downlights, ceiling lights, and LED light strips are commonly used fixtures. When choosing light fixtures, consider factors such as brightness, color temperature, and decor style to find suitable options.
 LEDVANS
Proper lighting layout can enhance the illumination effect, create a comfortable working environment, and improve the overall aesthetics of the kitchen. Here are some key points and practical tips for installing kitchen lighting.

 Bluestem Remodeling
A micro-addition and new layout turns 1980’s cramped kitchen into bright, light-filled collaborative kitchen space.
The cramped, isolated kitchen in this 1980’s era home did not fit our clients’ lifestyle nor take advantage of the beautiful views of the nearby pond and woods. They longed for a functional yet fabulous space to support collaborative cooking and family gatherings. A micro-addition facilitated a new layout that both opened to and enlivened their existing living and dining spaces. A bold tri-color palette along with pro-level appliances and impeccable finish detailing gives them everything they desired and more.
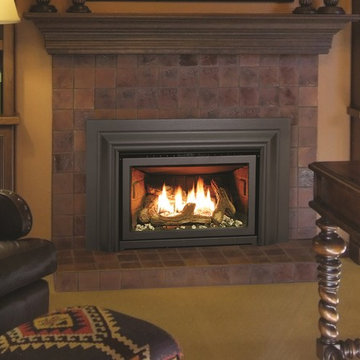
 Concorde Distributing - Fireplaces
The E20 has a clean face look with no louvers. It features a cast iron heat exchanger, high definition log set, easy-access burner switch, and clear view safety screen.

 KraftMaster Renovations
Custom double vanity with accent tile, electric medicine cabinets, and pull-out storage for hair products and organization. Complete with under cabinet lighting for a night light.
Photos by Chris Veith
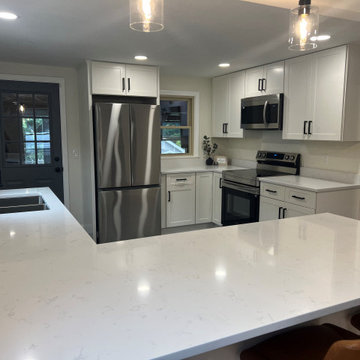
 The Muir Showrooms
Our designer switched the locations of the refrigerator and range because it is incredibly unsafe to place a range next to a door. Now the range has landing zones on both sides for safety and convenience.
 McKay Landscape Lighting
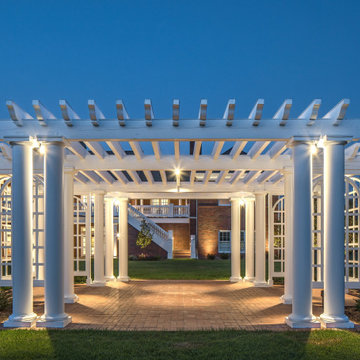
The downlight fixtures, custom painted to match the pergola, blend nicely and provide enough light for extended use as well as increase safety. A light in the center of the pergola is controlled by a separate switch, which the homeowners can turn on for special occasions or outdoor dining.
Go to the photo gallery:
www.mckaylighting.com/classic-colonial
 Adaptiv DC

THEME The main theme for this room is an active, physical and personalized experience for a growing boy. This was achieved with the use of bold colors, creative inclusion of personal favorites and the use of industrial materials. FOCUS The main focus of the room is the 12 foot long x 4 foot high elevated bed. The bed is the focal point of the room and leaves ample space for activity within the room beneath. A secondary focus of the room is the desk, positioned in a private corner of the room outfitted with custom lighting and suspended desktop designed to support growing technical needs and school assignments. STORAGE A large floor armoire was built at the far die of the room between the bed and wall.. The armoire was built with 8 separate storage units that are approximately 12”x24” by 8” deep. These enclosed storage spaces are convenient for anything a growing boy may need to put away and convenient enough to make cleaning up easy for him. The floor is built to support the chair and desk built into the far corner of the room. GROWTH The room was designed for active ages 8 to 18. There are three ways to enter the bed, climb the knotted rope, custom rock wall, or pipe monkey bars up the wall and along the ceiling. The ladder was included only for parents. While these are the intended ways to enter the bed, they are also a convenient safety system to prevent younger siblings from getting into his private things. SAFETY This room was designed for an older child but safety is still a critical element and every detail in the room was reviewed for safety. The raised bed includes extra long and higher side boards ensuring that any rolling in bed is kept safe. The decking was sanded and edges cleaned to prevent any potential splintering. Power outlets are covered using exterior industrial outlets for the switches and plugs, which also looks really cool.
 McKay Landscape Lighting

The downlight fixtures, custom painted to match the pergola, blend nicely and provide enough light for extended use as well as increase safety. A light in the center of the pergola is controlled by a separate switch, which the homeowners can turn on for special occasions or outdoor dining.
Go to the photo gallery:
www.mckaylighting.com/classic-colonial
 McKay Landscape Lighting
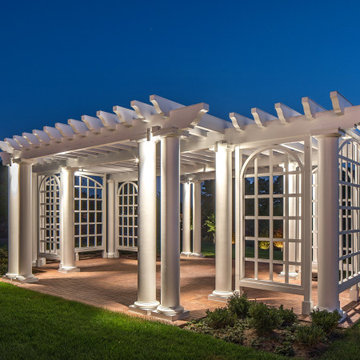
The downlight fixtures, custom painted to match the pergola, blend nicely and provide enough light for extended use as well as increase safety. A light in the center of the pergola is controlled by a separate switch, which the homeowners can turn on for special occasions or outdoor dining.
Go to the photo gallery:
www.mckaylighting.com/classic-colonial
 McKay Landscape Lighting
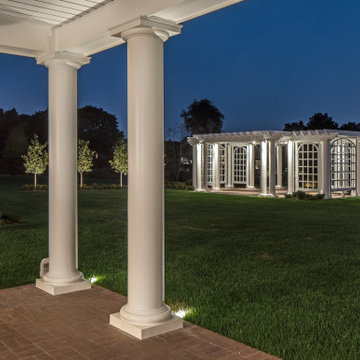
The downlight fixtures, custom painted to match the pergola, blend nicely and provide enough light for extended use as well as increase safety. A light in the center of the pergola is controlled by a separate switch, which the homeowners can turn on for special occasions or outdoor dining.
Go to the photo gallery:
www.mckaylighting.com/classic-colonial
 McKay Landscape Lighting
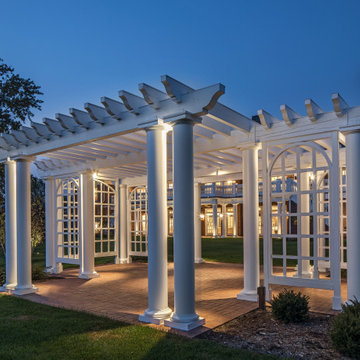
The downlight fixtures, custom painted to match the pergola, blend nicely and provide enough light for extended use as well as increase safety. A light in the center of the pergola is controlled by a separate switch, which the homeowners can turn on for special occasions or outdoor dining.
Go to the photo gallery:
www.mckaylighting.com/classic-colonial
 LEDVANS
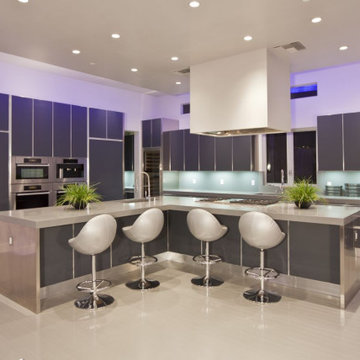
Consider brightness and color temperature. Brightness and color temperature are vital for the comfort and lighting effect in the kitchen. Generally, kitchen lighting should have a brightness between 500-1000 lumens and a color temperature between 4000K-5000K for optimal illumination. Personal preferences and needs should also be considered when selecting the brightness and color temperature of the fixtures.
 A Select Interiors
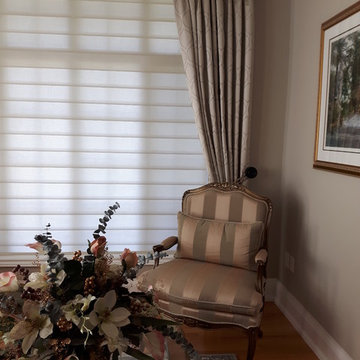
Automated shades allow you to operate your window shades using a remote control or wireless wall switch,
cell phone or i pad, while you are at home or when you are miles away from home.
Many clients consider automation when considering child and pet safety, home security and ease of operation as well as the possibility of whole home integration.
Costs of automation vary depending on the options that you consider.
 McKay Landscape Lighting
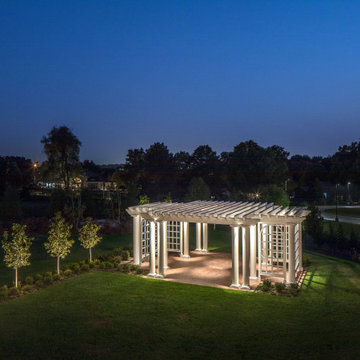
The downlight fixtures, custom painted to match the pergola, blend nicely and provide enough light for extended use as well as increase safety. A light in the center of the pergola is controlled by a separate switch, which the homeowners can turn on for special occasions or outdoor dining.
Go to the photo gallery:
www.mckaylighting.com/classic-colonial
 McKay Landscape Lighting
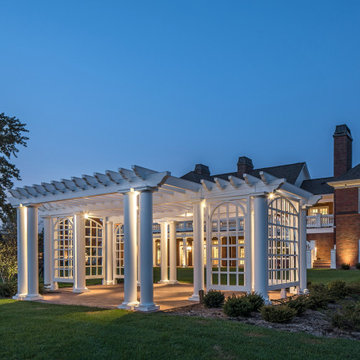
The downlight fixtures, custom painted to match the pergola, blend nicely and provide enough light for extended use as well as increase safety. A light in the center of the pergola is controlled by a separate switch, which the homeowners can turn on for special occasions or outdoor dining.
Go to the photo gallery:
www.mckaylighting.com/classic-colonial
4