
Search results for "Safety worries" in Home Design Ideas
 Urbanleaf Landscapes
The Safkas love spending time outside, but their backyard didn’t accommodate many outdoor activities. Landsystems Landscapes was able to transform their dysfunctional space into a home out of doors. We created a large patio for lounging, a spa with multi-colored lights for relaxing, a barbecue area for meals, and a dining area where the family could spend time together outside. The Safkas are now able to spend much of their family time outside.
Melissa Wright


 Budget Blinds of Harrisburg, Hershey & Carlisle
Cellullar shades insulate your home against the elements to help reduce heating and cooling bills, and their superior sound absorption will make surroundings quieter and more comfortable.
Find the right local pro for your project




 Cambridge Homes
Shoot2Sell.net
Example of a trendy medium tone wood floor pivot front door design in Dallas with white walls and a medium wood front door
Example of a trendy medium tone wood floor pivot front door design in Dallas with white walls and a medium wood front door
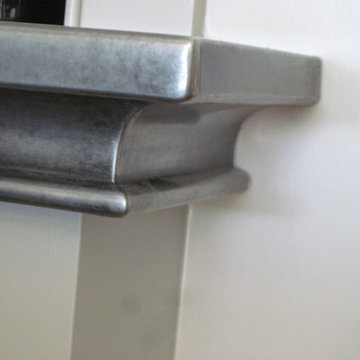
 The Tinman LLC
zinc counter corner profile - one piece construction, the only seam is on the self-edge miter
Example of a classic kitchen design in Seattle
Example of a classic kitchen design in Seattle

 nC2 architecture llc
A new, ground-up attached house facing Cooper Park in Williamsburg Brooklyn. The site is in a row of small 1950s two-story, split-level brick townhouses, some of which have been modified and enlarged over the years and one of which was replaced by this building.
The exterior is intentionally subdued, reminiscent of the brick warehouse architecture that occupies much of the neighborhood. In contrast, the interior is bright, dynamic and highly-innovative. In a nod to the original house, nC2 opted to explore the idea of a new, urban version of the split-level home.
The house is organized around a stair oriented laterally at its center, which becomes a focal point for the free-flowing spaces that surround it. All of the main spaces of the house - entry hall, kitchen/dining area, living room, mezzanine and a tv room on the top floor - are open to each other and to the main stair. The split-level configuration serves to differentiate these spaces while maintaining the open quality of the house.
A four-story high mural by the artist Jerry Inscoe occupies one entire side of the building and creates a dialog with the architecture. Like the building itself, it can only be truly appreciated by moving through the spaces.


 LandCurrent Landscape Architects -Eugene OR
Cat's Ear. Floating sun dock at the constructed pond.
Photos by Ty Milford, Architect: Campfire Collaborative, General contactor: Becker Construction LLC, Landscape contractor: Daichi Landscape.




 ZAMPELLA HOMES
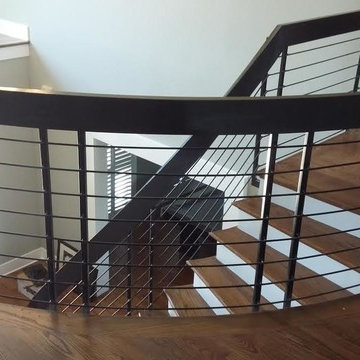
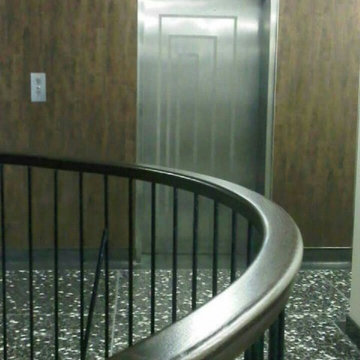

Custom wrought iron railing in espresso along side golden textured carpeting compliment the parchment aged walls
Inspiration for a transitional staircase remodel in Philadelphia
Inspiration for a transitional staircase remodel in Philadelphia
 Full Bloom Cottage
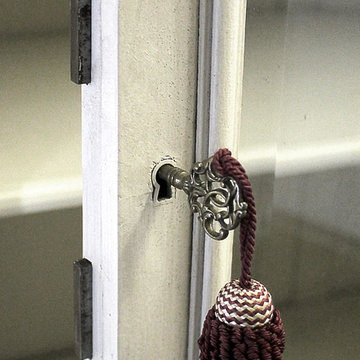
20th century Louis XV style carved French armoire painted antique white This beautiful display armoire has a single door with glass to display your collections. The side panels have the original beveled mirror. 4 adjustable wood shelves inside. This armoire breaks down into several pieces making it easy to move from room to room. The original working locking key for the center door. The door opens and closes with ease. The color is an antique white, with subtle distressed edges, and finished with an antique glazed patina. This armoire is solid and sturdy when assembled, with original bolts. Measures: 21.75" D x 66.5" W x 104" H.




 Chris Williams
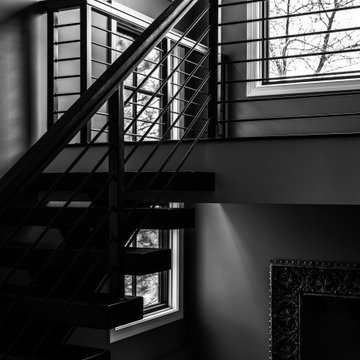

New cable railing installed on the staircase I built. I used 3 1/8" x 13" glulam beams for each step of the steel staircase.
Staircase - modern staircase idea in Denver
Staircase - modern staircase idea in Denver
 Sound Painting Solutions, LLC
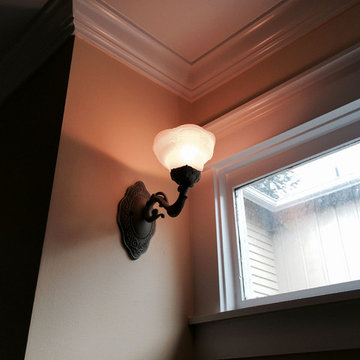
Living room painting - yellow walls and white trim.
Mid-sized trendy medium tone wood floor living room photo in Seattle with yellow walls, a standard fireplace and a tile fireplace
Mid-sized trendy medium tone wood floor living room photo in Seattle with yellow walls, a standard fireplace and a tile fireplace
25