
Search results for "Safety worries" in Home Design Ideas

 Before and After Builders, Inc.
Built this screened in porch over an existing deck using 10" x 10" Cypress columns and beams. Install 1 x 6 tongue and groove pine ceiling boards. Installed cat proof screen and two screen doors with mortised hardware. Installed sconces on the posts!


Find the right local pro for your project

 Shades of Home
Hunter Douglas Pirouette, En-suite Bathroom
Inspiration for a timeless bathroom remodel in Toronto
Inspiration for a timeless bathroom remodel in Toronto

 Living Craft Design-Build
clay plastered window return in strawbale home
Inspiration for a southwestern bedroom remodel in Denver
Inspiration for a southwestern bedroom remodel in Denver

 Jacoby Company, Inc.
Example of a mid-sized transitional open concept family room design in Los Angeles

 Mitchell Thompson Interiors
Rich fabric, goblet pleats, and decadent gold finish of the hardware and finials make this a luxurious window panel treatment.
Example of a large classic formal and open concept medium tone wood floor living room design in Dallas with yellow walls and a tile fireplace
Example of a large classic formal and open concept medium tone wood floor living room design in Dallas with yellow walls and a tile fireplace

 Cornerstone Builders & Developers
The sidewalk gray walls make the bright white on these 6 panel doors pop. Beautiful almond colored vinyl flooring adds an elegant feel to this bathroom.





 Indiana Carpet One Floor & Home
This customer (with the help of our sales staff) picked out this vinyl in our showroom. He wanted something that was timeless and would match his antique tub. He installed the vinyl himself and we all love the way it looks!




 Crystal Pools
This fantastic wet-edge pool has been designed to fit in with the beachfront location.
Using simple lines, one side of the pool has been stepped adding character and providing ‘lounging areas’ so the owners have a place to sit whilst looking across the wet-edge and down into the bay.
The swimming pool has been finished with Dark Ocean Blue Pebble lining providing a very natural look and working perfectly with the Italian tiles on the coping.


 Contemplative Construction, L.L.C.
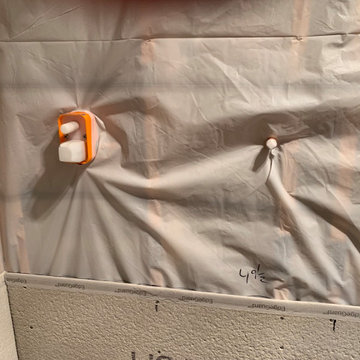
Kojox shower valve without trim and hand sprayer outlet
Home design - transitional home design idea in Denver
Home design - transitional home design idea in Denver


 Venetian Stairs
At the Fairway home we completely removed the existing wooden railings, installing our stainless steel cube glass system in it’s place. To complement the steel flat bar, we added an oak handrail, treads, and painted risers. The end result is a complete transformation of the stairs and railing.
28